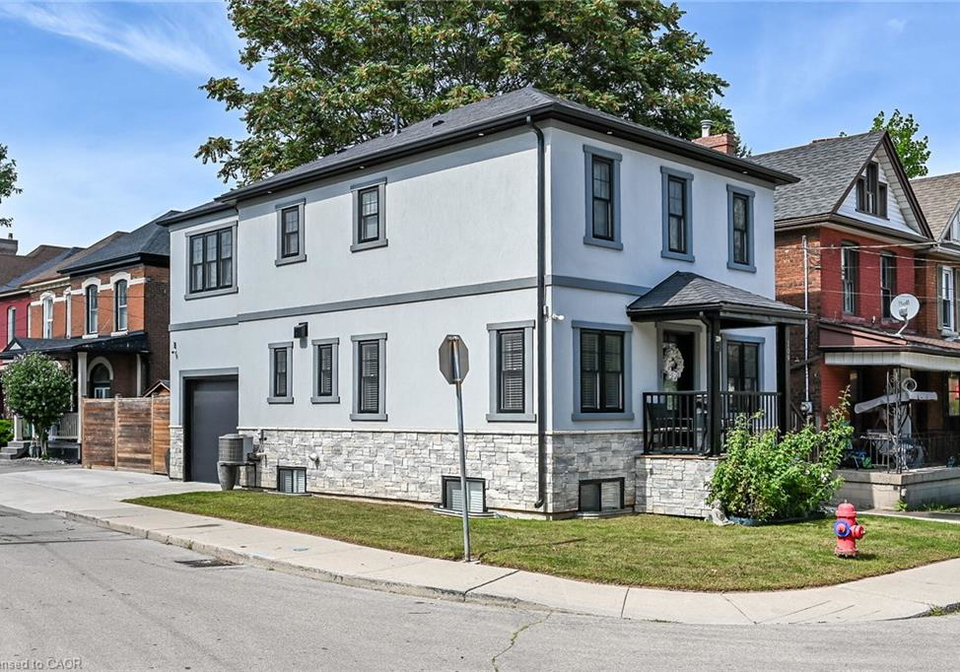
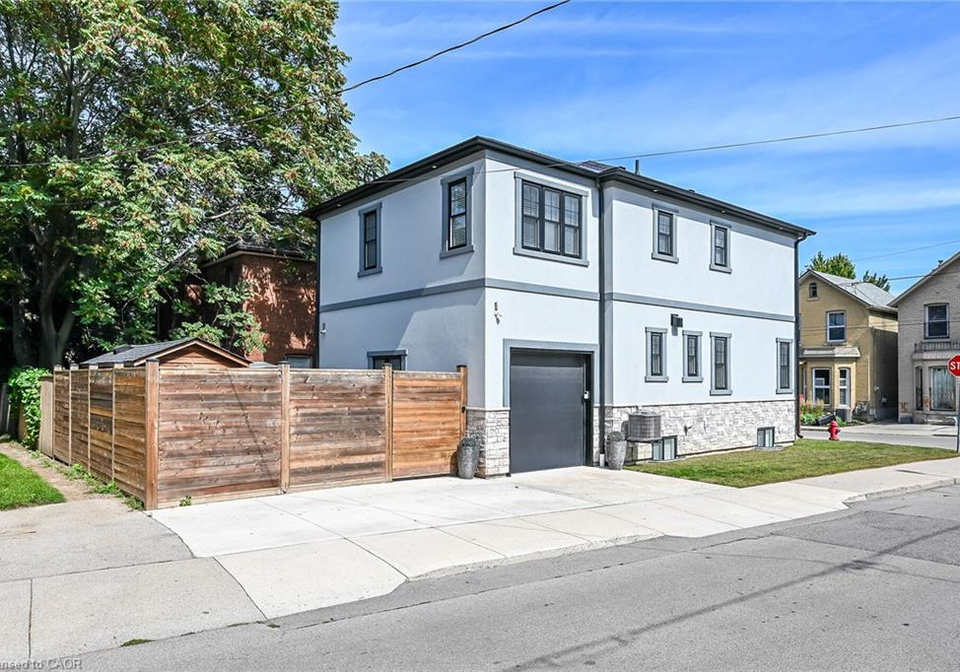
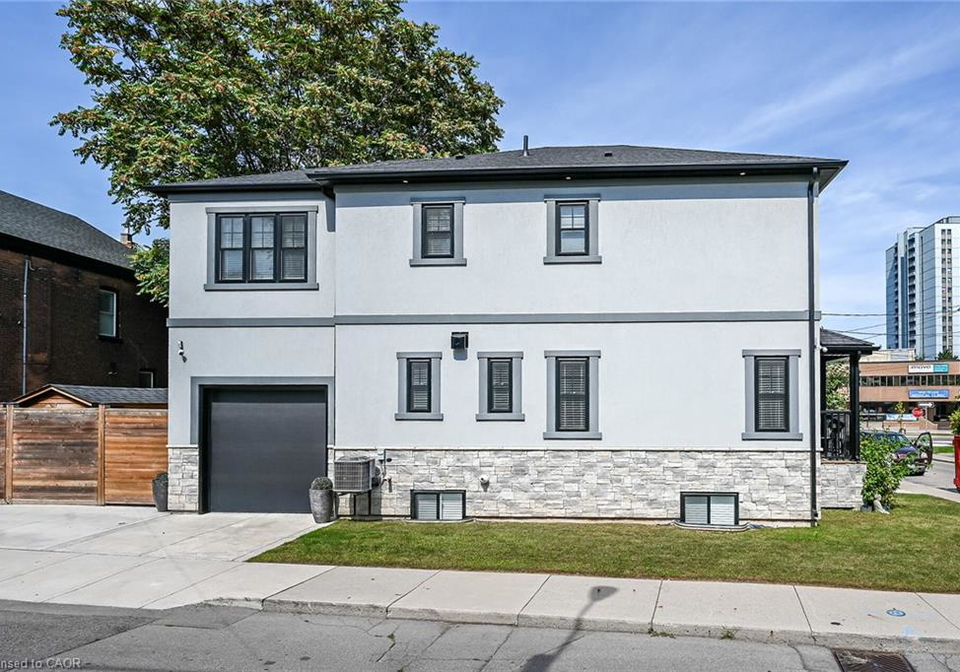
- For SaleAdded 8 days ago
- Residential
109 Ray Street
- 3 Bedrooms
- 4 Bathrooms
- 1 Garage
| Floor | Bedrooms | Bathrooms |
|---|---|---|
| Basement | * | 1 |
| Ground | * | 1 |
| Second | 3 | 2 |


Flawless “One of a Kind” home and property offering the perfect blend of style, quality & convenience into one incredible package. Incs a 2022 custom built 2 storey “Dream Villa” positioned proudly on large corner located in Hamilton’s popular Strathcona district - close proximity to city transit, schools, churches, TD Coliseum, city parks, eclectic Locke & Dundurn Street shops, bougie eateries/bistros & revitalized Bayfront. Large double wide concrete driveway off Florence Street accesses beautifully completed, insulated garage boasting heated
Loading..
Loading..
Loading..
30 Year , 3.99% interest
No open houses are currently scheduled for this property.


Loading..
Find out what home price you can afford.
Are you a first time home buyer ?
Affordability Calculation for a repeat buyer has multiple factors to be considered. Schedule a call with our mortgage specialist to learn more.
This property features 4 bathroom(s) and 3 bedroom(s).
This Residential property does not have an additional bedroom or a den.
The total square footage of this Residential 3 bed property in Hamilton is 1570.
109 Ray Street boasts 1 convenient parking spaces.
This property features a garage with space for 1 cars.
This property includes an Attached Garage, Concrete garage with space for 1 cars.
Yes, this property has a basement.
This property features Full, Finished basement.
It is not specified whether this property has a swimming pool.
A fireplace is available in this property.
This property includes 1 kitchen(s).
Information about the maintenance fee is not available.
Information about whether this property is furnished is not available.
The heating system in place is a Forced Air, Natural Gas.
This property include following utilities : Cell Service, Electricity Connected, Fibre Optics, Garbage/Sanitary Collection, Natural Gas Connected, Recycling Pickup, Street Lights.
Sign Into see near by schools
Real Estate Board require you toSign Into see the full details of this property

Loading....


