Real estate boards require you to be signed in to see the full details of this property
Real Estate Board require you toSign Into see the full details of this property
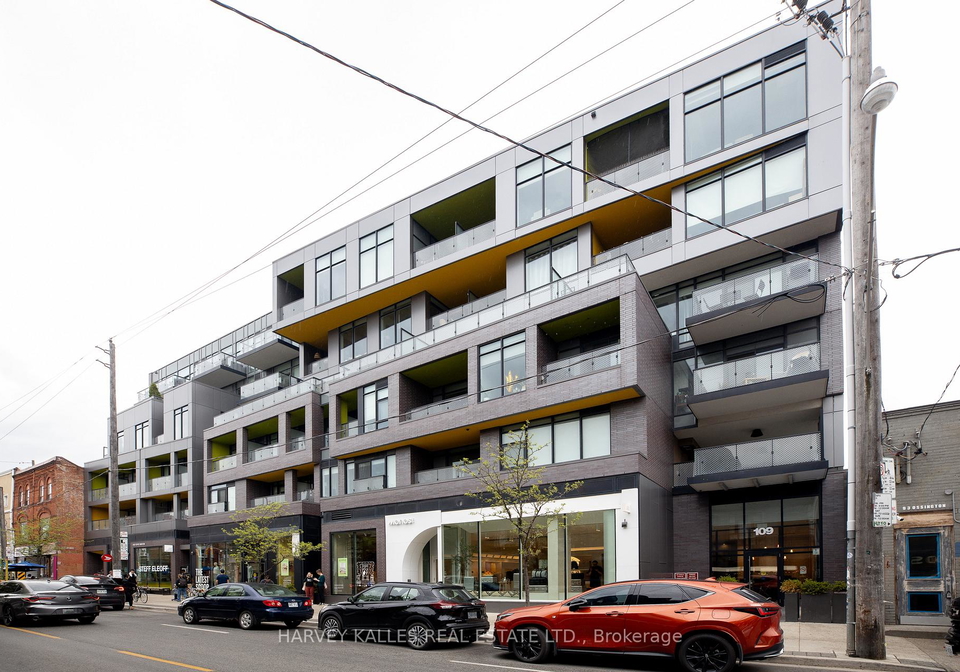
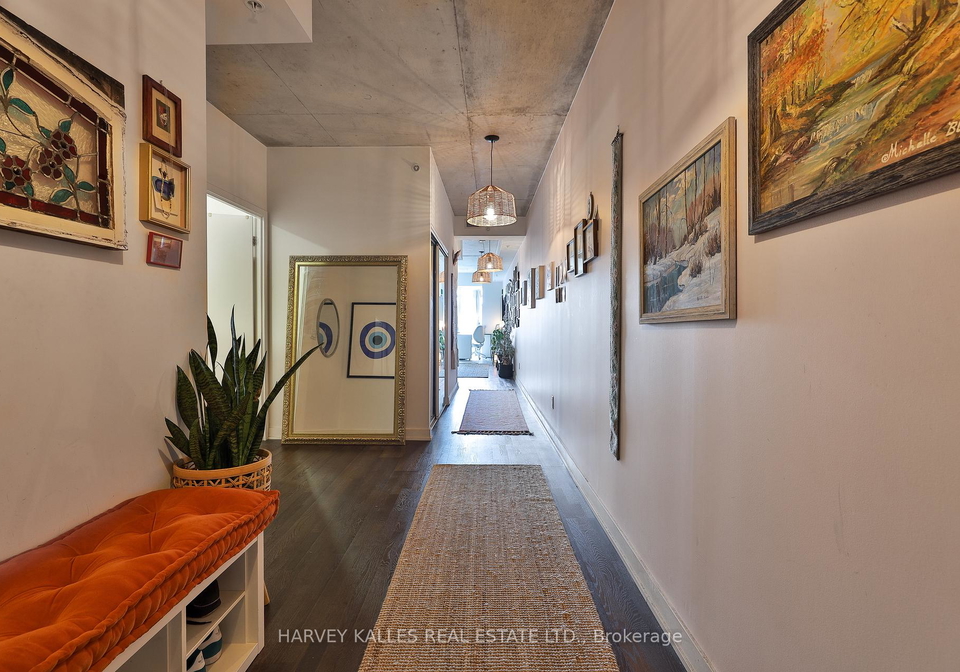
A bright 818 square foot one bedroom plus den on Ossington, in a small 85 suite loft building. That is real space for a 1+1, and none of it is wasted. Concrete ceilings, deep hardwood floors, and a full wall of glass that slides open to your own balcony. The view runs over old Victorian rooftops and back gardens to the downtown skyline and the CN Tower, which is a lovely thing to wake up to. The kitchen is the showpiece: beautiful cabinetry in a deep wood grain, panelled appliances that disappear into the millwork, stone counters, and an amazin
Real Estate Board require you toSign Into see the full details of this property

Loading..
Loading..
Loading..
Real Estate Board require you toSign Into see the full details of this property
No open houses are currently scheduled for this property.


Loading..
This property features 1 bathroom(s) and 1 bedroom(s).
This Condo Apt property includes 1 additional bedrooms.
The total square footage of this Condo Apt 1 bed property in Toronto is 800 - 899.
There are no parking spaces available with this property.
This property features a garage with space for 1 cars.
This property includes an Underground garage with space for 1 cars.
There is no basement in this property.
Information about basement type is not available.
It is not specified whether this property has a swimming pool.
There is no fireplace in this property.
This property includes 1 kitchen(s).
Information about the maintenance fee is not available.
No, this property is not furnished.
The heating system in place is a Forced Air.
Information about utilities is not available.
Sign Into see near by schools
Real Estate Board require you toSign Into see the full details of this property
Loading....