• Map Search
    • Houses For Sale
    • Apartments For Sale
    • Precon & Assignment For Sale
    • Townhouse For Sale
    • Open Houses
    • Houses For Rent
    • Apartments For Rent
    • Townhouse For Rent
    • Estimate Your House Value
  • Blog
  • Market Trends
  • Ontario
Address
THE CANADIAN HOME REALTY INC2810 Matheson Blvd E unit 801, MississaugaOntario
Quick links
  • About Us
  • Career
  • Blog
  • Zero Down Payment Program*
  • Our Team
  • FAQ
  • Terms & Conditions
  • Privacy Policy
  • Contact Us
  • Disclaimer
  • Sitemap
get the app
play storeApp Store
download qr code

Copyright © 2026 The Canadian Home Realty Inc.
  • Ontario
  • Ottawa
  • 9105 - Huntley Ward (South West)
  • 109 Northshire Drive
109-northshire-drive-ottawa-ontario-x12489814
Login/Sign UpTo see all photos

Sign in Required

Real estate boards require you to be signed in to see the full details of this property

to see all images.
  • Sold Sold in Nov 2025
  • Detached

109 Northshire Drive

Ottawa, 9105 - Huntley Ward (South West)
  • 4 Bedrooms
  • 3 Bathrooms
  • 2 Garage
  • Share
Sold Price: $ 875,000
2.77%
Listed Price: $ 899,900
Discuss with partner/expertView on Map

Real Estate Board require you toSign Into see the full details of this property

Contact an Experienced Real Estate Agent

Upon submitting this form, you acknowledge your agreement to receive marketing phone calls, text messages and emails from The Canadian Home. See more
join-the-canadian-home
JOIN OUR TEAM

Latest listing in Ottawa

  • 202 - 646 Cummings Avenue, Ottawa
  • 102 Putman Avenue, Ottawa
  • 1 Elderwood Trail, Ottawa
  • 461 John Aselford Drive, Ottawa
  • 43 ST CLAIRE Avenue, Ottawa
  • 257 Starlight Place, Ottawa
  • 1320 Notting Hill Avenue, Ottawa
  • 111 Steele Park Private, Ottawa
  • 6636 MARINA Drive, Ottawa
  • 607 - 200 Lafontaine Avenue, Ottawa
  • 351 Amiens Street, Ottawa

Near By Cities

  • Nepean
  • Carp
  • Stittsville
  • Kanata
  • Ashton
  • Almonte
  • Kinburn
  • Carleton Place
  • Aylmer
  • Mississippi Mills
  • Pakenham

Popular Searches in Ottawa

  • House for sale in Ottawa
  • Condo Apartment for sale in Ottawa
  • Townhouse for sale in Ottawa
  • Open House in Ottawa
  • Price dropped properties in Ottawa
  • Investment properties in Ottawa
  • Not sold for 30 days in Ottawa
  • House for rent in Ottawa
  • Condos for rent in Ottawa
  • Townhouse for rent in Ottawa
  • Detached properties in Ottawa

Room Details of 109 Northshire Drive, Ottawa

FloorBedroomsBathrooms
Ground * 1
Second 4 2

Real Estate Board require you toSign Into see the full details of this property

sell-with-the-canadian-homesell-with-the-canadian-homeLoading...

Open House

View all upcoming open houses in Ottawa

No open houses are currently scheduled for this property.

Key Facts About 109 Northshire Drive, Ottawa

  • Tax $4,730 / 2025
  • Property Type Residential
  • Building Type Detached
  • Building Style 2-Storey
  • Size 2000 - 2500 feet²
  • Lot Size 188.94 x 480.63 feet
  • Parking 2 garage, 10 parking
  • Basement Partially Finished
  • Listing # X12489814
  • Data Source PROPTX
  • Days on Market 14
  • Listed On 30/10/2025
  • Updated On 15/11/2025
  • Market Demand
    the canadian homethe canadian home

Description

Sun-filled and spacious quality custom built 4 Bedroom - 3 bathroom home nestled upon a 4.34 acre private estate lot within peaceful Westmount Estates. Extensively upgraded and updated throughout, featuring a scrumptious culinary kitchen with rambling quartz counters, abundance of quality cabinetry and stainless steel appliances. The dining room is open to the kitchen and family room. The family room includes custom built in cabinetry and patio doors leading to the large deck and tranquil backyard. Hardwood floors flow seamlessly throughout the

Real Estate Board require you toSign Into see the full details of this property

Property Details of 109 Northshire Drive, Ottawa

Property

  • Property Type Detached
  • Style 2-Storey
  • Fronting On W
  • Community 9105 - Huntley Ward (South West)
  • Municipality Ottawa

Inside

  • Bedrooms 4
  • Bathrooms 3
  • Bathroom Details 1, 2pc Main
  • Bathroom Details 1, 5pc Second
  • Bathroom Details 1, 4pc Second
  • Basement Partially Finished
  • Kitchen 1
  • Rooms 8
  • Family Rooms Y
  • Central Vac N
  • Fireplace Y

Utilities

  • Water Well
  • Cooling Central Air
  • Heating Type Forced Air
  • Heating Fuel Propane

Building

  • Size 2000 - 2500 feet²
  • Architecture Style 2-Storey
  • Exterior Feature Brick, Vinyl Siding

Parking

  • Garage Type Attached
  • Garage 2
  • Parking Places 10
  • Total Parking Places 12

Land

  • Sewer Septic
  • Frontage 188.94
  • Depth 480.63
  • Zoning RR3[9r]
  • Lot Size 188.94 x 480.63 feet
  • Lot Size Code Acres
  • Cross Street David Manchester

Real Estate Board require you toSign Into see the full details of this property

Our Estimate

Estimated Rent

$ 3,906

Rental Yield

4.64%

Rental Score

5/5

Listings In the Same Street at 109 Northshire Drive, Ottawa

Houses For Sale

View

Houses For Rent

View

Recently Sold

View

Homes listed below the last sold prices in Ottawa

Loading..

Similar Sold
Similar Properties

Loading..

Loading..

Rooms

Living Room (5.59X5.39 metre)
Level: Main
Dining Room (4.53X2.98 metre)
Level: Main
Kitchen (5.62X4.52 metre)
Level: Main
Family Room (5.6X5.58 metre)
Level: Main
Laundry (4.52X2.03 metre)
Level: Main
Primary Bedroom (4.36X4.26 metre)
Level: Second
Bedroom 2 (5.18X2.88 metre)
Level: Second
Bedroom 3 (4.09X2.66 metre)
Level: Second
Bedroom 4 (4.09X2.79 metre)
Level: Second
Recreation (5.32X4.99 metre)
Level: Basement
Utility Room (2.33X1.03 metre)
Level: Basement
Other (8.93X4.52 metre)
Level: Basement
Other (7.17X4.52 metre)
Level: Basement
Bathroom (2 pcs)
Level: Main
Bathroom (5 pcs)
Level: Second
Bathroom (4 pcs)
Level: Second

Real Estate Board require you toSign Into see the full details of this property

Expense Breakdown

Monthly Mortgage Payment

$0/monthly

30 Year , 3.99% interest

Cash Expenditure for Home Purchase

$1,000

  • Downpayment
    $0
  • PST on Mortgage Insurance
    $0
  • Land Transfer Tax
    $0
  • Lawyer Fees
    $1,000
  • Title Insurance
    $0

Monthly Expenses After Home Purchase

$569

  • Mortgage Payment
    $0
  • Property Insurance
    $50
  • Property Tax
    $250
  • Phone
    $40
  • Monthly debt payments
    $0
  • Cable
    $60
  • Utilities
    $124
  • Internet
    $45
join-our-teamjoin-our-team

Loading..

MLS® Trusted listing from Toronto Real Estate Board The trademarks MLS®, Multiple Listing Service® and the associated logos identify professional services rendered by REALTOR® members of CREA to effect the purchase, sale and lease of real estate as part of a cooperative selling system.

Copyright:© The Canadian Home Realty Inc. All rights reserved. The Canadian Home Realty Inc is a registered real estate brokerage.

About 109 Northshire Drive, Ottawa

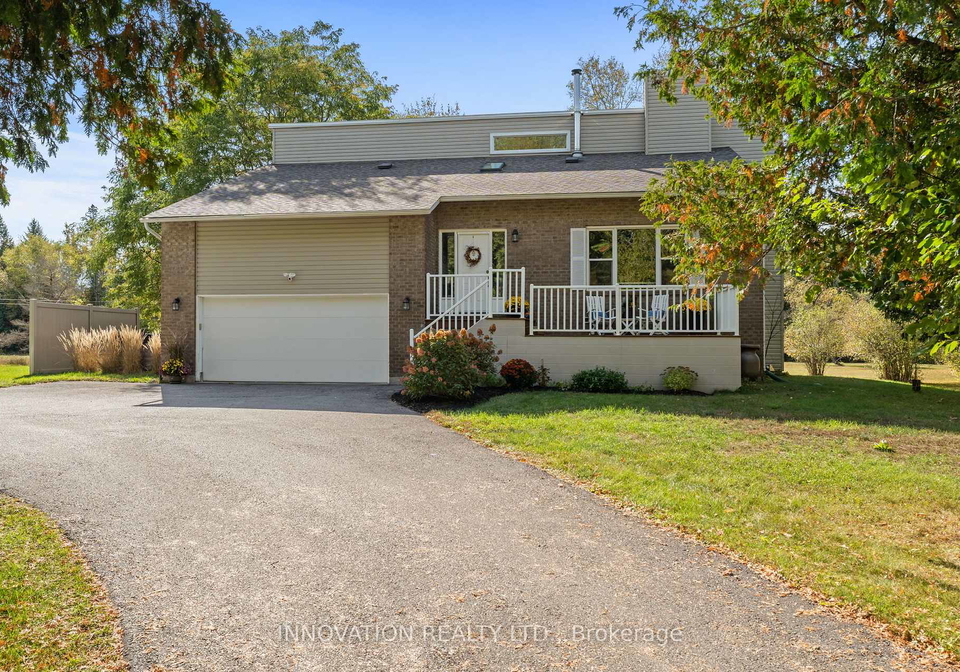
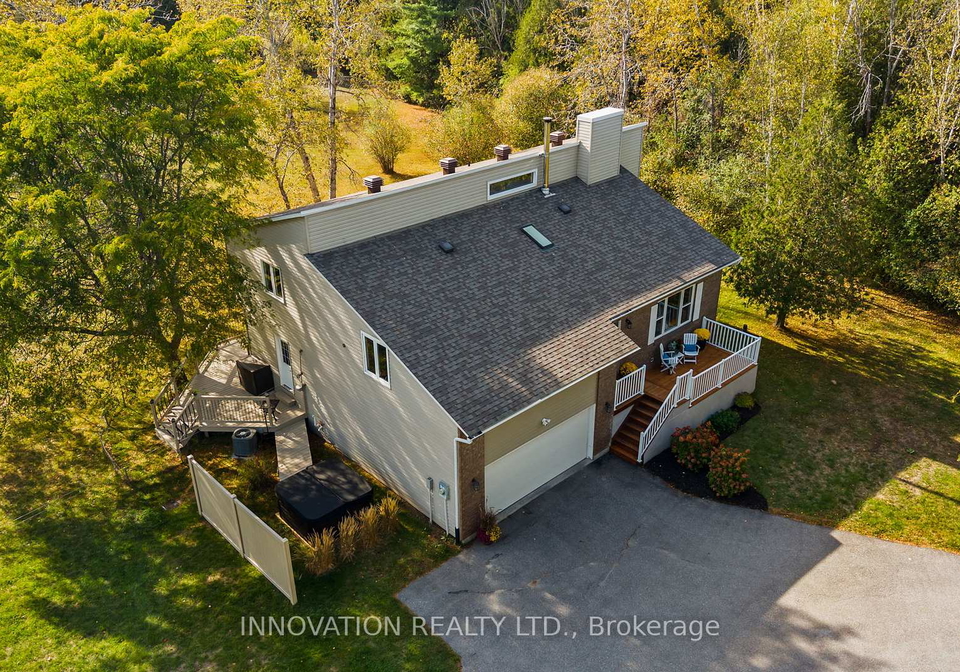
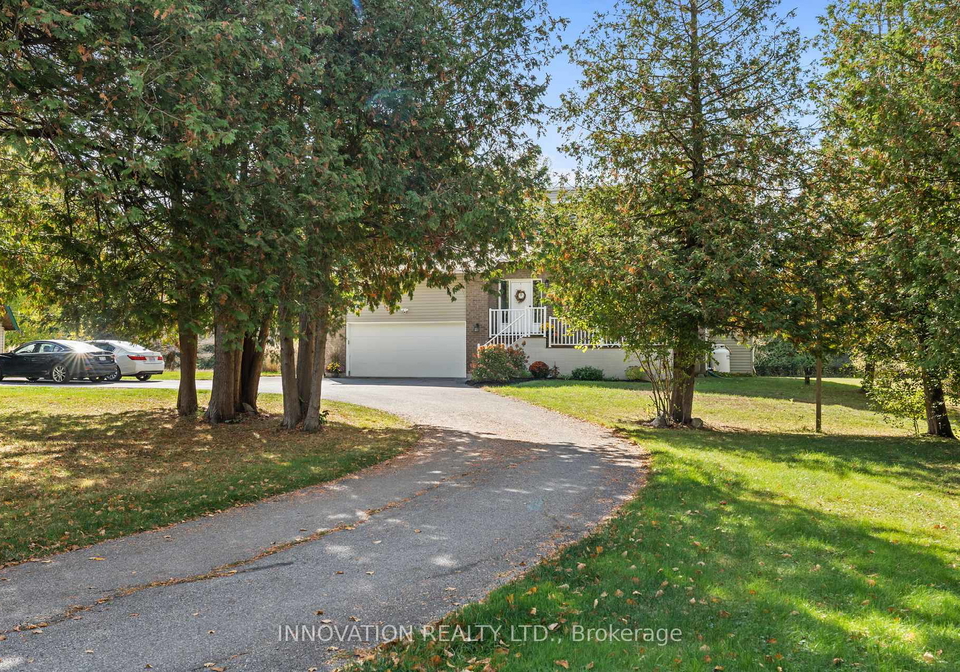
Welcome to this splendid house for sale in Ottawa , located at 109 Northshire Drive, Ottawa. This remarkable detached two-storey home is nestled within the serene surroundings of the Huntley Ward community, specifically in the peaceful enclave of Westmount Estates. Set upon a generous 4.34-acre private estate lot, this property offers a unique blend of tranquillity and spaciousness, making it an ideal family home.

As you step inside this sun-filled abode, you will immediately appreciate the quality craftsmanship and extensive upgrades that have been thoughtfully integrated throughout. The heart of the home is undoubtedly the culinary kitchen, which boasts an impressive expanse of quartz countertops, an abundance of high-quality cabinetry, and modern stainless steel appliances. This kitchen is not just a place for cooking; it’s a space that invites family gatherings and culinary creativity. The dining room seamlessly connects to both the kitchen and the family room, creating an open-plan layout that is perfect for entertaining.

The family room, with its soaring ceiling, is a true highlight of this house for sale in Ottawa. It features custom built-in cabinetry, providing both style and functionality, while the gas fireplace adds a warm and inviting touch. Patio doors lead from the family room to a large raised deck, where you can enjoy tranquil views of the expansive backyard, shaded by a majestic hardwood tree. This outdoor space is perfect for summer barbecues or simply unwinding in nature.

This delightful home comprises four spacious bedrooms, ensuring ample space for family members or guests. The large primary bedroom is a true retreat, complete with a luxurious four-piece ensuite bathroom that promises relaxation and comfort. The additional two bathrooms in the house cater to the needs of the household, making morning routines a breeze.

With a total of eight rooms, including a cosy partially finished basement, this house for sale in Ottawa offers plenty of room for leisure and storage. The lower level features a charming recreation room, complete with a corner fireplace, perfect for family movie nights or entertaining friends. Additionally, there is an organised storage room and a workshop, ideal for those who enjoy DIY projects or need extra space for hobbies.

The practicality of this home is further enhanced by its features. The laundry room is conveniently located adjacent to the mud room, which provides direct access to the oversized two-car garage. This thoughtful design makes it easy to transition from the outdoors to the comfort of your home. While there is no central vacuum system, the home is equipped with central air conditioning, ensuring comfort during the warmer months.

Parking will never be an issue here, as the property offers ample space for up to ten vehicles, making it perfect for families or those who enjoy hosting gatherings. The exterior of the house is a charming combination of brick and vinyl siding, providing both durability and aesthetic appeal.

Situated at 109 Northshire Drive, Ottawa, this house for sale in Ottawa is ideally located just minutes from the friendly and quaint Village of Carp, as well as the bustling area of Kanata. This prime location allows for easy access to local amenities while still enjoying the peace and quiet of rural living.

In summary, this house for sale in Ottawa is not just a home; it’s a lifestyle choice. With its extensive features, beautiful surroundings, and ample space, it’s the perfect place for families to create lasting memories. Don’t miss the opportunity to make this exceptional property your own. Come and experience the charm and comfort of 109 Northshire Drive, Ottawa, today!

Huntley Ward (South West), located in the city of Ottawa, is a picturesque and tranquil area that offers a blend of rural charm and urban convenience. This community is characterised by its lush green spaces, scenic landscapes, and a strong sense of connection to nature, making it ideal for those who appreciate outdoor activities such as hiking and cycling. With a mix of residential developments and agricultural land, residents enjoy a peaceful lifestyle while being just a short drive away from the vibrant amenities of downtown Ottawa. The ward is well-served by local schools, parks, and community facilities, providing a welcoming environment for families and individuals alike. Whether you seek a quiet retreat or a place to grow roots, Huntley Ward offers a unique and appealing living experience.
FAQs About 109 Northshire Drive, Ottawa

How many bathrooms does this property have?

This property features 3 bathroom(s) and 4 bedroom(s).

Does this 4 bedroom property have additional bedrooms or a den?

This Detached property does not have an additional bedroom or a den.

What is the square footage (sqft) of this Detached property?

The total square footage of this Detached 4 bed property in Ottawa is 2000 - 2500.

How many parking spaces are available with this property?

109 Northshire Drive boasts 10 convenient parking spaces.

How many cars can be parked in the garage of 109 Northshire Drive?

This property features a garage with space for 2 cars.

What type of garage does this property have?

This property includes an Attached garage with space for 2 cars.

Does this property have a basement?

Yes, this property has a basement.

What type of basement is it?

This property features Partially Finished basement.

Does this property have a swimming pool?

It is not specified whether this property has a swimming pool.

Does this property have a fireplace?

A fireplace is available in this property.

How many kitchens does this property have?

This property includes 1 kitchen(s).

Is there a maintenance fee associated with this property?

Information about the maintenance fee is not available.

Is this property furnished?

Information about whether this property is furnished is not available.

What type of heating system is in place?

The heating system in place is a Forced Air.

What utilities are available for this property?

Information about utilities is not available.

School Rating for 109 Northshire Drive, Ottawa

XXX

Properties near top rated schools in Ottawa

Sign Into see near by schools

Listing History

See more recently sold homes in Ottawa

Real Estate Board require you toSign Into see the full details of this property

Banner Image

Similar Properties

See More
152-wilbert-cox-drive-ottawa-ontario-x13153680
152 Wilbert Cox Drive
1
Date: 21 May 2026
For Sale
4 + 1 Bedrooms
4 Bathrooms (+1)
2 Garage
152 Wilbert Cox Drive
  • $1,199,000
  • Detached
152 Wilbert Cox Drive, Ottawa, 9104 - Huntley Ward (South East)
  • 1.25 KM
  • 101-sentinel-pine-way-ottawa-ontario-x13095568
    101 Sentinel Pine Way
    2
    Date: 07 May 2026
    For Sale
    5 + 2 Bedrooms (+1)
    4 Bathrooms (+1)
    2 Garage
    101 Sentinel Pine Way
    • $1,670,000
    • Detached
    101 Sentinel Pine Way, Ottawa, 9104 - Huntley Ward (South East)
  • 1.75 KM
  • 2414-mcgee-side-road-ottawa-ontario-x13211476
    2414 Mcgee Side Road
    3
    Date: 28 May 2026
    For Sale
    4 Bedrooms
    3 Bathrooms
    2 Garage
    2414 Mcgee Side Road
    • $799,900
    • Detached
    2414 Mcgee Side Road, Ottawa, 9104 - Huntley Ward (South East)
  • 2.18 KM
  • 520-david-manchester-road-ottawa-ontario-x13417988
    520 DAVID MANCHESTER Road
    4
    Date: 09 Jun 2026
    For Sale
    3 + 1 Bedrooms (-1)
    3 Bathrooms
    3 Garage (+1)
    520 DAVID MANCHESTER Road
    • $ $1,049,900
    • Detached
    520 DAVID MANCHESTER Road, Ottawa, 9105 - Huntley Ward (South West)
  • 2.25 KM
  • 121-covered-bridge-way-ottawa-ontario-x13460582
    121 Covered Bridge Way
    5
    Date: 18 Jun 2026
    For Sale
    3 + 2 Bedrooms (-1)
    6 Bathrooms (+3)
    4 Garage (+2)
    121 Covered Bridge Way
    • $1,699,900
    • Detached
    121 Covered Bridge Way, Ottawa, 9104 - Huntley Ward (South East)
  • 2.27 KM
  • 234-cyd-street-ottawa-ontario-x13257774
    234 Cyd Street
    6
    Date: 05 Jun 2026
    For Sale
    4 Bedrooms
    3 Bathrooms
    2 Garage
    234 Cyd Street
    • $1,425,000
    • Detached
    234 Cyd Street, Ottawa, 9104 - Huntley Ward (South East)
  • 2.41 KM
  • 133-arbourbrook-boulevard-ottawa-ontario-x13435848
    133 Arbourbrook Boulevard
    7
    Date: 12 Jun 2026
    For Sale
    4 + 1 Bedrooms
    4 Bathrooms (+1)
    2 Garage
    133 Arbourbrook Boulevard
    • $1,399,000
    • Detached
    133 Arbourbrook Boulevard, Ottawa, 9104 - Huntley Ward (South East)
  • 2.48 KM
  • 549-osmond-daley-drive-ottawa-ontario-x13107508
    549 Osmond Daley Drive
    8
    Date: 09 May 2026
    For Sale
    4 + 1 Bedrooms
    4 Bathrooms (+1)
    2 Garage
    549 Osmond Daley Drive
    • $1,449,999
    • Detached
    549 Osmond Daley Drive, Ottawa, 9104 - Huntley Ward (South East)
  • 2.52 KM
  • Loading....