- For SaleAdded 2 days ago
- Semi Detached
109 Lonsdale Road Toronto
- 3 + 1 Bedrooms
- 4 Bathrooms
- 2 Garage
| Floor | Bedrooms | Bathrooms |
|---|---|---|
| Basement | 1 | 1 |
| Ground | * | 1 |
| Second | 1 | 1 |
| Third | 2 | 1 |


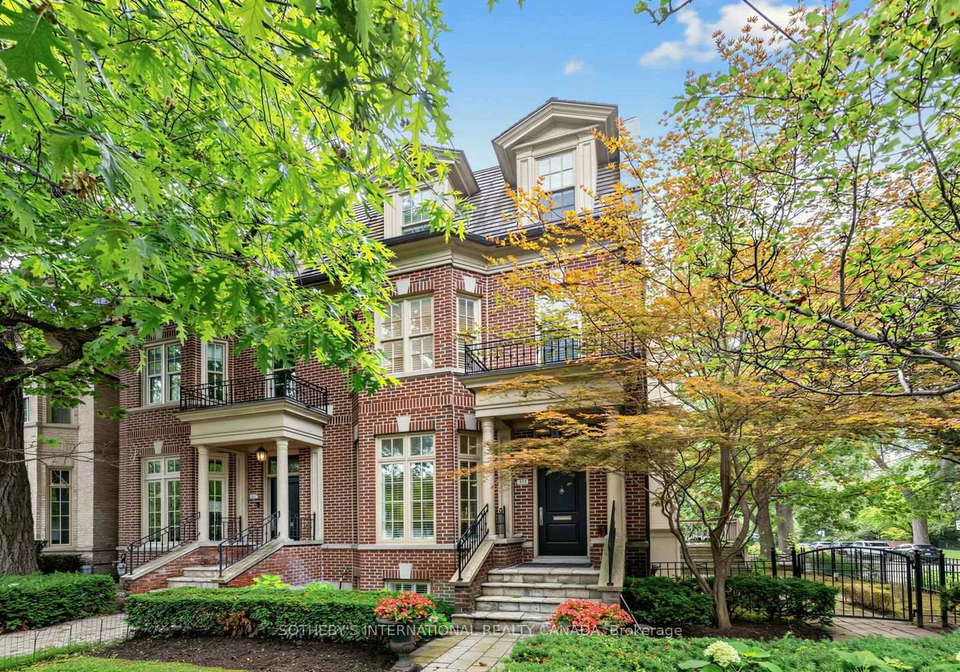
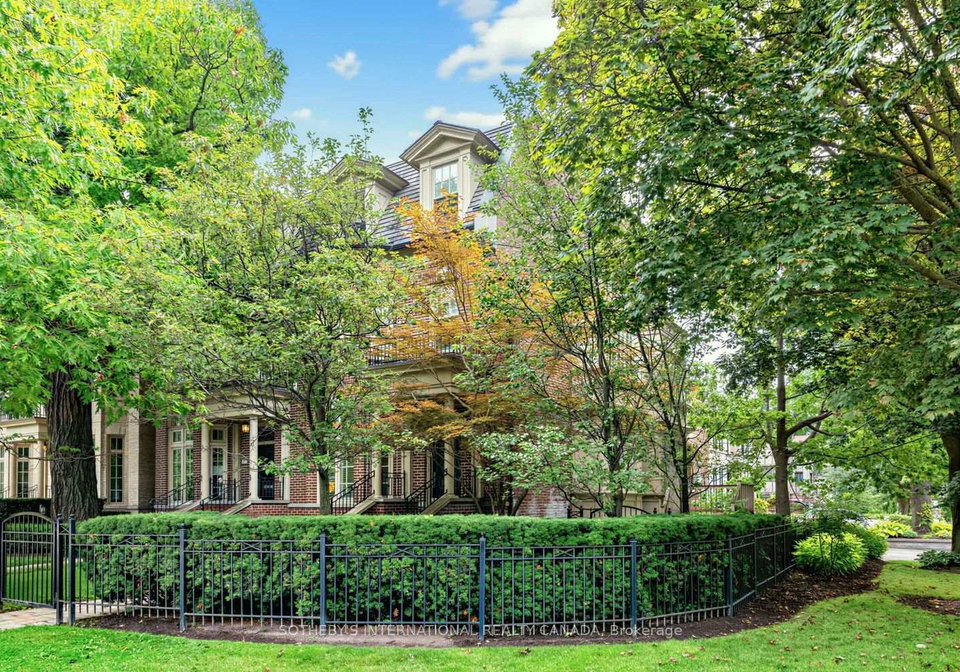
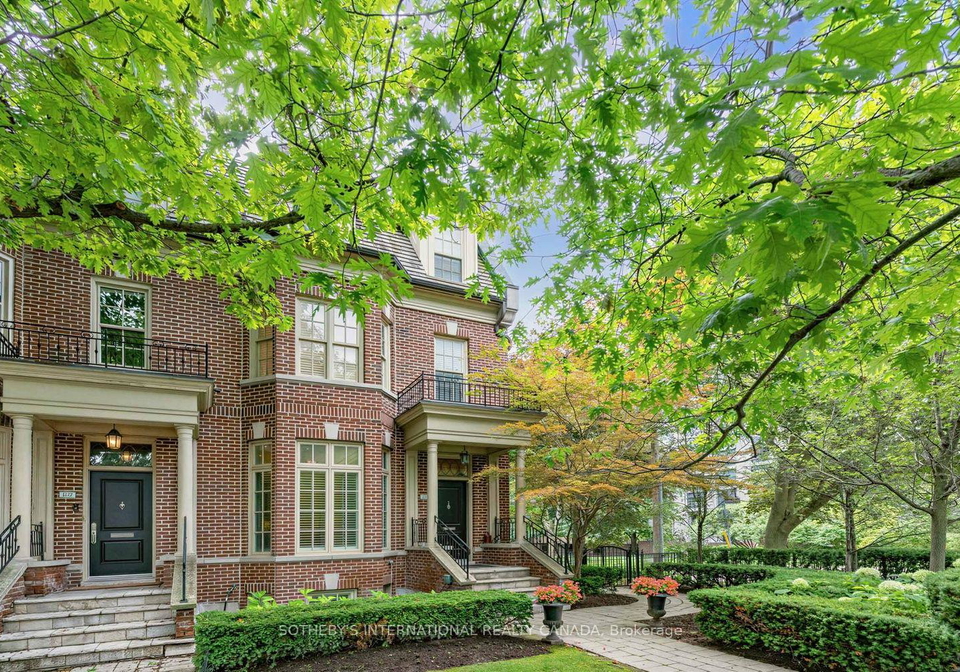
A distinguished Midtown residence offering exceptional space, privacy and thoughtful design in the heart of Yonge-St. Clair. This impressive end-unit home spans approximately 2,760 sq. ft. above grade over three levels, with a finished lower level and direct access to a double attached garage. Designed by acclaimed architect Richard Wengle with interiors inspired by Brian Gluckstein, the residence balances sophisticated design with a highly functional floor plan.The main level is defined by 10-foot ceilings, hardwood floors and an abundance of
Loading..
Loading..
Loading..
30 Year , 3.99% interest


Loading..
Find out what home price you can afford.
Are you a first time home buyer ?
Affordability Calculation for a repeat buyer has multiple factors to be considered. Schedule a call with our mortgage specialist to learn more.
This property features 4 bathroom(s) and 3 bedroom(s).
This Semi Detached property includes 1 additional bedrooms.
The total square footage of this Semi Detached 3 bed property in Toronto is 2500 - 3000.
There are no parking spaces available with this property.
This property features a garage with space for 2 cars.
This property includes an Attached garage with space for 2 cars.
Yes, this property has a basement.
This property features Finished basement.
It is not specified whether this property has a swimming pool.
A fireplace is available in this property.
This property includes 1 kitchen(s).
Information about the maintenance fee is not available.
Information about whether this property is furnished is not available.
The heating system in place is a Forced Air.
Information about utilities is not available.
Sign Into see near by schools
Real Estate Board require you toSign Into see the full details of this property

Loading....


