Real estate boards require you to be signed in to see the full details of this property
Real Estate Board require you toSign Into see the full details of this property
| Floor | Bedrooms | Bathrooms |
|---|---|---|
| Ground | * | 1 |
| Second | 2 | 2 |
| Third | 2 | * |
Real Estate Board require you toSign Into see the full details of this property

No open houses are currently scheduled for this property.
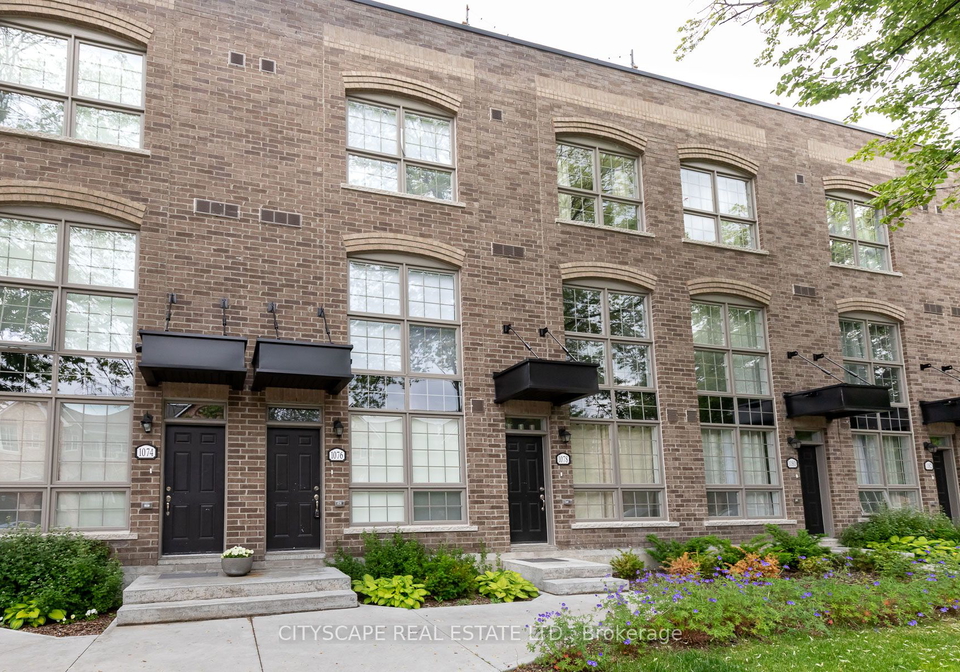
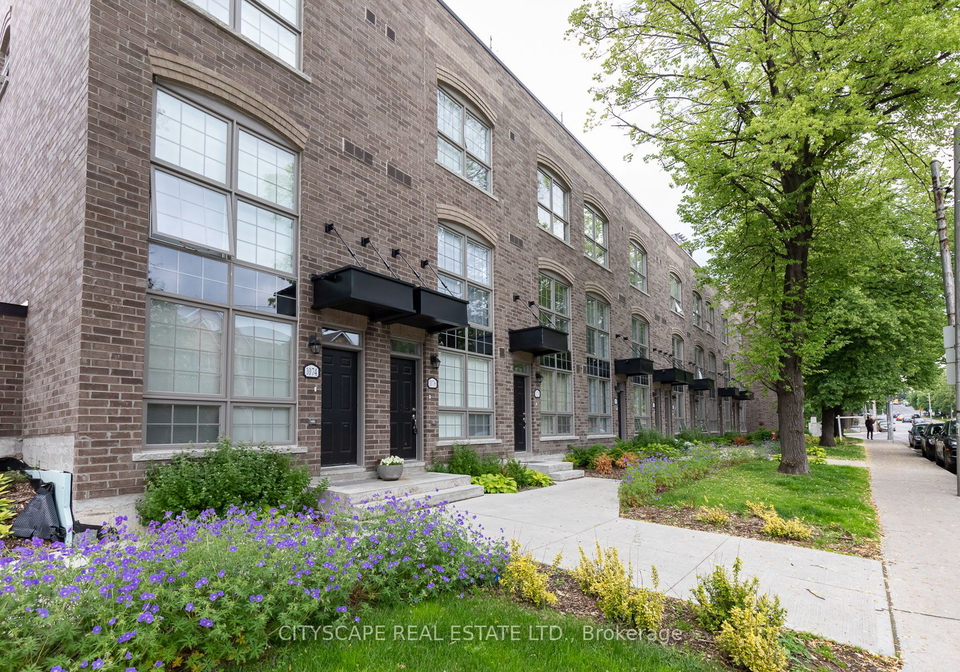
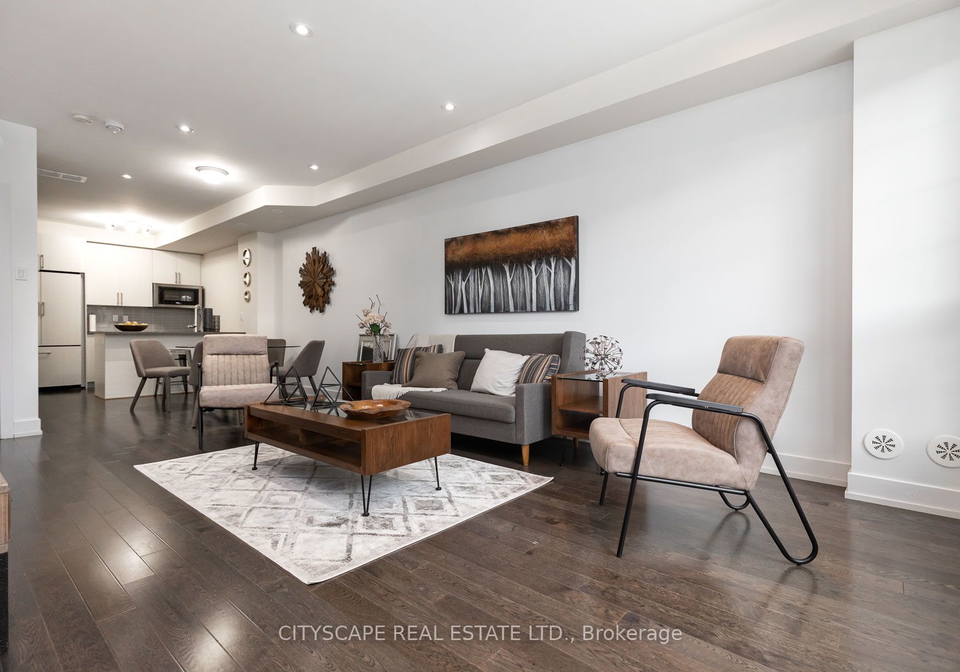
Stunning 3-storey heritage townhomes, located in established neighbourhoods of Davenport village. Close to Transit walk to buses. Close to schools, parks, & Cafes. 3 Bedrooms and huge private rooftop terrace. high ceiling and bright light-filled rooms! Over 1500 sft of modern style. The unit is pet-friendly. Parking and locker are available at additional costs. Jenn-Aire Stainless Steel Appliances, Fridge, Stove, B/I Dishwasher, Laundry washer and Dryer. Tenant pays gas, hydro and water.
Real Estate Board require you toSign Into see the full details of this property
Loading..
Loading..
Loading..
Real Estate Board require you toSign Into see the full details of this property


Loading..
This property features 3 bathroom(s) and 3 bedroom(s).
This Att/Row/Twnhouse property includes 1 additional bedrooms.
The square footage for this property has not been provided.
1084 Lansdowne Avenue boasts 1 convenient parking spaces.
This property features a garage with space for 1 cars.
This property includes an Other garage with space for 1 cars.
There is no basement in this property.
Information about basement type is not available.
It is not specified whether this property has a swimming pool.
There is no fireplace in this property.
This property includes 1 kitchen(s).
Information about the maintenance fee is not available.
Information about whether this property is furnished is not available.
Information about heating system is not available.
Information about utilities is not available.
Sign Into see near by schools
Real Estate Board require you toSign Into see the full details of this property
Loading....