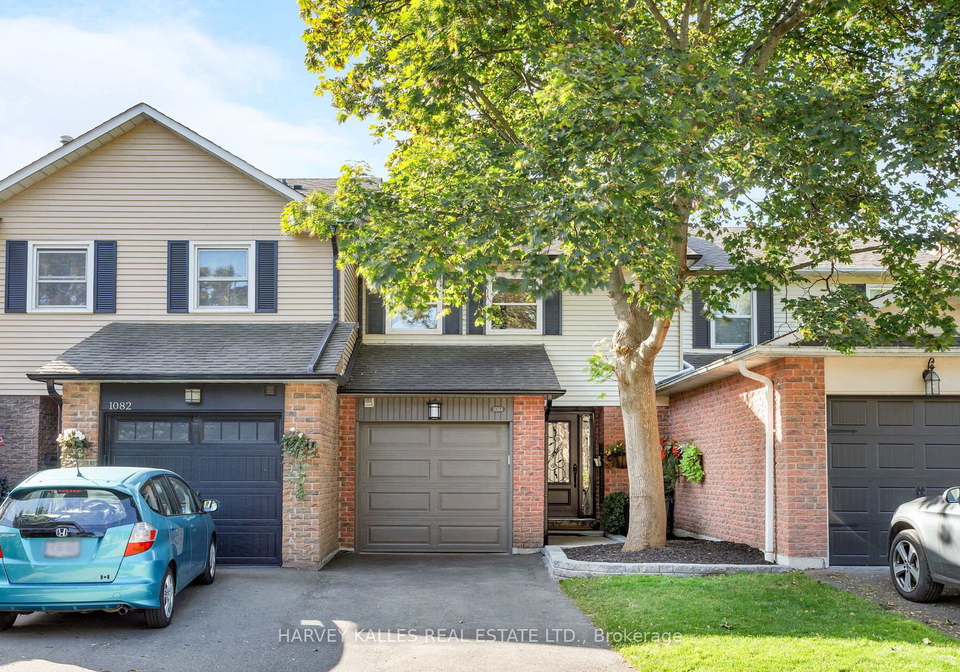
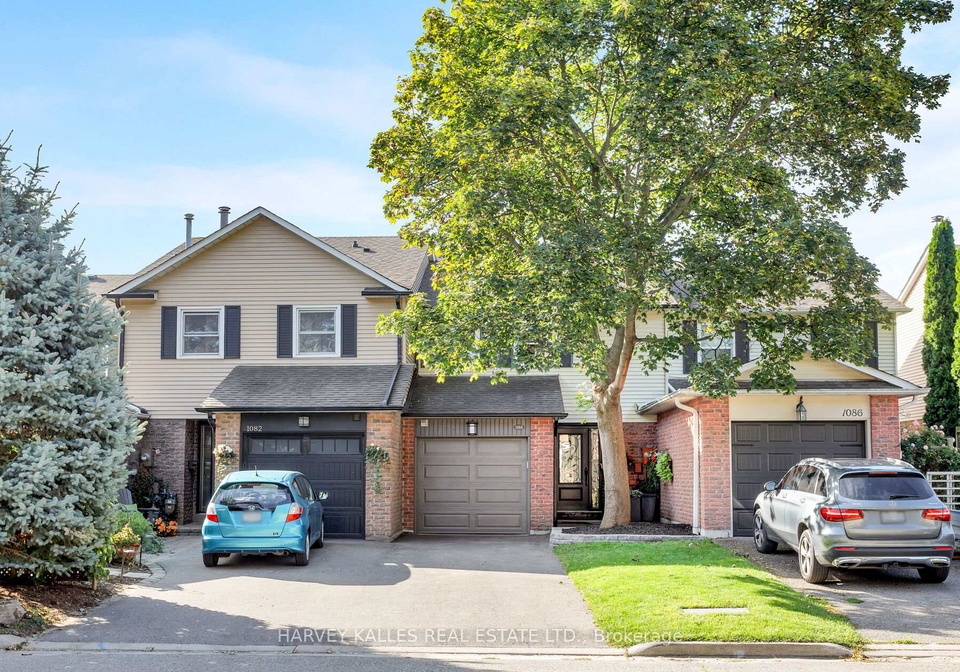
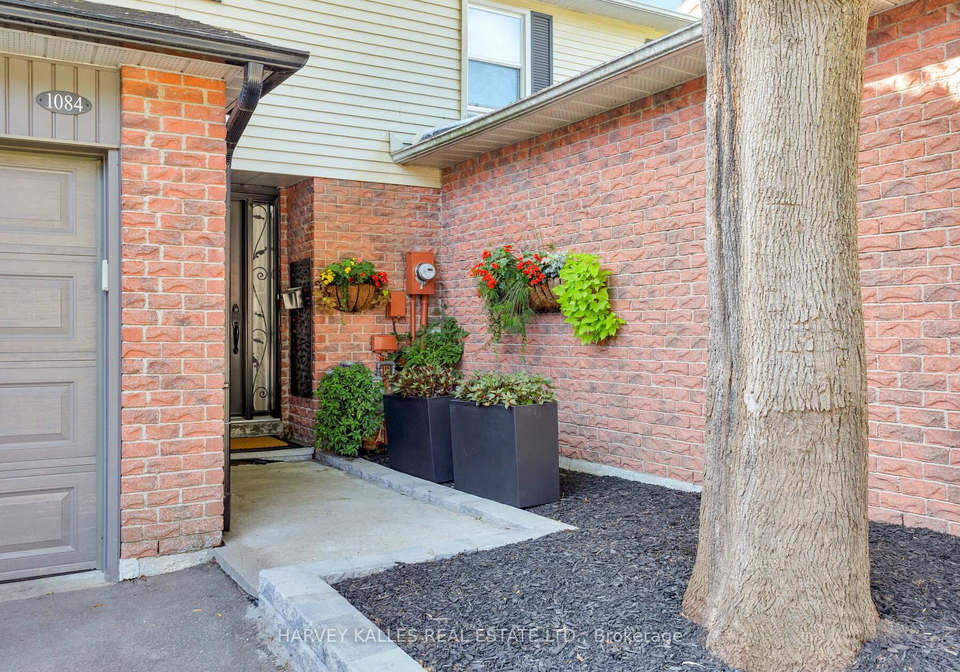
Nestled in the charming community of Lorne Park, this stunning townhouse for sale in Mississauga at 1084 Bordeaux Court, Mississauga, is a true gem that offers both comfort and convenience. This freehold townhouse, boasting a delightful two-storey design, is perfect for families seeking a tranquil yet vibrant neighbourhood. With its prime location, you’ll find yourself just moments away from the picturesque Port Credit and the serene lakeside, making it an ideal spot for those who appreciate the beauty of nature and the convenience of urban living.
As you step inside this beautifully presented home, you will immediately notice the new vinyl flooring that flows throughout, complemented by fresh paint and newly landscaped surroundings that promise a low-maintenance lifestyle. The upgraded doors and trim add a touch of elegance, enhancing the overall aesthetic of this lovely abode. The bright open concept layout creates a welcoming atmosphere, making it perfect for entertaining or simply enjoying quality family time.
The heart of this townhouse for sale in Mississauga is undoubtedly the custom kitchen, located on the ground floor. It features an extra prep sink with a reverse osmosis filter, pull-out shelves, and ample counter space, making it a chef’s delight. Additionally, the kitchen is equipped with a wine fridge, perfect for storing your favourite vintages. A convenient two-piece washroom on the main floor ensures that guests are well accommodated, adding to the practicality of this home.
Step into the living room, where you will find it opens up to a private south-facing deck, nestled among the trees. This outdoor space is an entertainer’s dream, featuring a motorised rolling awning for those sunny days, a natural gas cement fire pit for cosy evenings, and a gas BBQ outlet for summer cookouts. Imagine hosting friends and family in this idyllic setting, creating memories that will last a lifetime.
The upper level of this townhouse for sale in Mississauga is equally impressive, featuring a spacious primary suite complete with an ensuite bathroom and a generous walk-in closet. Two additional well-sized bedrooms, each with double closets, provide ample space for family or guests. One of these bedrooms conveniently connects to the main bathroom, making it an ideal choice for a nursery or a guest room, offering extra privacy.
The finished basement is a fantastic bonus, featuring vinyl flooring and a walk-out to a large patio equipped with a natural gas outlet, perfect for outdoor gatherings. This space offers plenty of storage options, ensuring that everything has its place. The garage, with its built-in design, includes a large shelf for additional storage, making it easy to keep your belongings organised.
With a lot size of 19 x 101 feet, this property offers a perfect balance of outdoor space without overwhelming maintenance. The home is equipped with central air conditioning, ensuring comfort throughout the seasons. Although there is no pool, the proximity to local parks and the lake provides ample opportunities for outdoor recreation.
Parking is a breeze with space for up to three cars, including a built-in garage. The location of 1084 Bordeaux Court, Mississauga, is ideal for commuters, with Clarkson Go Station just minutes away, offering express trains to downtown. The community is also served by municipal water and sewer services, ensuring convenience and reliability.
In summary, this townhouse for sale in Mississauga is a perfect blend of style, comfort, and practicality. With its modern features, spacious layout, and prime location in Lorne Park, it presents an exceptional opportunity for families or anyone looking to enjoy the vibrant lifestyle that Mississauga has to offer. Don’t miss your chance to make this beautiful townhouse your new home!
Lorne Park, nestled within the city of Mississauga, is a picturesque residential area renowned for its lush greenery and serene environment. Characterised by tree-lined streets and spacious lots, this charming neighbourhood offers a blend of suburban tranquillity and urban convenience. Residents enjoy easy access to stunning waterfront parks along Lake Ontario, as well as a variety of local amenities, including boutique shops and fine dining options. With its excellent schools and a strong sense of community, Lorne Park is an ideal locale for families and individuals seeking a peaceful yet vibrant place to call home.
Schools in the Neighbourhood
This property is ideally situated near several reputable schools, making it an excellent choice for families. Within a short distance, you will find Tecumseh Public School (1.2 km) and St. Luke Elementary School (0.9 km), both offering education from Kindergarten to Grade 8, with school ratings of 6.4 and 6.2 respectively. For secondary education, Lorne Park Secondary School is just 1.9 km away, boasting a strong rating of 7.8, while St. Martin Secondary School is slightly farther at 3.3 km, with a rating of 6. These schools are part of the Peel District School Board and the Dufferin-Peel Catholic District School Board, providing a variety of language options, including English and French. Additionally, Riverside Public School (1.7 km) and Mineola Public School (3.1 km) offer French-language education for elementary grades, with ratings of 7.1 and 7.2 respectively. Overall, the proximity to quality educational institutions enhances the appeal of this property, ensuring that your children have access to excellent learning environments.
Key Statistics of the Neighbourhood
The demographic profile of the area surrounding the property reveals a small, yet vibrant community with a population of 258 residents as of 2021. The average household size is 2.9, indicating a family-oriented environment, with 50% of households having children. The average age of residents is 40.4 years, suggesting a mature population. Economically, the area boasts a robust average household income of $116,000, with only 3% of the population classified as low-income. The real estate market reflects this affluence, with an average property price of $960,000. The community is diverse, with 36.36% of residents being immigrants, and a high level of education is evident, as 60.98% hold a college or university degree. Socially, the area has a significant proportion of single individuals, accounting for 41.46% of the population. Interestingly, there are no renters or condos, indicating a stable homeownership environment. However, a notable 31.71% of residents are not in the labor force, which may suggest a mix of retirees and individuals engaged in non-traditional employment. Overall, this demographic snapshot highlights a well-educated, affluent, and family-friendly community.