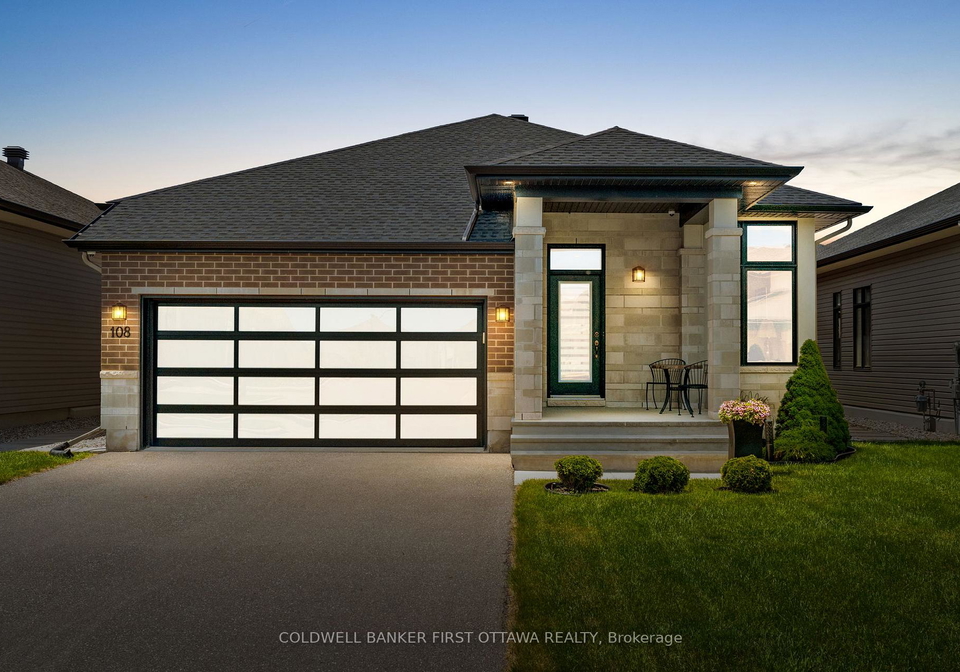
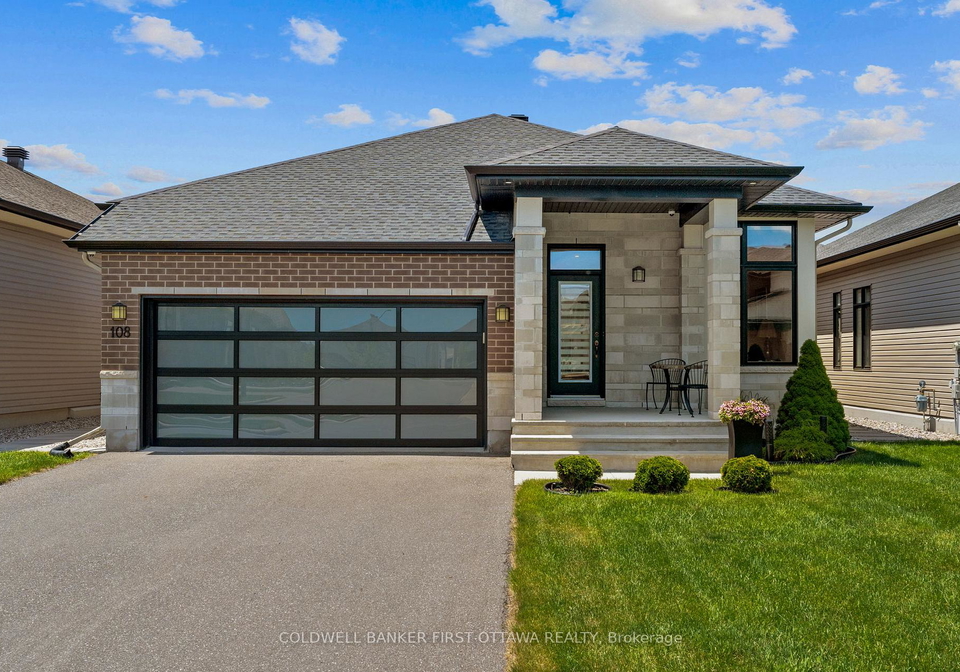
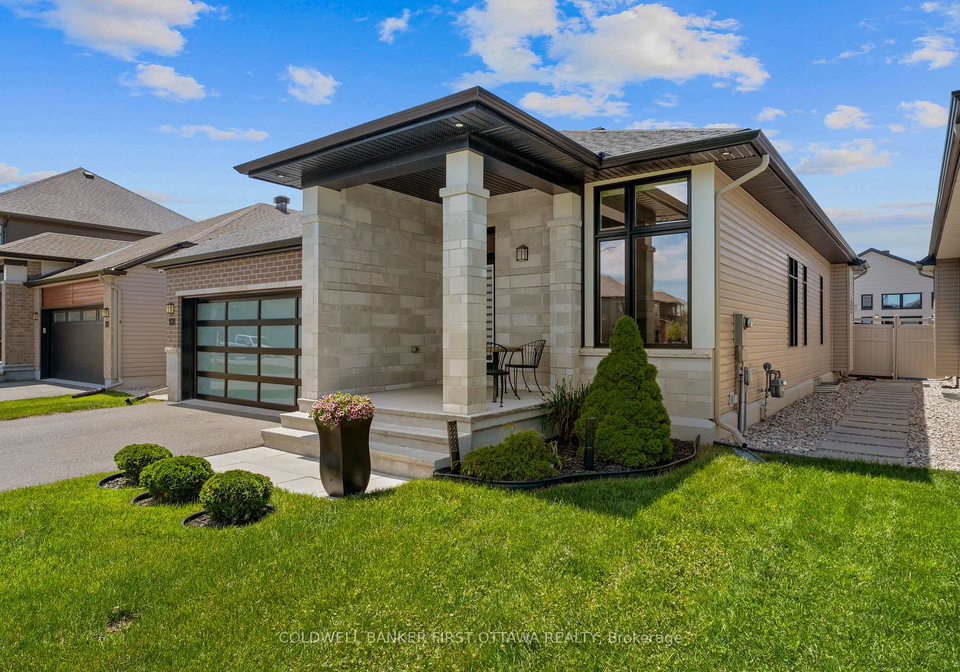
Real Estate Board require you toSign Into see the full details of this property
Loading...
Key Facts About 108 Scorpio Mews, Ottawa
Tax$6,666 / 2026
Property TypeResidential
Building TypeDetached
Building StyleBungalow
Size1500 - 2000 feet²
Lot Size45.13 x 104.87 feet
Parking2 garage, 4 parking
BasementFinished, Full
Listing #X13466480
Data SourcePROPTX
Days on Market39
Listed On19/06/2026
Updated On31/07/2026
Market Demand
Description
Welcome to 108 Scorpio Mews, an executive-style bungalow in sought-after Riverside South offering luxury, comfort, & a low-maintenance lifestyle. Original owners (since Nov 2020) have transformed this Urbandale built West Bay 19 Horizon Model w/ 44 ft wide lot & R-2000 Energy Star built/certified home. EVERYTHING is UPGRADED: Engineered oak hardwood , flushmount hardwd vents, 8ft doors, all interior door hardware t/o the main lvl, pot lighting, custom window coverings, & open-concept w/ Soaring Ceilings (10ft+). The pvt. front office w/ French
Real Estate Board require you toSign Into see the full details of this property
Property Details of 108 Scorpio Mews, Ottawa
Property
Property TypeDetached
StyleBungalow
Fronting OnW
Community2602 - Riverside South/Gloucester Glen
MunicipalityOttawa
Inside
Bedrooms2
Bathrooms3
Bathroom Details2, 4pc Main
Bathroom Details1, 4pc Basement
BasementFinished, Full
Kitchen1
Rooms15
Family RoomsN
Central VacY
FireplaceY
Utilities
WaterMunicipal
CoolingCentral Air
Heating TypeForced Air
Heating FuelGas
Building
Size1500 - 2000 feet²
Architecture StyleBungalow
Exterior FeatureBrick, Vinyl Siding
Parking
Drive WayAvailable, Inside Entry, Private
Garage TypeAttached
Garage2
Parking Places4
Total Parking Places6
Land
SewerSewer
Frontage45.13
Depth104.87
ZoningR4Z
Lot Size45.13 x 104.87 feet
Lot Size CodeFeet
Cross StreetAtrium Ridge
Features
Fenced YardY
GolfY
Public TransitY
Rec./Commun.CentreY
SchoolY
School Bus RouteY
Real Estate Board require you toSign Into see the full details of this property
Our Estimate
Estimated Rent
$ 3,831
Rental Yield
3.59%
School Score
8.6/10
Rental Score
4/5
Listings In the Same Street at 108 Scorpio Mews, Ottawa
No open houses are currently scheduled for this property.
Loading..
About 108 Scorpio Mews, Ottawa
It is a 2 + 1 bedroom, 3 bathroom, Detached property located at 2602 - Riverside South/Gloucester Glen. It is a Bungalow building, facing West. 108 Scorpio Mews, Ottawa lies on 45.13 x 104.87 feet lot. This Detached house in Ottawa has Bedroom,Recreation,Utility Room,Bathroom,Bathroom,Bedroom,Foyer,Other,Office,Bathroom,Kitchen,Primary Bedroom,Dining Room,Laundry,Living Room in main level. Forced Air, Gas heating systems are used in heating/cooling systems for 108 Scorpio Mews, Ottawa. This property which is located in Scorpio Mews does not have a pool. This property located in Ottawa have a fire place. This Residential property in Ottawa also has Fenced Yard, Golf, Public Transit, Rec./Commun.Centre, School, School Bus Route.
FAQs About 108 Scorpio Mews, Ottawa
How many bathrooms does this property have?
This property features 3 bathroom(s) and 2 bedroom(s).
Does this 2 bedroom property have additional bedrooms or a den?
This Detached property includes 1 additional bedrooms.
What is the square footage (sqft) of this Detached property?
The total square footage of this Detached 2 bed property in Ottawa is 1500 - 2000.
How many parking spaces are available with this property?