Real estate boards require you to be signed in to see the full details of this property
Real Estate Board require you toSign Into see the full details of this property
| Floor | Bedrooms | Bathrooms |
|---|---|---|
| Ground | * | 1 |
| Second | 3 | 1 |
Real Estate Board require you toSign Into see the full details of this property

No open houses are currently scheduled for this property.
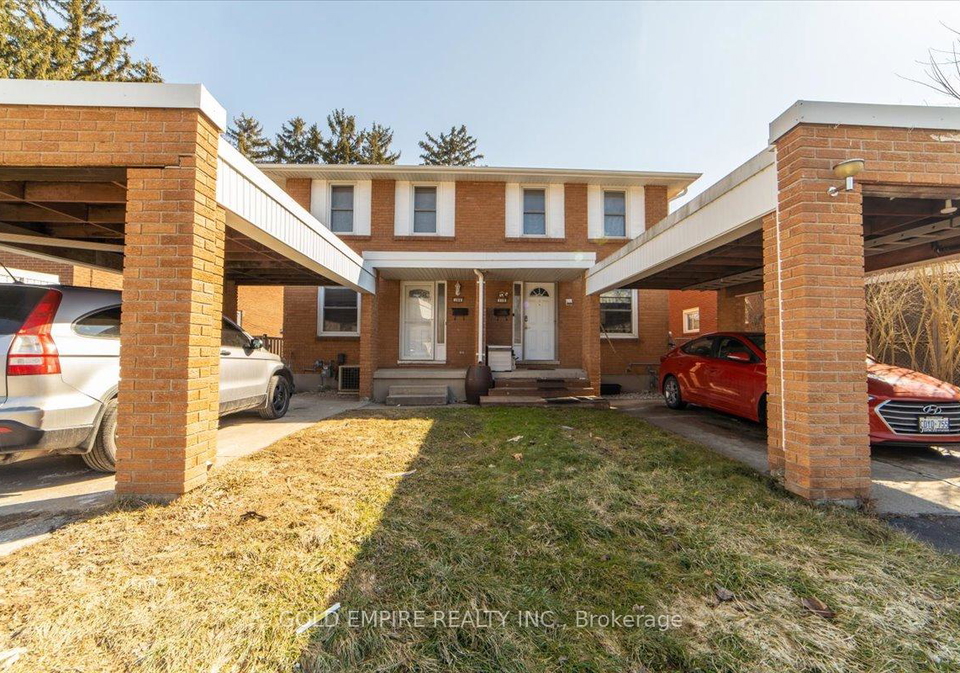
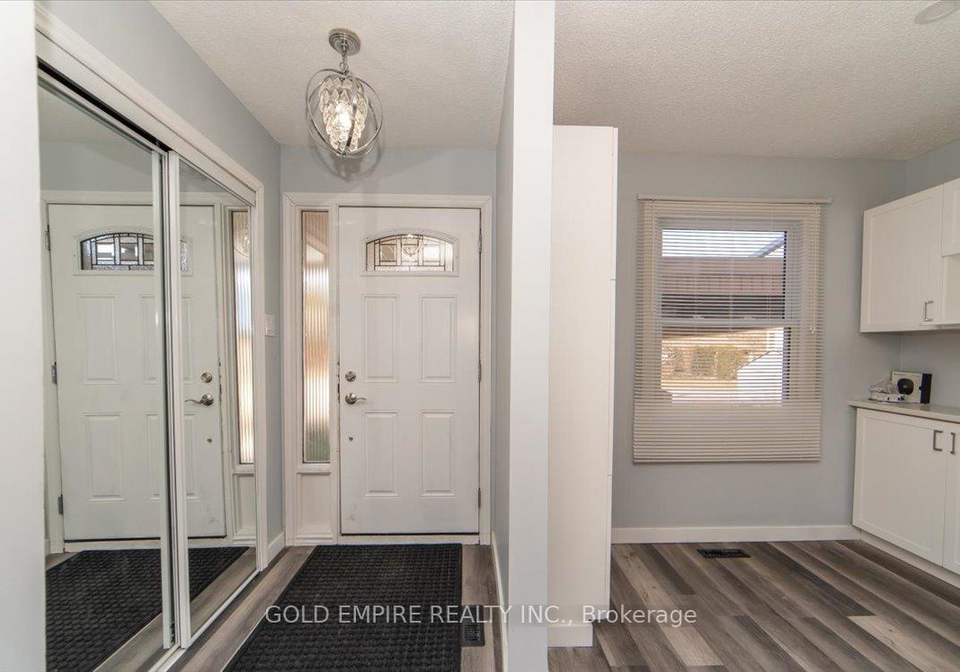
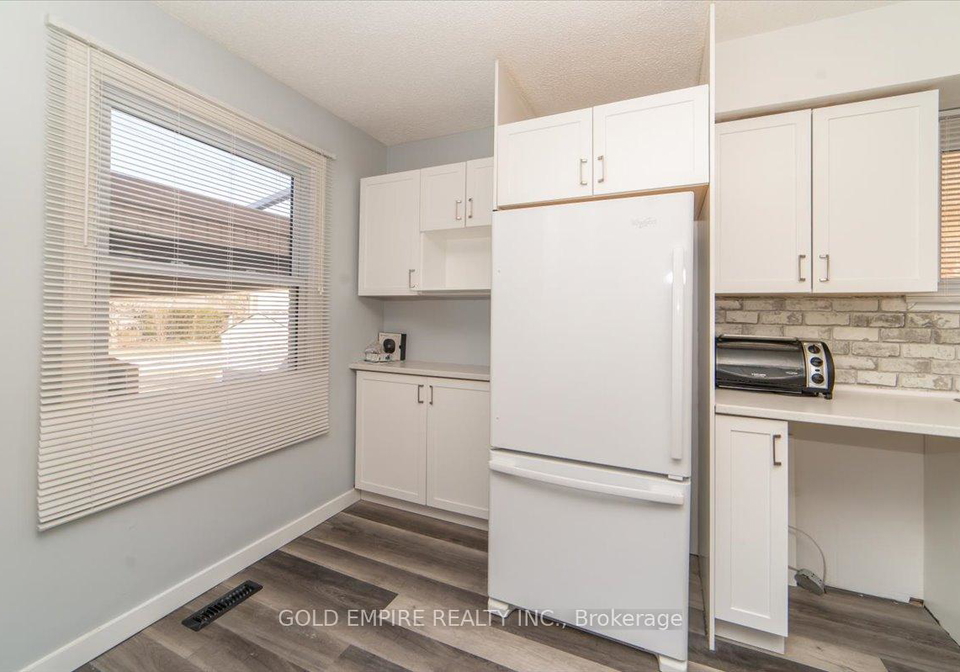
This beautifully updated 2-storey main unit offers 3 generous bedrooms and a stylish, modern interior. Enjoy cooking in the brand new kitchen, complete with custom cabinetry, a central island, and upgraded lightingall renovated in 2021.Conveniently located near schools, shopping, and the hospital, with quick access to Hwy 401 via Highbury Avejust a 5-minute drive. A perfect home for families or professionals seeking comfort and convenience. Laundry is shared with the basement unit tenant.
Real Estate Board require you toSign Into see the full details of this property
Loading..
Loading..
Loading..
Real Estate Board require you toSign Into see the full details of this property


Loading..
This property features 2 bathroom(s) and 3 bedroom(s).
This Semi Detached property does not have an additional bedroom or a den.
The total square footage of this Semi Detached 3 bed property in London South is 1100 - 1500.
108 Marlborough Avenue boasts 2 convenient parking spaces.
This property does not feature a garage.
Information about the garage type is not provided.
There is no basement in this property.
Information about basement type is not available.
It is not specified whether this property has a swimming pool.
There is no fireplace in this property.
This property includes 1 kitchen(s).
Information about the maintenance fee is not available.
Information about whether this property is furnished is not available.
Information about heating system is not available.
Information about utilities is not available.
Sign Into see near by schools
Real Estate Board require you toSign Into see the full details of this property
Loading....