Real estate boards require you to be signed in to see the full details of this property
Real Estate Board require you toSign Into see the full details of this property
| Floor | Bedrooms | Bathrooms |
|---|---|---|
| Ground | * | 1 |
| Second | 2 | 1 |
Real Estate Board require you toSign Into see the full details of this property

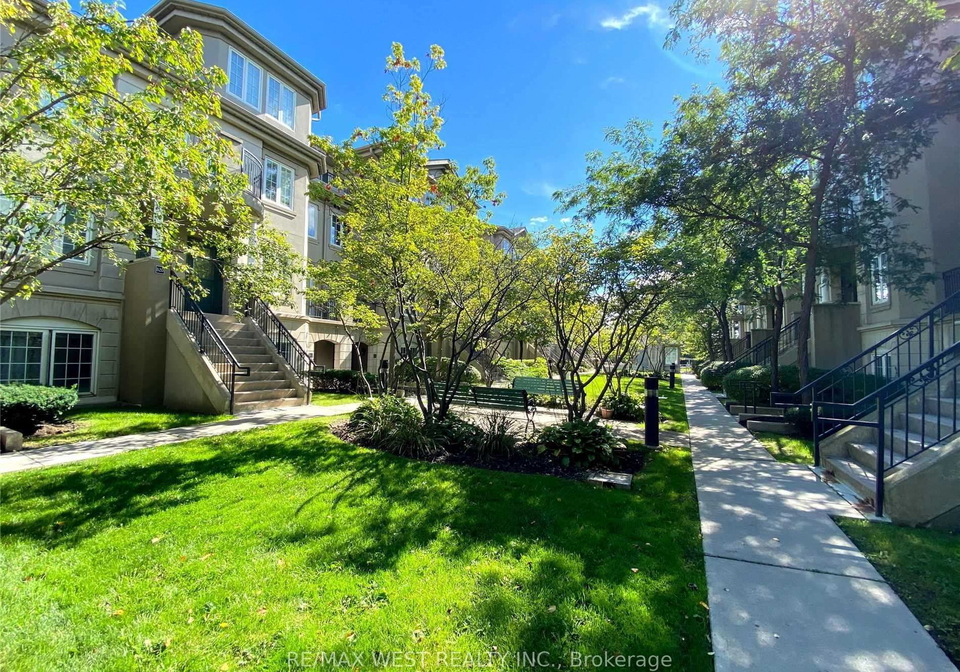
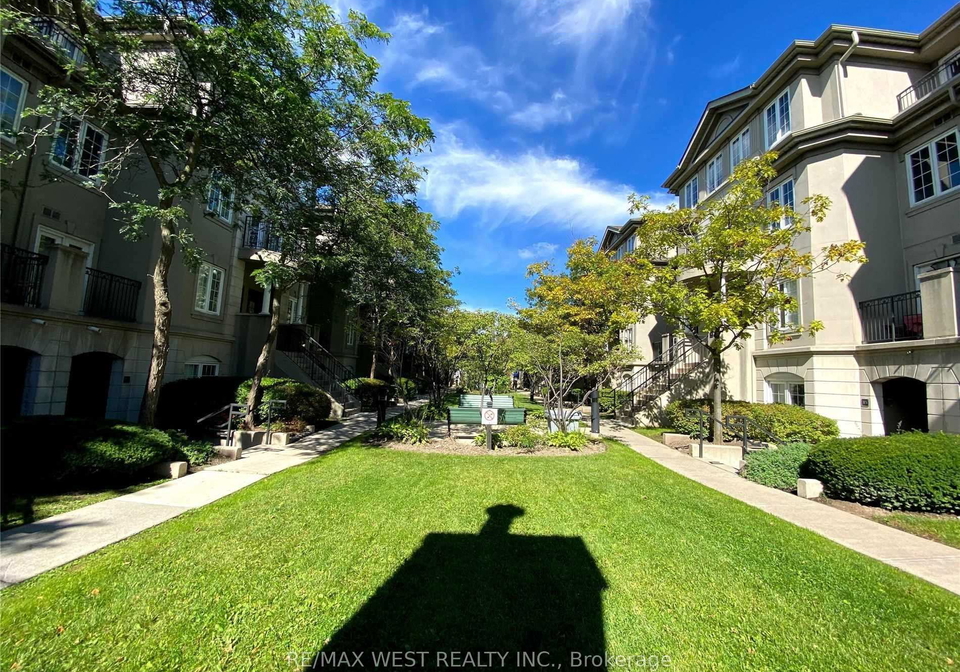
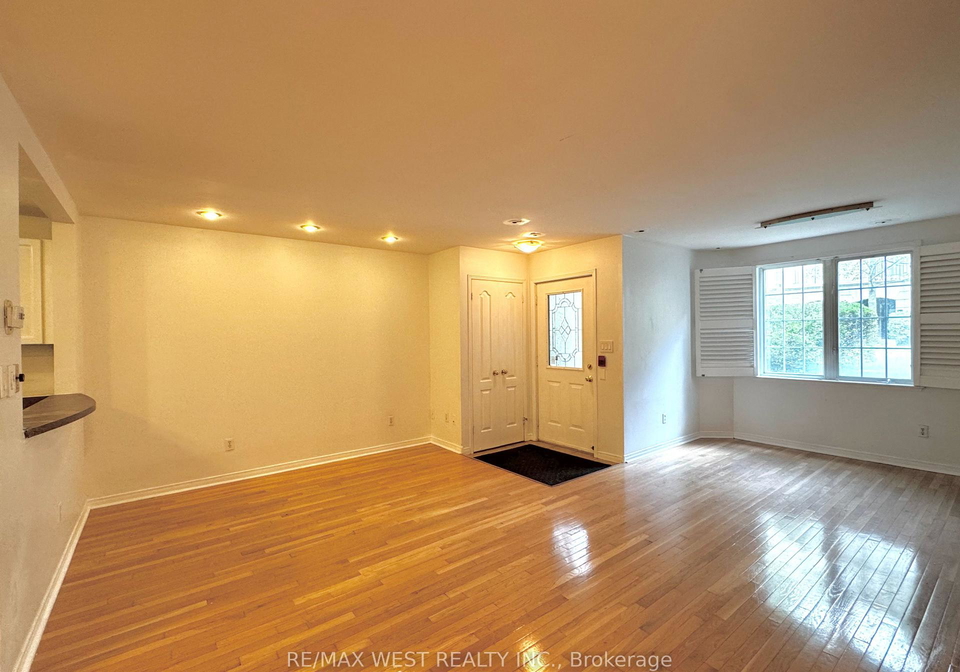
You're Going To Love This Elegant & Exceptionally Well Maintained 2 Bedroom Stacked Townhouse. Facing Tree Lined Court Yard. Upgraded Open Concept Kitchen With Stainless Steel Appliances. A Bright Master Bedroom That Leads Out To A Sweet Balcony. A Cozy & Graciously Sized 2nd Bedroom With Lots Of Sunlight. Direct Access To U/G Parking Garage. Steps To Yonge/Finch Subway, TTC Bus Stop, Parks, Restaurants, Schools, Edithvale Community Center. Extras: Full-Size Stainless Steel Appliances (Fridge, Stove, Range Hood, Built-In Bosch Dishwasher), Wash
Real Estate Board require you toSign Into see the full details of this property

Loading..
Loading..
Loading..
Real Estate Board require you toSign Into see the full details of this property
No open houses are currently scheduled for this property.


Loading..
This property features 2 bathroom(s) and 2 bedroom(s).
This Condo Townhouse property does not have an additional bedroom or a den.
The total square footage of this Condo Townhouse 2 bed property in Toronto is 1000 - 1199.
108 Finch Avenue W Toronto boasts 1 convenient parking spaces.
This property features a garage with space for 1 cars.
This property includes an Underground garage with space for 1 cars.
There is no basement in this property.
Information about basement type is not available.
It is not specified whether this property has a swimming pool.
There is no fireplace in this property.
This property includes 1 kitchen(s).
Information about the maintenance fee is not available.
No, this property is not furnished.
The heating system in place is a Forced Air.
Information about utilities is not available.
Sign Into see near by schools
Real Estate Board require you toSign Into see the full details of this property
Loading....