• Map Search
    • Houses For Sale
    • Apartments For Sale
    • Precon & Assignment For Sale
    • Townhouse For Sale
    • Open Houses
    • Houses For Rent
    • Apartments For Rent
    • Townhouse For Rent
    • Estimate Your House Value
  • Blog
  • Market Trends
  • Ontario
Address
THE CANADIAN HOME REALTY INC2810 Matheson Blvd E unit 801, MississaugaOntario
Quick links
  • About Us
  • Career
  • Blog
  • Zero Down Payment Program*
  • Our Team
  • FAQ
  • Terms & Conditions
  • Privacy Policy
  • Contact Us
  • Disclaimer
  • Sitemap
get the app
play storeApp Store
download qr code

Copyright © 2026 The Canadian Home Realty Inc.
  • Ontario
  • Ottawa
  • 8001 - Manotick Long Island & Nicholls Island
  • 1079 Christopher Drive
1079-christopher-drive-ottawa-ontario-x12468852
Login/Sign UpTo see all photos

Sign in Required

Real estate boards require you to be signed in to see the full details of this property

to see all images.
  • Sold Sold in Nov 2025
  • Detached

1079 Christopher Drive

Ottawa, 8001 - Manotick Long Island & Nicholls Island
  • 3 Bedrooms
  • 3 Bathrooms
  • 2 Garage
  • Share
Sold Price: $ 960,000
3.81%
Listed Price: $ 998,000
Discuss with partner/expertView on Map

Real Estate Board require you toSign Into see the full details of this property

Contact an Experienced Real Estate Agent

Upon submitting this form, you acknowledge your agreement to receive marketing phone calls, text messages and emails from The Canadian Home. See more
join-the-canadian-home
JOIN OUR TEAM

Latest listing in Ottawa

  • 202 - 646 Cummings Avenue, Ottawa
  • 102 Putman Avenue, Ottawa
  • 43 ST CLAIRE Avenue, Ottawa
  • 1320 Notting Hill Avenue, Ottawa
  • 111 Steele Park Private, Ottawa
  • 16 Redding Way, Ottawa
  • 5277 Hillcrest Drive, Ottawa
  • 1852 Haiku Street, Ottawa
  • 607 - 200 Lafontaine Avenue, Ottawa
  • 534 STARGAZER Crescent, Ottawa
  • 100 Sonesta Circle, Ottawa

Near By Cities

  • Manotick
  • Greely
  • North Gower
  • Metcalfe
  • Gloucester
  • Carling
  • Kanata
  • Stittsville
  • Kemptville
  • Nepean
  • Russell

Popular Searches in Ottawa

  • House for sale in Ottawa
  • Condo Apartment for sale in Ottawa
  • Townhouse for sale in Ottawa
  • Open House in Ottawa
  • Price dropped properties in Ottawa
  • Investment properties in Ottawa
  • Not sold for 30 days in Ottawa
  • House for rent in Ottawa
  • Condos for rent in Ottawa
  • Townhouse for rent in Ottawa
  • Detached properties in Ottawa
sell-with-the-canadian-homesell-with-the-canadian-homeLoading...

Open House

View all upcoming open houses in Ottawa

No open houses are currently scheduled for this property.

Key Facts About 1079 Christopher Drive, Ottawa

  • Tax $5,577 / 2025
  • Property Type Residential
  • Building Type Detached
  • Building Style Sidesplit 3
  • Size 1100 - 1500 feet²
  • Lot Size 114.5 x 169.1 feet
  • Parking 2 garage, 8 parking
  • Basement Full, Finished
  • Listing # X12468852
  • Data Source PROPTX
  • Days on Market 20
  • Listed On 17/10/2025
  • Updated On 07/11/2025
  • Market Demand
    the canadian homethe canadian home

Description

Welcome to your private retreat in the heart of Manotick's prestigious South Island community - where timeless elegance meets modern comfort in one of Ottawa's most desirable neighbourhoods along the Rideau River. This beautifully updated 3-bedroom, 3-bath side-split, bungalow style living, sits on a large, fully fenced and landscaped lot that offers exceptional privacy and resort-style living. Inside, you're greeted by a spacious and sun-filled living room that flows seamlessly into an oversized formal dining area, perfect for entertaining or

Real Estate Board require you toSign Into see the full details of this property

Property Details of 1079 Christopher Drive, Ottawa

Property

  • Property Type Detached
  • Style Sidesplit 3
  • Fronting On N
  • Community 8001 - Manotick Long Island & Nicholls Island
  • Municipality Ottawa

Inside

  • Bedrooms 3
  • Bathrooms 3
  • Bathroom Details 1, 2pc Main
  • Bathroom Details 1, 4pc Second
  • Bathroom Details 1, 3pc Lower
  • Basement Full, Finished
  • Kitchen 1
  • Rooms 9
  • Family Rooms Y
  • Central Vac N
  • Fireplace Y

Utilities

  • Water Well
  • Cooling Central Air
  • Heating Type Forced Air
  • Heating Fuel Gas

Building

  • Size 1100 - 1500 feet²
  • Architecture Style Sidesplit 3
  • Exterior Feature Stone, Other
  • Pool Inground

Parking

  • Garage Type Attached
  • Garage 2
  • Parking Places 8
  • Total Parking Places 10

Land

  • Sewer Septic
  • Frontage 114.5
  • Depth 169.1
  • Zoning Residential
  • Lot Size 114.5 x 169.1 feet
  • Lot Size Code Feet
  • Cross Street Van Vliet Dr/ Christopher Dr

Features

  • Fenced Yard Y

Real Estate Board require you toSign Into see the full details of this property

Our Estimate

Estimated Rent

$ 3,657

Rental Yield

3.79%

School Score

6.5/10

Rental Score

4/5

Listings In the Same Street at 1079 Christopher Drive, Ottawa

Houses For Sale

View

Houses For Rent

View

Recently Sold

View

Homes listed below the last sold prices in Ottawa

Loading..

Similar Sold
Similar Properties

Loading..

Loading..

Rooms

Bathroom (2 pcs)
Level: Main
Bathroom (4 pcs)
Level: Second
Bathroom (3 pcs)
Level: Lower

Real Estate Board require you toSign Into see the full details of this property

Expense Breakdown

Monthly Mortgage Payment

$0/monthly

30 Year , 3.99% interest

Cash Expenditure for Home Purchase

$1,000

  • Downpayment
    $0
  • PST on Mortgage Insurance
    $0
  • Land Transfer Tax
    $0
  • Lawyer Fees
    $1,000
  • Title Insurance
    $0

Monthly Expenses After Home Purchase

$569

  • Mortgage Payment
    $0
  • Property Insurance
    $50
  • Property Tax
    $250
  • Phone
    $40
  • Monthly debt payments
    $0
  • Cable
    $60
  • Utilities
    $124
  • Internet
    $45
join-our-teamjoin-our-team

Loading..

MLS® Trusted listing from Toronto Real Estate Board The trademarks MLS®, Multiple Listing Service® and the associated logos identify professional services rendered by REALTOR® members of CREA to effect the purchase, sale and lease of real estate as part of a cooperative selling system.

Copyright:© The Canadian Home Realty Inc. All rights reserved. The Canadian Home Realty Inc is a registered real estate brokerage.

About 1079 Christopher Drive, Ottawa

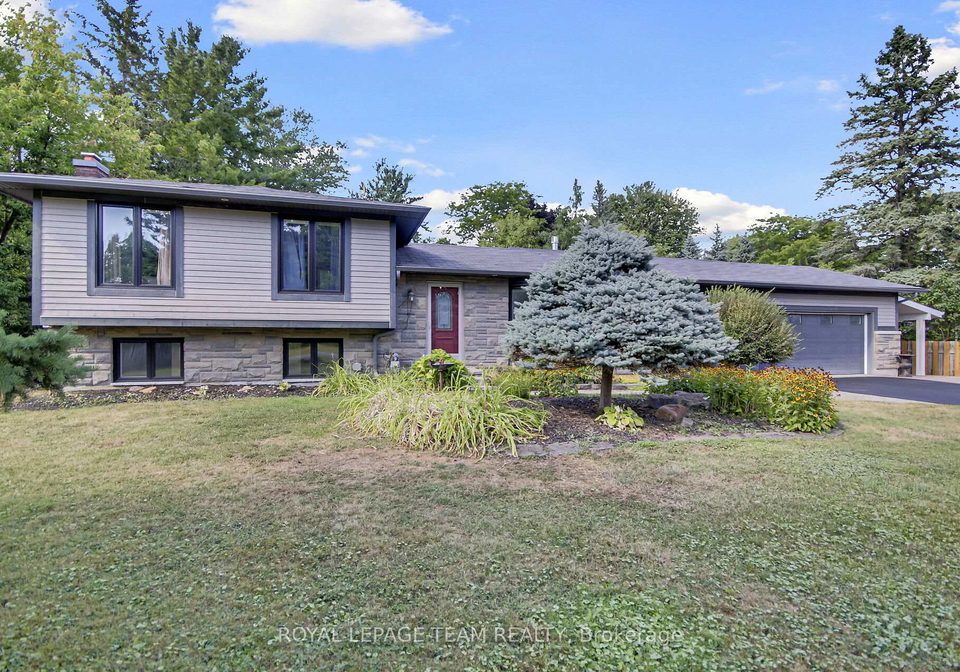
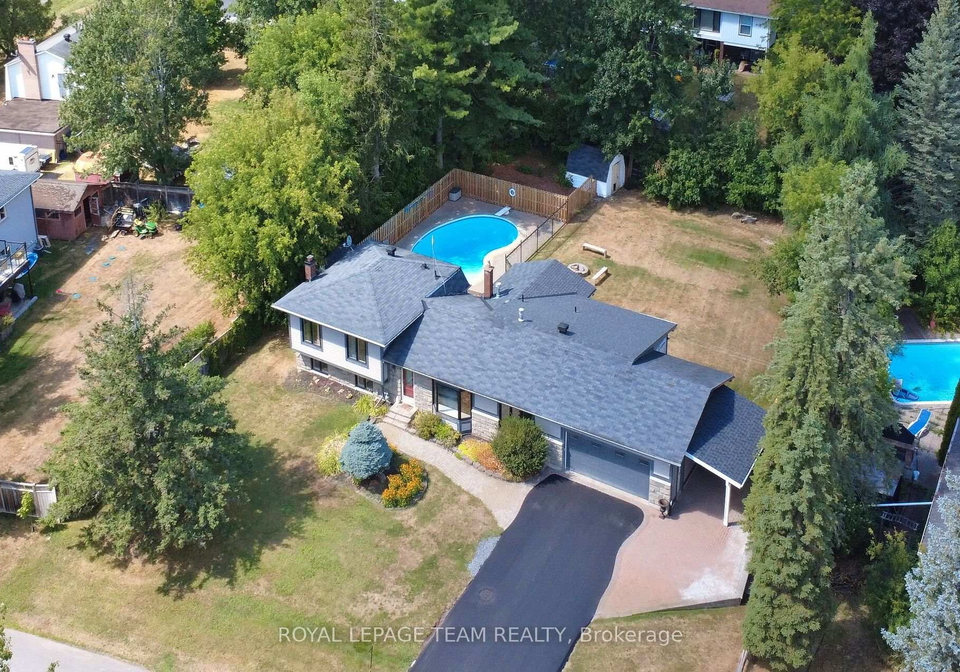
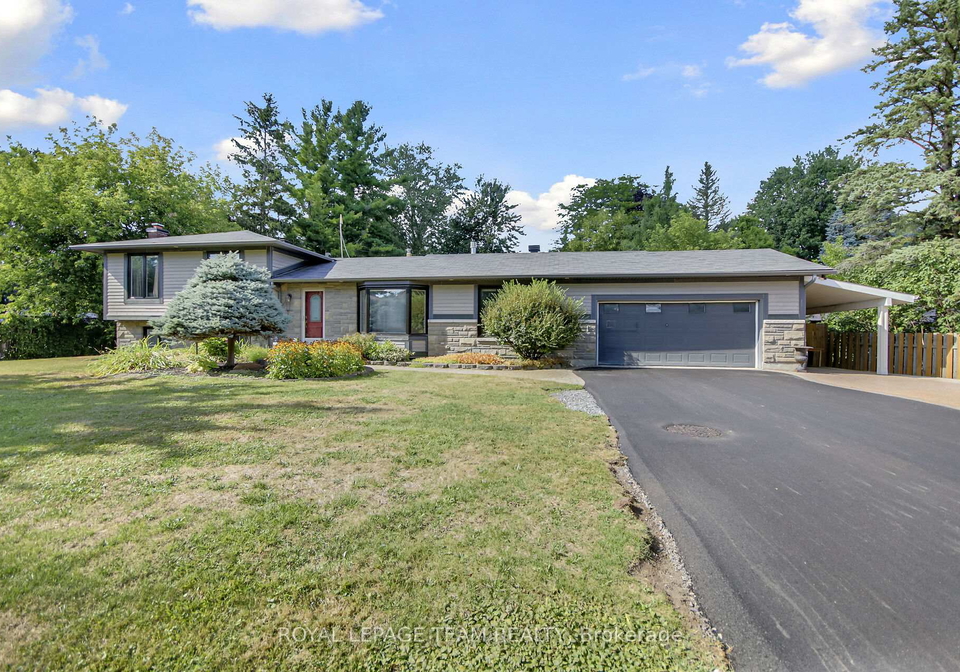
Welcome to your very own slice of paradise at 1079 Christopher Drive, Ottawa! This stunning house for sale in Ottawa is nestled in the prestigious South Island community of Manotick, where timeless elegance meets modern comfort. If you’ve been on the lookout for a spacious and stylish home, this beautifully updated three-bedroom, three-bathroom side-split is just the ticket. Set on a generous lot measuring 114 by 169 feet, this property offers exceptional privacy and a lifestyle akin to a resort, right in the heart of one of Ottawa’s most desirable neighbourhoods along the Rideau River.

As you step inside, you’re welcomed by a bright and airy living room that’s perfect for relaxing or entertaining. The seamless flow into the oversized formal dining area makes it an ideal space for family gatherings or dinner parties with friends. The chef-inspired kitchen is a true highlight, boasting rich cabinetry and granite countertops, alongside a convenient eat-in space that’s perfect for casual meals. If you’re dreaming of whipping up culinary delights, this kitchen will certainly inspire you.

One of the standout features of this house for sale in Ottawa is the thoughtfully designed main-floor addition. This versatile flex area comes complete with its own private entrance and a handy two-piece bath, making it perfect for a home office, guest suite, or even a small business setup. The possibilities are endless! Just off the dining room, you’ll find a charming three-season covered porch, complete with a fireplace and ample seating. It’s the perfect spot to unwind with a good book or enjoy a glass of wine while soaking in the beautiful outdoors.

Venture upstairs, and you’ll discover three generously sized bedrooms, each designed with comfort in mind. The beautifully appointed full bathroom on this level ensures that everyone has their own space to relax. But that’s not all! The lower levels of this house for sale in Ottawa provide even more room to spread out. You’ll find a cosy family room featuring a fireplace, a renovated full bathroom with a custom walk-in shower, and a large laundry room. There’s also an additional recreation area that’s ideal for movie nights, a fitness studio, or a playroom for the kids.

Step outside, and you’ll be greeted by your very own backyard oasis. The heated inground pool is perfect for those hot summer days, while the hot tub and cedar sauna offer a luxurious touch. With multiple lounging and entertaining spaces, this outdoor area is sure to be the envy of your friends and family. Plus, the convenience of a two-car drive-through garage, front-lawn irrigation, and mature perennial gardens adds to the charm and functionality of this exceptional property.

This house for sale in Ottawa has seen numerous updates over the years, including a new septic system in 2016, a bathroom renovation in 2022, and a driveway upgrade scheduled for 2025. The flex space addition was completed in 2021, ensuring that this home is not only stylish but also practical for modern living.

Located just steps from the Rideau River and mere minutes from Manotick’s boutique shops, fine restaurants, parks, and trails, this home truly offers a rare opportunity to experience upscale village living at its finest. Don’t miss your chance to make 1079 Christopher Drive, Ottawa, your new address. This house for sale in Ottawa is waiting for you to call it home!

Manotick Long Island and Nicholls Island, nestled within the picturesque city of Ottawa, offer a unique blend of natural beauty and suburban charm. This idyllic locale is characterised by its lush greenery, serene waterways, and a tranquil atmosphere, making it an appealing retreat from the hustle and bustle of urban life. Residents can enjoy a variety of outdoor activities, including walking and cycling along scenic trails, while the nearby village of Manotick provides quaint shops, delightful eateries, and a strong sense of local heritage. With its close-knit feel and easy access to the amenities of Ottawa, this area is perfect for those seeking a peaceful yet connected lifestyle.

Schools in the Neighbourhood

This property is conveniently located near several educational institutions, making it an excellent choice for families. Just 1.1 kilometers away, you will find two branches of Manotick Public School, both offering elementary education for grades JK to 5. One of these schools provides instruction in English, while the other offers a French immersion program, catering to diverse language preferences. Both schools are part of the Ottawa-Carleton District School Board, ensuring a consistent quality of education. For older students, St. Mark Catholic High School is located 3.0 kilometers from the property, providing secondary education for grades 7 to 12 under the Ottawa Catholic School Board. This school has a solid reputation, reflected in its school rating of 7.3, indicating a strong academic performance and supportive environment. With a variety of schooling options nearby, families can choose the best fit for their children's educational needs, enhancing the appeal of this property for potential buyers.
FAQs About 1079 Christopher Drive, Ottawa

How many bathrooms does this property have?

This property features 3 bathroom(s) and 3 bedroom(s).

Does this 3 bedroom property have additional bedrooms or a den?

This Detached property does not have an additional bedroom or a den.

What is the square footage (sqft) of this Detached property?

The total square footage of this Detached 3 bed property in Ottawa is 1100 - 1500.

How many parking spaces are available with this property?

1079 Christopher Drive boasts 8 convenient parking spaces.

How many cars can be parked in the garage of 1079 Christopher Drive?

This property features a garage with space for 2 cars.

What type of garage does this property have?

This property includes an Attached garage with space for 2 cars.

Does this property have a basement?

Yes, this property has a basement.

What type of basement is it?

This property features Full, Finished basement.

Does this property have a swimming pool?

Yes, this property has a Inground swimming pool.

Does this property have a fireplace?

A fireplace is available in this property.

How many kitchens does this property have?

This property includes 1 kitchen(s).

Is there a maintenance fee associated with this property?

Information about the maintenance fee is not available.

Is this property furnished?

Information about whether this property is furnished is not available.

What type of heating system is in place?

The heating system in place is a Forced Air.

What utilities are available for this property?

Information about utilities is not available.

School Rating for 1079 Christopher Drive, Ottawa

XXX

Properties near top rated schools in Ottawa

Sign Into see near by schools

Listing History

See more recently sold homes in Ottawa

Real Estate Board require you toSign Into see the full details of this property

Banner Image

Similar Properties

See More
1180-river-road-ottawa-ontario-x12955738
1180 River Road
1
Date: 03 Apr 2026
For Sale
4 + 1 Bedrooms (+1)
6 Bathrooms (+3)
3 Garage (+1)
1180 River Road
  • $3,080,000
  • Detached
1180 River Road, Ottawa, 8005 - Manotick East to Manotick Station
  • 0.51 KM
  • 5567-south-island-park-drive-ottawa-ontario-x13478964
    5567 South Island Park Drive
    2
    Date: 23 Jun 2026
    For Sale
    4 Bedrooms (+1)
    4 Bathrooms (+1)
    2 Garage
    5567 South Island Park Drive
    • $3,375,000
    • Detached
    5567 South Island Park Drive, Ottawa, 8001 - Manotick Long Island & Nicholls Island
  • 0.57 KM
  • 569-chriscraft-way-ottawa-ontario-x13475738
    569 Chriscraft Way
    3
    Date: 22 Jun 2026
    For Sale
    4 + 1 Bedrooms (+1)
    4 Bathrooms (+1)
    2 Garage
    569 Chriscraft Way
    • $1,325,000
    • Detached
    569 Chriscraft Way, Ottawa, 8003 - Mahogany Community
  • 0.77 KM
  • 202-skipper-drive-ottawa-ontario-x13217224
    202 Skipper Drive
    4
    Date: 30 May 2026
    For Sale
    4 Bedrooms (+1)
    4 Bathrooms (+1)
    2 Garage
    202 Skipper Drive
    • $1,199,900
    • Detached
    202 Skipper Drive, Ottawa, 8003 - Mahogany Community
  • 0.87 KM
  • 74-ascari-road-ottawa-ontario-x13514520
    74 Ascari Road
    5
    Date: 02 Jul 2026
    For Sale
    4 Bedrooms (+1)
    4 Bathrooms (+1)
    2 Garage
    74 Ascari Road
    • $1,247,999
    • Detached
    74 Ascari Road, Ottawa, 8003 - Mahogany Community
  • 0.87 KM
  • 76-ascari-road-ottawa-ontario-x13480136
    76 Ascari Road
    6
    Date: 23 Jun 2026
    For Sale
    4 Bedrooms (+1)
    4 Bathrooms (+1)
    2 Garage
    76 Ascari Road
    • $1,250,000
    • Detached
    76 Ascari Road, Ottawa, 8003 - Mahogany Community
  • 0.89 KM
  • 8-ascari-road-ottawa-ontario-x13554298
    8 Ascari Road
    7
    Date: 12 Jul 2026
    For Sale
    3 + 1 Bedrooms
    4 Bathrooms (+1)
    2 Garage
    8 Ascari Road
    • $1,149,000
    • Detached
    8 Ascari Road, Ottawa, 8003 - Mahogany Community
  • 0.90 KM
  • 581-bridgeport-avenue-ottawa-ontario-x13511664
    581 Bridgeport Avenue
    8
    Date: 02 Jul 2026
    For Sale
    4 Bedrooms (+1)
    4 Bathrooms (+1)
    2 Garage
    581 Bridgeport Avenue
    • $1,199,900
    • Detached
    581 Bridgeport Avenue, Ottawa, 8003 - Mahogany Community
  • 0.91 KM
  • Loading....