• Map Search
    • Houses For Sale
    • Apartments For Sale
    • Precon & Assignment For Sale
    • Townhouse For Sale
    • Open Houses
    • Houses For Rent
    • Apartments For Rent
    • Townhouse For Rent
    • Estimate Your House Value
  • Blog
  • Market Trends
  • Ontario
Address
THE CANADIAN HOME REALTY INC2810 Matheson Blvd E unit 801, MississaugaOntario
Quick links
  • About Us
  • Career
  • Blog
  • Zero Down Payment Program*
  • Our Team
  • FAQ
  • Terms & Conditions
  • Privacy Policy
  • Contact Us
  • Disclaimer
  • Sitemap
get the app
play storeApp Store
download qr code

Copyright © 2026 The Canadian Home Realty Inc.
  • Ontario
  • Algonquin Highlands
  • Sherborne
  • 1077 Precambrian Drive N
1077-precambrian-drive-n-n-algonquin-highlands-ontario-x12321412
Login/Sign UpTo see all photos

Sign in Required

Real estate boards require you to be signed in to see the full details of this property

to see all images.
  • Sold Sold in Dec 2025
  • Detached

1077 Precambrian Drive N

Algonquin Highlands, Sherborne
  • 3 Bedrooms
  • 3 Bathrooms
  • 6 Garage
  • Share
Sold Price: $ 1,300,000
18.5%
Listed Price: $ 1,595,000
Discuss with partner/expertView on Map

Real Estate Board require you toSign Into see the full details of this property

Contact an Experienced Real Estate Agent

Upon submitting this form, you acknowledge your agreement to receive marketing phone calls, text messages and emails from The Canadian Home. See more
join-the-canadian-home
JOIN OUR TEAM

Latest listing in Algonquin Highlands

  • 1089 Lutes Lane, Algonquin Highlands
  • 1628 Boshkung Lake Road, Algonquin Highlands
  • 1043 Fortunes Trail, Algonquin Highlands
  • 1086 Providence Drive, Algonquin Highlands
  • 19243 Hwy 35 Highway, Algonquin Highlands
  • 2427 North Shore Road, Algonquin Highlands
  • 1082 Green Lake Road, Algonquin Highlands
  • 30945 KAWAGAMA Lake WAO, Algonquin Highlands
  • 1082 Kawagama Lake Road, Algonquin Highlands
  • 2011 North Shore Road, Algonquin Highlands
  • 1319 Wolf Circle, Algonquin Highlands

Near By Cities

  • Dorset
  • Lake of Bays (twp)
  • Carnarvon
  • Dwight
  • Baysville
  • Haliburton
  • Minden Hills
  • Bracebridge
  • Minden
  • Port Sydney
  • Huntsville

Popular Searches in Algonquin Highlands

  • House for sale in Algonquin Highlands
  • Condo Apartment for sale in Algonquin Highlands
  • Townhouse for sale in Algonquin Highlands
  • Open House in Algonquin Highlands
  • Price dropped properties in Algonquin Highlands
  • Investment properties in Algonquin Highlands
  • Not sold for 30 days in Algonquin Highlands
  • House for rent in Algonquin Highlands
  • Condos for rent in Algonquin Highlands
  • Townhouse for rent in Algonquin Highlands
  • Detached properties in Algonquin Highlands

Room Details of 1077 Precambrian Drive N, Algonquin Highlands

FloorBedroomsBathrooms
Basement * 1
Ground 2 1
Second 1 1

Real Estate Board require you toSign Into see the full details of this property

sell-with-the-canadian-homesell-with-the-canadian-homeLoading...

Open House

View all upcoming open houses in Algonquin Highlands

No open houses are currently scheduled for this property.

Key Facts About 1077 Precambrian Drive N, Algonquin Highlands

  • Tax $5,844 / 2024
  • Property Type Residential
  • Building Type Detached
  • Building Style 1 1/2 Storey
  • Size 3000 - 3500 feet²
  • Lot Size 440 x 600 feet
  • Parking 6 garage, 6 parking
  • Basement Partial Basement, Separate Entrance
  • Listing # X12321412
  • Data Source PROPTX
  • Days on Market 128
  • Listed On 02/08/2025
  • Updated On 10/12/2025
  • Market Demand
    the canadian homethe canadian home

Description

Welcome to Wren Lake, where tranquility meets timeless design. Nestled on 6.8 acres with an impressive 440 feet of pristine shoreline and coveted western exposure, this property offers the ultimate in peace, privacy and sunset views. Thoughtfully designed and meticulously maintained, the spacious 3+1 bedroom, 3-bathroom home is bright and inviting, featuring a large lakeside sunroom and expansive decking that is perfect for entertaining or simply soaking in the serenity. The natural setting is beautifully preserved, with the home and two separa

Real Estate Board require you toSign Into see the full details of this property

Property Details of 1077 Precambrian Drive N, Algonquin Highlands

Property

  • Property Type Detached
  • Style 1 1/2 Storey
  • Fronting On W
  • Community Sherborne
  • Municipality Algonquin Highlands

Inside

  • Bedrooms 3
  • Bathrooms 3
  • Bathroom Details 1, 5pc
  • Bathroom Details 1, 4pc
  • Bathroom Details 1, 3pc
  • Basement Partial Basement, Separate Entrance
  • Kitchen 1
  • Rooms 18
  • Family Rooms Y
  • Central Vac Y
  • Fireplace Y

Utilities

  • Water Well
  • Cooling Central Air
  • Heating Type Forced Air
  • Heating Fuel Propane
    • Telephone Y
    • Electricity Y

Building

  • Size 3000 - 3500 feet²
  • Architecture Style 1 1/2 Storey
  • Exterior Feature Stone

Parking

  • Drive Way Available, Private
  • Garage Type Detached
  • Garage 6
  • Parking Places 6
  • Total Parking Places 12

Land

  • Sewer Septic
  • Frontage 440
  • Depth 600
  • Zoning SR2
  • Lot Size 440 x 600 feet
  • Lot Size Code Feet
  • Acreage Additional Land
  • Cross Street Highway 117 and Highway 35

Features

  • Waterfront Y
  • Wooded/Treed Y

Real Estate Board require you toSign Into see the full details of this property

Listings In the Same Street at 1077 Precambrian Drive N, Algonquin Highlands

Houses For Sale

View

Houses For Rent

View

Recently Sold

View

Homes listed below the last sold prices in Algonquin Highlands

Loading..

Similar Sold
Similar Properties

Loading..

Loading..

Rooms

Bathroom (1.18X1.98 metre)
Level: Lower
Office (4.74X3.95 metre)
Level: Lower
Other (2.91X4.65 metre)
Level: Lower
Utility Room (4.13X5.84 metre)
Level: Lower
Kitchen (5.47X3.96 metre)
Level: Main
Dining Room (3.19X3.94 metre)
Level: Main
Sunroom (15.97X2.57 metre)
Level: Main
Laundry (2.49X2.47 metre)
Level: Main
Bedroom (3.47X5.18 metre)
Level: Main
Bedroom (3.34X5.21 metre)
Level: Main
Bathroom (2.52X2.13 metre)
Level: Main
Other (3.18X6.72 metre)
Level: Main
Utility Room (3.28X7.83 metre)
Level: Main
Primary Bedroom (7.46X3.98 metre)
Level: Second
Bathroom (1.78X2.93 metre)
Level: Second
Family Room (6.99X8.3 metre)
Level: Second
Sunroom (7.08X3.5 metre)
Level: Second
Living Room (4.29X7.04 metre)
Level: Main

Real Estate Board require you toSign Into see the full details of this property

Expense Breakdown

Monthly Mortgage Payment

$0/monthly

30 Year , 3.99% interest

Cash Expenditure for Home Purchase

$1,000

  • Downpayment
    $0
  • PST on Mortgage Insurance
    $0
  • Land Transfer Tax
    $0
  • Lawyer Fees
    $1,000
  • Title Insurance
    $0

Monthly Expenses After Home Purchase

$569

  • Mortgage Payment
    $0
  • Property Insurance
    $50
  • Property Tax
    $250
  • Phone
    $40
  • Monthly debt payments
    $0
  • Cable
    $60
  • Utilities
    $124
  • Internet
    $45
join-our-teamjoin-our-team

Loading..

MLS® Trusted listing from Toronto Real Estate Board The trademarks MLS®, Multiple Listing Service® and the associated logos identify professional services rendered by REALTOR® members of CREA to effect the purchase, sale and lease of real estate as part of a cooperative selling system.

Copyright:© The Canadian Home Realty Inc. All rights reserved. The Canadian Home Realty Inc is a registered real estate brokerage.

About 1077 Precambrian Drive N, Algonquin Highlands

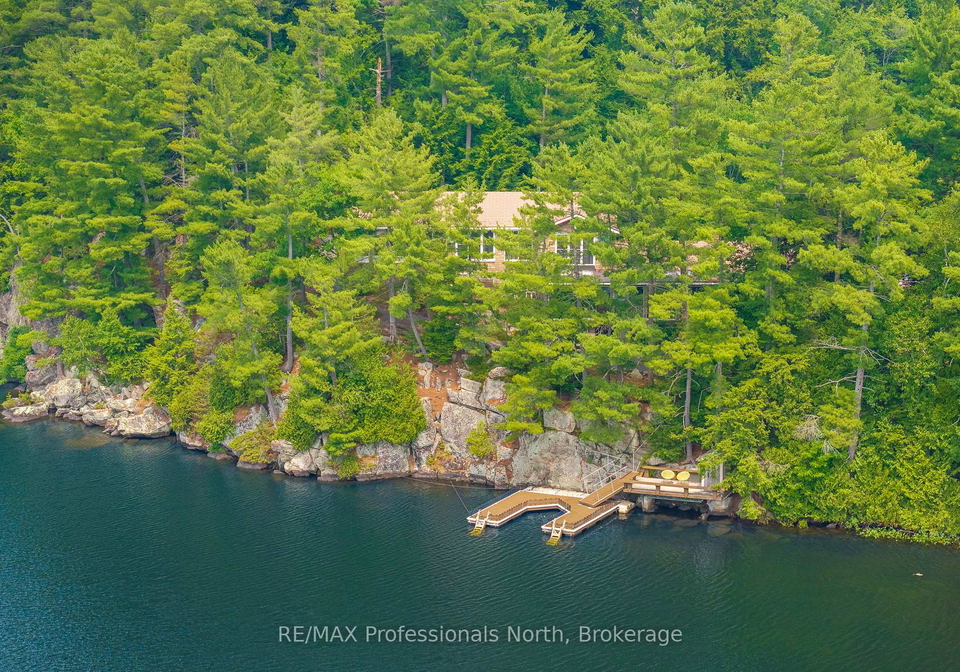
Welcome to the remarkable house for sale in Algonquin Highlands , located at 1077 Precambrian Drive N N, Algonquin Highlands. This stunning detached house, styled in a charming 1 1/2 storey design, is nestled in the serene community of Sherborne, surrounded by the natural beauty of Haliburton. With an impressive lot size of 440 x 248 feet, this property offers an abundance of space for relaxation and recreation.

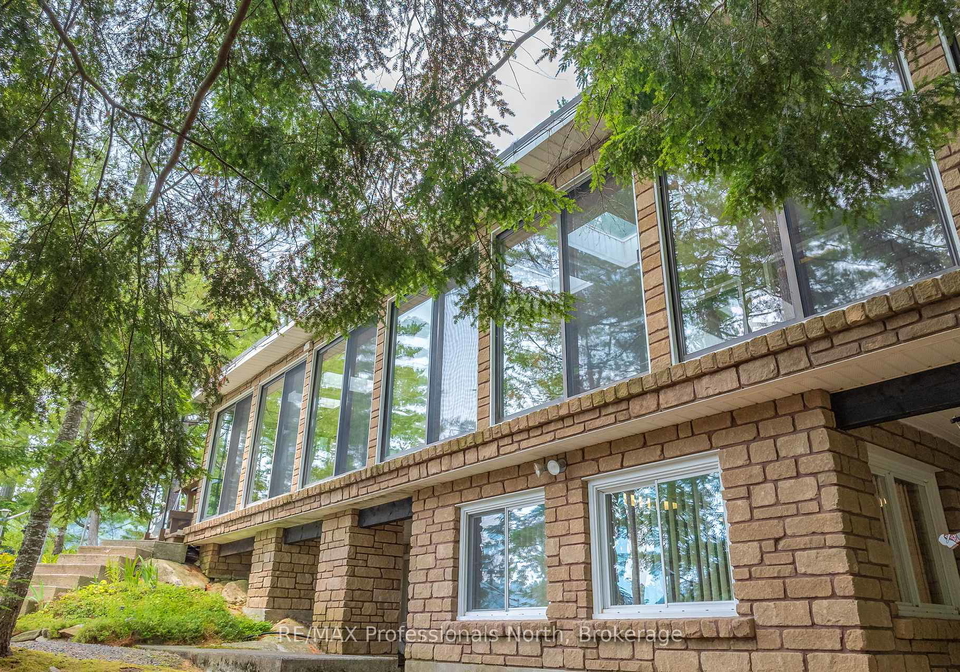
As you approach the house for sale in Algonquin Highlands, you will be captivated by its elegant stone exterior, which harmoniously blends with the picturesque landscape. The home features three spacious bedrooms and three well-appointed bathrooms, making it ideal for families or those seeking extra room for guests. The main kitchen is thoughtfully designed to cater to your culinary needs, while the family room provides a welcoming atmosphere for gatherings and entertainment.

This house for sale in Algonquin Highlands boasts a total of 18 rooms, ensuring ample space for all your lifestyle requirements. The absence of a den allows for flexible use of the space, whether you envision a home office, playroom, or additional storage. The property is unfurnished, providing you with the perfect canvas to infuse your personal style and preferences into your new home.

One of the standout features of this property is the central air conditioning, which guarantees comfort throughout the warmer months. Additionally, the house is equipped with a fireplace, creating a cosy ambience during the cooler seasons. Although there is no central vacuum system, the convenience of a private driveway and ample parking space for up to six vehicles ensures easy access for you and your guests.

Water is supplied via a well, while the septic system takes care of waste disposal, offering the independence and privacy that comes with rural living. The partial basement, with a separate entrance, adds to the functionality of the house, providing extra storage or potential for further development.

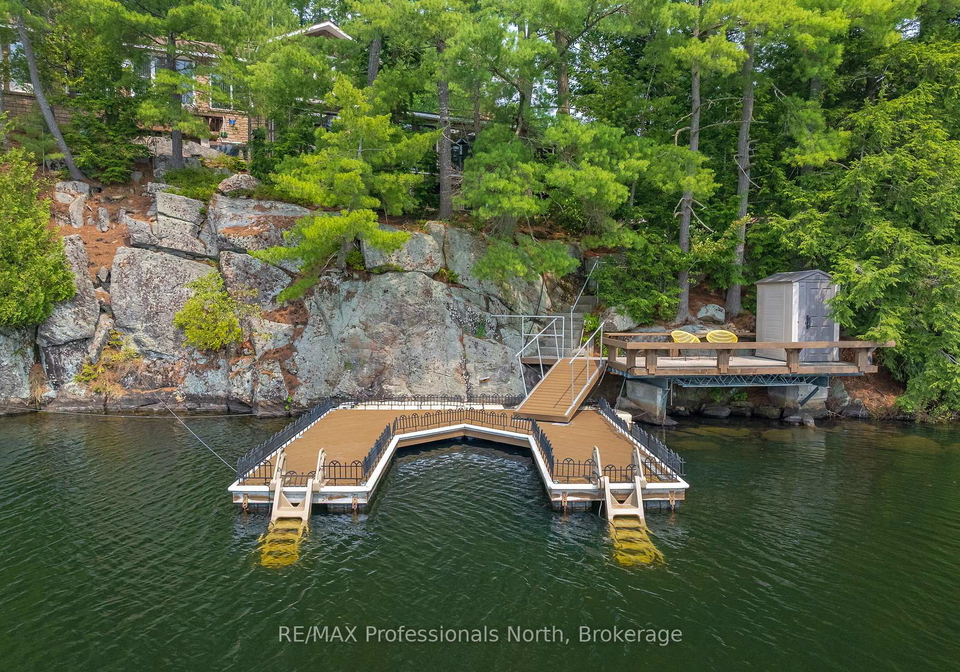
While this house for sale in Algonquin Highlands does not include a pool, the expansive outdoor space is perfect for enjoying the natural surroundings. Imagine hosting barbecues on the deck or enjoying peaceful evenings under the stars. The property is also home to two detached garage buildings, offering substantial storage for vehicles and recreational toys, making it ideal for those who enjoy outdoor activities.

Conveniently located near the crossroads of Highway 117 and Highway 35, the house for sale in Algonquin Highlands provides easy access to local amenities and attractions. The area is renowned for its stunning lakes, hiking trails, and outdoor adventures, making it a perfect retreat for nature lovers and those seeking a tranquil lifestyle.

In summary, this exceptional house for sale in Algonquin Highlands at 1077 Precambrian Drive N N, Algonquin Highlands, presents an unparalleled opportunity to embrace lakeside living in a beautifully designed home. With three bedrooms, three bathrooms, and a host of desirable features, this property is poised to create lasting memories for you and your family. Don’t miss your chance to own this slice of paradise in the heart of Haliburton. Contact us today to arrange a viewing and start your journey towards owning this magnificent home.

Sherborne, nestled within the picturesque Algonquin Highlands, offers a serene escape into nature's embrace. This charming geographic area is characterised by its rolling hills, lush forests, and tranquil lakes, making it an ideal haven for outdoor enthusiasts and those seeking a peaceful lifestyle. The landscape is dotted with quaint cottages and seasonal homes, fostering a sense of rustic charm and connection to the surrounding environment. With its close-knit atmosphere and stunning natural beauty, Sherborne invites prospective residents to immerse themselves in a lifestyle that celebrates both relaxation and adventure, all while enjoying the rich tapestry of wildlife and breathtaking vistas that define this unique corner of Ontario.
FAQs About 1077 Precambrian Drive N, Algonquin Highlands

How many bathrooms does this property have?

This property features 3 bathroom(s) and 3 bedroom(s).

Does this 3 bedroom property have additional bedrooms or a den?

This Detached property does not have an additional bedroom or a den.

What is the square footage (sqft) of this Detached property?

The total square footage of this Detached 3 bed property in Algonquin Highlands is 3000 - 3500.

How many parking spaces are available with this property?

1077 Precambrian Drive N boasts 6 convenient parking spaces.

How many cars can be parked in the garage of 1077 Precambrian Drive N?

This property features a garage with space for 6 cars.

What type of garage does this property have?

This property includes an Detached garage with space for 6 cars.

Does this property have a basement?

Yes, this property has a basement.

What type of basement is it?

This property features Partial Basement, Separate Entrance basement.

Does this property have a swimming pool?

It is not specified whether this property has a swimming pool.

Does this property have a fireplace?

A fireplace is available in this property.

How many kitchens does this property have?

This property includes 1 kitchen(s).

Is there a maintenance fee associated with this property?

Information about the maintenance fee is not available.

Is this property furnished?

Information about whether this property is furnished is not available.

What type of heating system is in place?

The heating system in place is a Forced Air.

What utilities are available for this property?

This property include following utilities : Telephone, Electricity.

School Rating for 1077 Precambrian Drive N, Algonquin Highlands

XXX

Properties near top rated schools in Algonquin Highlands

Sign Into see near by schools

Listing History

See more recently sold homes in Algonquin Highlands

Real Estate Board require you toSign Into see the full details of this property

Banner Image

Loading....

Similar Properties

1096-chelsea-lane-algonquin-highlands-ontario-x13031760
1096 Chelsea Lane
1
Date: 22 Apr 2026
For Sale
3 + 2 Bedrooms
2 Bathrooms (-1)
1 Garage (-5)
1096 Chelsea Lane
  • $599,999
  • Detached
1096 Chelsea Lane, Algonquin Highlands, Stanhope
  • 18.97 KM
  • 1034-ablett-court-algonquin-highlands-ontario-x13524508
    1034 Ablett Court
    2
    Date: 05 Jul 2026
    For Sale
    3 Bedrooms
    1 Bathrooms (-2)
    1 Garage (-5)
    1034 Ablett Court
    • $780,000
    • Detached
    1034 Ablett Court, Algonquin Highlands, Stanhope
  • 19.60 KM