Real estate boards require you to be signed in to see the full details of this property
Real Estate Board require you toSign Into see the full details of this property
| Floor | Bedrooms | Bathrooms |
|---|---|---|
| Ground | 3 | 2 |
Real Estate Board require you toSign Into see the full details of this property

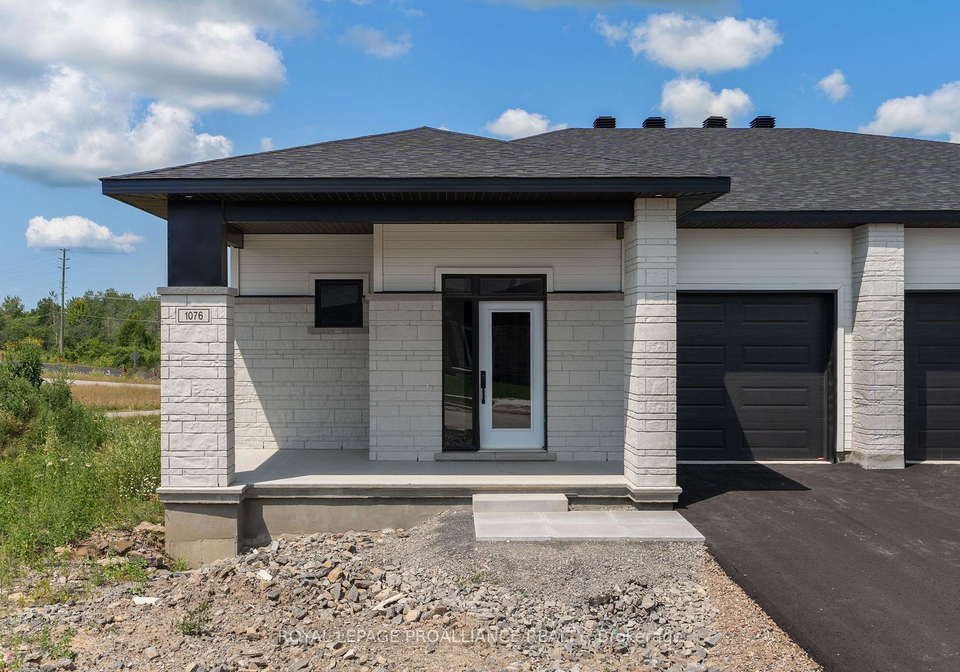
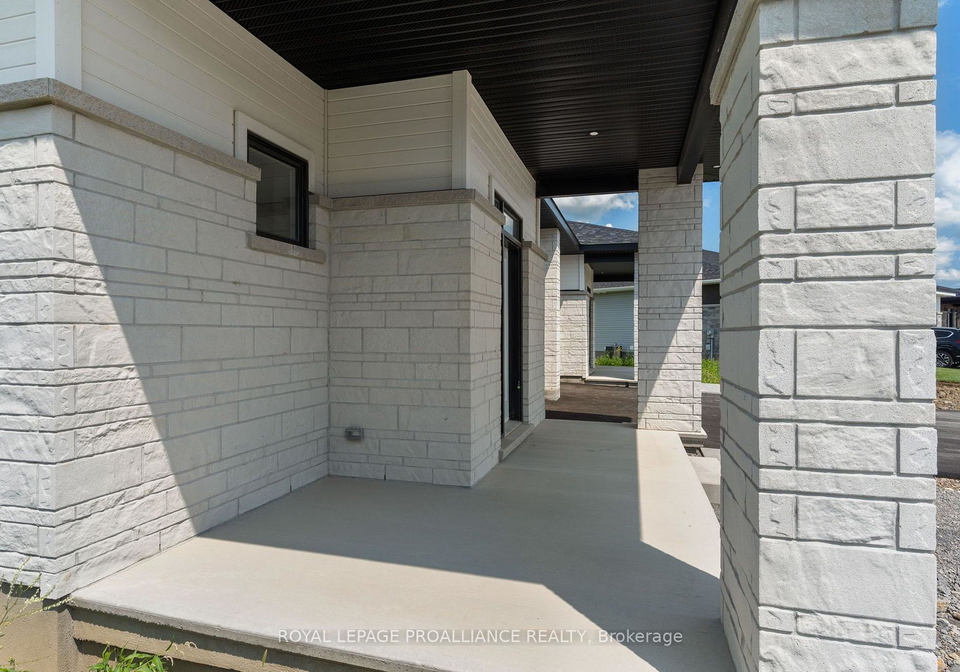
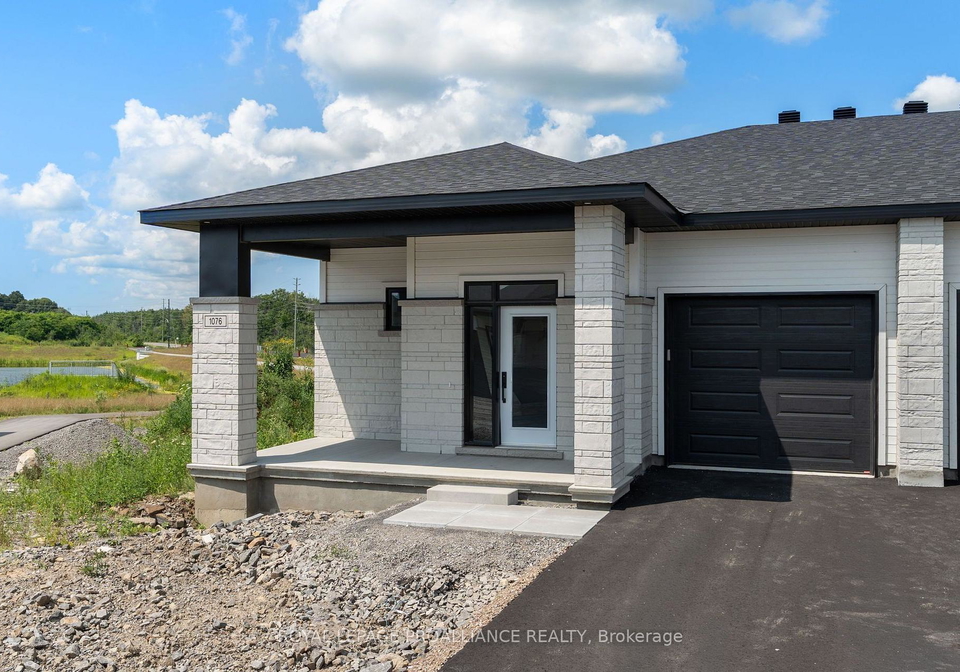
Loading...Was $618,500 now $572,900* = $45,600 savings! *Price reflects the limited time HST relief. Welcome to the Grenville Walkout model by Mackie Homes, offering 1,580 sq. ft. of modern, main-level living in Brockville's Stirling Meadows. This three-bedroom, two-bathroom semi-detached bungalow features 9' smooth ceilings and a bright, open-concept design connecting the kitchen, dining area and living room. The kitchen offers ample cabinetry, quartz countertops, tile backsplash, walk-in pantry and a large island. A natural gas fireplace with mantle ad
Real Estate Board require you toSign Into see the full details of this property

Loading..
Loading..
Loading..
Real Estate Board require you toSign Into see the full details of this property

30 Year , 3.99% interest
No open houses are currently scheduled for this property.


Loading..
This property features 2 bathroom(s) and 3 bedroom(s).
This Semi Detached property does not have an additional bedroom or a den.
The total square footage of this Semi Detached 3 bed property in Brockville is 1500 - 2000.
1076 Moore Street boasts 2 convenient parking spaces.
This property features a garage with space for 1 cars.
This property includes an Attached garage with space for 1 cars.
Yes, this property has a basement.
This property features Full, Walk-Out, Partially Finished basement.
It is not specified whether this property has a swimming pool.
A fireplace is available in this property.
This property includes 1 kitchen(s).
Information about the maintenance fee is not available.
Information about whether this property is furnished is not available.
The heating system in place is a Forced Air.
Information about utilities is not available.
Sign Into see near by schools
Real Estate Board require you toSign Into see the full details of this property
Loading....