• Map Search
    • Houses For Sale
    • Apartments For Sale
    • Precon & Assignment For Sale
    • Townhouse For Sale
    • Open Houses
    • Houses For Rent
    • Apartments For Rent
    • Townhouse For Rent
    • Estimate Your House Value
  • Blog
  • Market Trends
  • Ontario
Address
THE CANADIAN HOME REALTY INC2810 Matheson Blvd E unit 801, MississaugaOntario
Quick links
  • About Us
  • Career
  • Blog
  • Zero Down Payment Program*
  • Our Team
  • FAQ
  • Terms & Conditions
  • Privacy Policy
  • Contact Us
  • Disclaimer
  • Sitemap
get the app
play storeApp Store
download qr code

Copyright © 2026 The Canadian Home Realty Inc.
  • Ontario
  • Hamilton
  • Stoney Creek
  • 1073 North Service Road
1073-north-service-road-hamilton-ontario-x12810980
Login/Sign UpTo see all photos

Sign in Required

Real estate boards require you to be signed in to see the full details of this property

to see all images.
  • Sold Sold Yesterday
  • Detached

1073 North Service Road

Hamilton, Stoney Creek
  • 4 + 1 Bedrooms
  • 5 Bathrooms
  • 2 Garage
  • Share
Sold Price: $ 1,810,000
4.74%
Listed Price: $ 1,900,000
Discuss with partner/expertView on Map

Real Estate Board require you toSign Into see the full details of this property

Contact an Experienced Real Estate Agent

Upon submitting this form, you acknowledge your agreement to receive marketing phone calls, text messages and emails from The Canadian Home. See more
join-the-canadian-home
JOIN OUR TEAM

Latest listing in Hamilton

  • 38 Utter Place, Hamilton
  • 303 - 36 James Street S, Hamilton
  • 158 Hunter Street E, Hamilton
  • 128 East 39th Street, Hamilton
  • 188 Bay Street N, Hamilton
  • 324 - 600 NORTH SERVICE Road, Hamilton
  • 42 Nightingale Street, Hamilton
  • 230 Beach Boulevard, Hamilton
  • 35 Britannia Avenue, Hamilton
  • 59 Greti Drive, Hamilton
  • 406 East 43rd Street, Hamilton

Near By Cities

  • Winona
  • Grimsby
  • Grassie
  • Hannon
  • Burlington
  • Binbrook
  • Lincoln
  • Beamsville
  • Caistor Centre
  • West Lincoln
  • Aldershot

Popular Searches in Hamilton

  • House for sale in Hamilton
  • Condo Apartment for sale in Hamilton
  • Townhouse for sale in Hamilton
  • Open House in Hamilton
  • Price dropped properties in Hamilton
  • Investment properties in Hamilton
  • Not sold for 30 days in Hamilton
  • House for rent in Hamilton
  • Condos for rent in Hamilton
  • Townhouse for rent in Hamilton
  • Detached properties in Hamilton

Room Details of 1073 North Service Road, Hamilton

FloorBedroomsBathrooms
Basement 1 1
Ground * 2
Second 4 2

Real Estate Board require you toSign Into see the full details of this property

sell-with-the-canadian-homesell-with-the-canadian-homeLoading...

Open House

View all upcoming open houses in Hamilton

No open houses are currently scheduled for this property.

Key Facts About 1073 North Service Road, Hamilton

  • Tax $13,502 / 2025
  • Property Type Residential
  • Building Type Detached
  • Building Style 2-Storey
  • Building Age 51-99
  • Size 2500 - 3000 feet²
  • Lot Size 110 x 288.1 feet
  • Parking 2 garage, 12 parking
  • Basement Full, Finished
  • Listing # X12810980
  • Data Source PROPTX
  • Days on Market 148
  • Listed On 23/02/2026
  • Updated On 23/07/2026
  • Market Demand
    the canadian homethe canadian home

Description

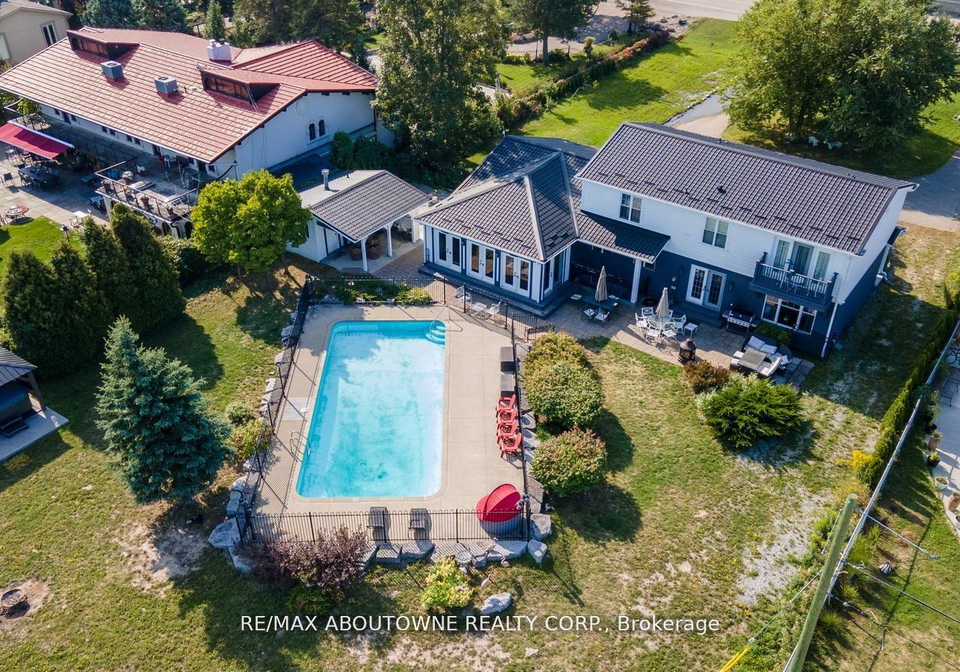
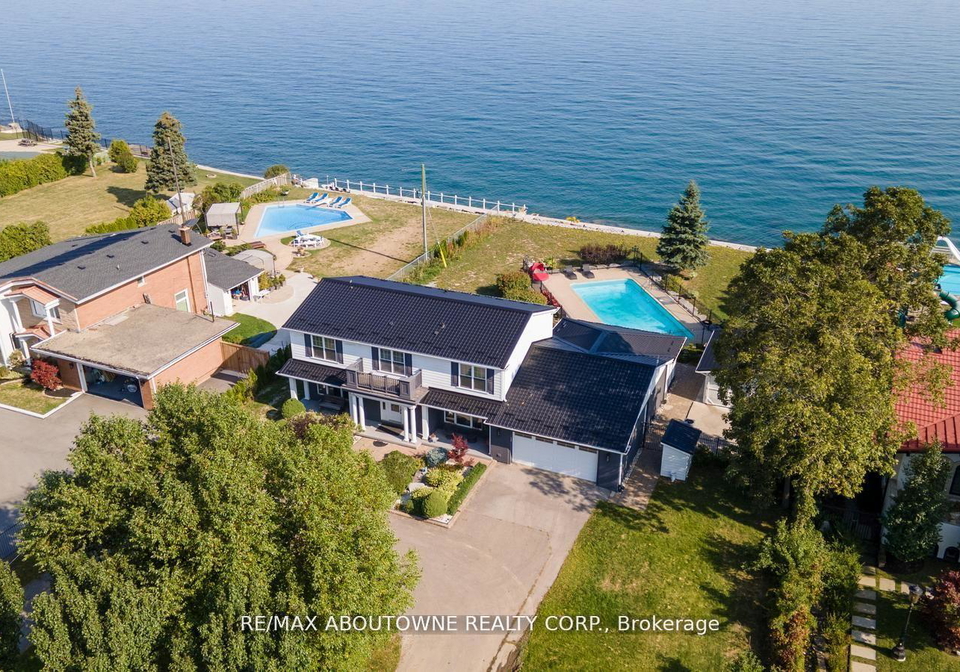
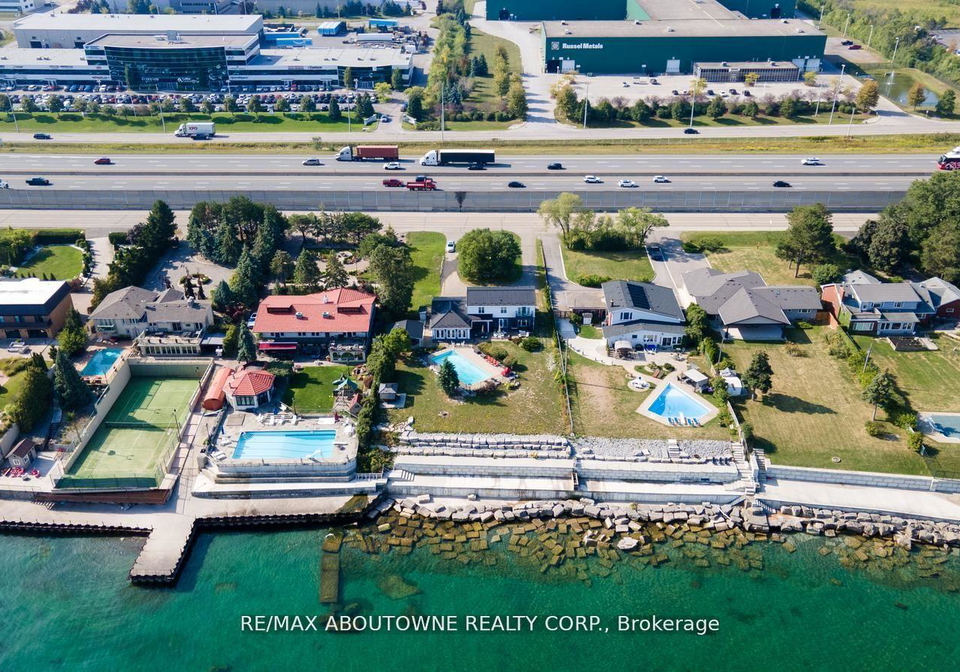
Perched on the tranquil shores of Lake Ontario, this exquisite home offers breathtaking, unobstructed views of the Toronto skyline, refined living spaces, and numerous upgrades throughout. Inside, the inviting layout features spacious principal rooms with hardwood floors and pot lights. The dining room showcases stunning lake views, while the family room boasts a cozy gas fireplace. Built-in speakers enhance the ambiance of the living room. The chef's kitchen impresses with stainless steel appliances, granite countertops, and hardwood flooring.

Real Estate Board require you toSign Into see the full details of this property

Property Details of 1073 North Service Road, Hamilton

Property

  • Property Type Detached
  • Style 2-Storey
  • Fronting On N
  • Community Stoney Creek
  • Municipality Hamilton

Inside

  • Bedrooms 4
  • Bathrooms 5
  • Bathroom Details 1, 2pc Main
  • Bathroom Details 1, 3pc Second
  • Bathroom Details 1, 5pc Second
  • Bathroom Details 1, 3pc Basement
  • Bathroom Details 1, 4pc Main
  • Basement Full, Finished
  • Kitchen 1
  • Rooms 8
  • Family Rooms Y
  • Central Vac N
  • Fireplace Y

Utilities

  • Water Municipal
  • Cooling Central Air
  • Heating Type Forced Air
  • Heating Fuel Gas
    • Gas Y

Building

  • Size 2500 - 3000 feet²
  • Architecture Style 2-Storey
  • Exterior Feature Brick, Wood
  • Pool Inground
  • Building Age 51-99

Parking

  • Drive Way Circular Drive, Private Double
  • Garage Type Attached
  • Garage 2
  • Parking Places 12
  • Total Parking Places 14

Land

  • Sewer Sewer
  • Frontage 110
  • Depth 288.1
  • Zoning RR
  • Lot Size 110 x 288.1 feet
  • Lot Size Code Feet
  • Acreage .50-1.99
  • Cross Street Fruitland/QEW

Features

  • Golf Y
  • Lake Backlot Y
  • Lake/Pond Y
  • Waterfront Y

Real Estate Board require you toSign Into see the full details of this property

Our Estimate

See Real Estate Market Trends in Hamilton

Estimated Rent

$ 5,623

Rental Yield

2.18%

School Score

6.3/10

Rental Score

0.5/5

Listings In the Same Street at 1073 North Service Road, Hamilton

Houses For Sale

View

Houses For Rent

View

Recently Sold

View

Homes listed below the last sold prices in Hamilton

Loading..

Similar Sold
Similar Properties

Loading..

Loading..

Rooms

Recreation (6.58X4.32 metre)
Level: Basement
Recreation (4.24X6.6 metre)
Level: Basement
Other (3.84X2.79 metre)
Level: Basement
Other (4.7X3.56 metre)
Level: Basement
Primary Bedroom (4.93X3.73 metre)
Level: Second
Bedroom (4.14X3.76 metre)
Level: Second
Bedroom 2 (3.96X2.9 metre)
Level: Second
Bedroom (3.9X3.05 metre)
Level: Second
Dining Room (3.94X2.74 metre)
Level: Main
Family Room (5X3.38 metre)
Level: Main
Kitchen (5X3.38 metre)
Level: Main
Living Room (3.4X3.05 metre)
Level: Main
Bathroom (2 pcs)
Level: Main
Bathroom (3 pcs)
Level: Second
Bathroom (5 pcs)
Level: Second
Bathroom (3 pcs)
Level: Basement
Bathroom (4 pcs)
Level: Main

Real Estate Board require you toSign Into see the full details of this property

Expense Breakdown

Monthly Mortgage Payment

$0/monthly

30 Year , 3.99% interest

Cash Expenditure for Home Purchase

$1,000

  • Downpayment
    $0
  • PST on Mortgage Insurance
    $0
  • Land Transfer Tax
    $0
  • Lawyer Fees
    $1,000
  • Title Insurance
    $0

Monthly Expenses After Home Purchase

$569

  • Mortgage Payment
    $0
  • Property Insurance
    $50
  • Property Tax
    $250
  • Phone
    $40
  • Monthly debt payments
    $0
  • Cable
    $60
  • Utilities
    $124
  • Internet
    $45
join-our-teamjoin-our-team

Loading..

MLS® Trusted listing from Toronto Real Estate Board The trademarks MLS®, Multiple Listing Service® and the associated logos identify professional services rendered by REALTOR® members of CREA to effect the purchase, sale and lease of real estate as part of a cooperative selling system.

Copyright:© The Canadian Home Realty Inc. All rights reserved. The Canadian Home Realty Inc is a registered real estate brokerage.

About 1073 North Service Road, Hamilton

Nestled at 1073 North Service Road, Hamilton, this stunning house for sale in Hamilton is a true gem that combines elegance with comfort. Located in the charming community of Stoney Creek, this detached two-storey home is perfect for families seeking a spacious and inviting living environment. With its impressive features and picturesque surroundings, this property is sure to capture your heart.

As you approach the house for sale in Hamilton, you’ll be greeted by a beautiful exterior crafted from a blend of brick and wood, giving it a timeless appeal. The expansive lot measures an impressive 110 x 288 feet, providing ample outdoor space for activities and relaxation. The property is set on a generous 0.50 to 1.99 acres, ensuring plenty of room for children to play or for gardening enthusiasts to cultivate their green thumbs. The circular driveway leads to an attached garage that accommodates two vehicles, while the private double driveway offers additional parking for up to 12 cars—perfect for hosting gatherings with family and friends.

Step inside this magnificent house for sale in Hamilton, and you’ll find a thoughtfully designed layout that boasts a total of eight rooms, including four spacious bedrooms and a versatile den. The main floor features a chef's kitchen that is sure to impress, complete with stainless steel appliances, granite countertops, and hardwood flooring. The kitchen seamlessly flows into the dining room, where you can enjoy stunning views of the lake while sharing meals with loved ones. The family room, adorned with a cosy gas fireplace, provides the perfect setting for relaxation on chilly evenings, while built-in speakers enhance the ambiance throughout the living spaces.

The primary bedroom serves as a private retreat, featuring a three-piece ensuite and a walk-in closet, all complemented by elegant hardwood floors. The additional three bedrooms offer ample space for family members or guests, with one bedroom providing serene views of the lake and others overlooking the lush front yard. This thoughtful design ensures that everyone has their own space to unwind and recharge.

Venture down to the fully finished basement, where you’ll discover even more versatility. This lower level includes an additional bedroom and a full washroom, making it an ideal space for guests or as a private suite for older children. With walk-up access to the backyard oasis, the basement provides a seamless connection to the outdoor area, where you can enjoy the beautiful surroundings.

The outdoor space of this house for sale in Hamilton is nothing short of spectacular. Imagine basking in the sun by the 16' x 40' inground concrete pool, which is perfectly positioned against the tranquil backdrop of Lake Ontario. The private outdoor sauna adds an extra touch of luxury, allowing you to unwind and relax after a long day. This outdoor haven is perfect for summer barbecues, family gatherings, or simply enjoying a quiet evening under the stars.

In terms of amenities, this home is equipped with central air conditioning to keep you comfortable during the warmer months, and municipal water and sewer services ensure convenience and reliability. Although there is no central vacuum system, the home’s layout and features make it easy to maintain. With an age range of 51-99 years, this property has been lovingly cared for and updated to meet modern standards while retaining its classic charm.

In summary, if you’re looking for a house for sale in Hamilton that offers luxury, comfort, and style, look no further than 1073 North Service Road, Hamilton. With its stunning views, spacious layout, and exceptional outdoor amenities, this home is perfect for those seeking a refined lifestyle in a beautiful community. Don’t miss the opportunity to make this exquisite property your own!

Stoney Creek, a charming community nestled within the city of Hamilton, Ontario, offers a delightful blend of natural beauty and suburban convenience. Known for its picturesque landscapes, including the stunning Niagara Escarpment and numerous parks, Stoney Creek is an ideal locale for those who appreciate outdoor activities and a serene environment. The area boasts a rich history, evident in its quaint heritage buildings and vibrant local culture. With a variety of shopping, dining, and recreational options, as well as excellent schools and community facilities, Stoney Creek provides a welcoming atmosphere for families and individuals alike, making it a perfect place to call home.

Schools in the Neighbourhood

This property is conveniently located near several reputable schools, making it an excellent choice for families. Winona Elementary School, just 1.2 km away, offers a public education for grades JK to 8 under the Hamilton-Wentworth District School Board, with a school rating of 6.5. For secondary education, Orchard Park Secondary School is located 4.1 km from the property, providing grades 9 to 12, also under the Hamilton-Wentworth District School Board, and has a rating of 6.3. Additionally, St. Gabriel Catholic Elementary School, situated 2.0 km away, offers a Catholic education for grades JK to 8 and has a school rating of 6.3. All schools provide English language instruction and are easily accessible, ensuring that quality education is within reach. This proximity to schools not only enhances the family-friendly appeal of the neighborhood but also adds to the property’s value, making it an attractive option for potential buyers looking for a community-focused environment.

Key Statistics of the Neighbourhood

The demographic profile of the area surrounding the property reveals a small, affluent community with a population of 464 residents. The average household size is 3, indicating a family-oriented environment, with 48.28% of households having children. The average age of residents is 44.9 years, suggesting a mature population. With an impressive average household income of $154,000, the area boasts a low percentage of low-income residents at just 3.2%. The real estate market reflects this affluence, with an average property price of $1,100,000. The community is diverse, with nearly 34% of residents being immigrants and a high educational attainment rate, as 69.88% hold a college or university degree. Additionally, 35% of the population is single, and only 6.45% are renters, indicating a predominantly home-owning demographic. However, a significant portion, 28.92%, is not in the labor force, which may influence the local economy. Notably, there are no condominiums in the area, suggesting a preference for single-family homes. Overall, this community presents a stable and prosperous environment, appealing to families and professionals alike.
FAQs About 1073 North Service Road, Hamilton

How many bathrooms does this property have?

This property features 5 bathroom(s) and 4 bedroom(s).

Does this 4 bedroom property have additional bedrooms or a den?

This Detached property includes 1 additional bedrooms.

What is the square footage (sqft) of this Detached property?

The total square footage of this Detached 4 bed property in Hamilton is 2500 - 3000.

How many parking spaces are available with this property?

1073 North Service Road boasts 12 convenient parking spaces.

How many cars can be parked in the garage of 1073 North Service Road?

This property features a garage with space for 2 cars.

What type of garage does this property have?

This property includes an Attached garage with space for 2 cars.

Does this property have a basement?

Yes, this property has a basement.

What type of basement is it?

This property features Full, Finished basement.

Does this property have a swimming pool?

Yes, this property has a Inground swimming pool.

Does this property have a fireplace?

A fireplace is available in this property.

How many kitchens does this property have?

This property includes 1 kitchen(s).

Is there a maintenance fee associated with this property?

Information about the maintenance fee is not available.

Is this property furnished?

Information about whether this property is furnished is not available.

What type of heating system is in place?

The heating system in place is a Forced Air.

What utilities are available for this property?

This property include following utilities : Gas.

School Rating for 1073 North Service Road, Hamilton

XXX

Properties near top rated schools in Hamilton

Sign Into see near by schools

Listing History

See more recently sold homes in Hamilton

Real Estate Board require you toSign Into see the full details of this property

Banner Image

Similar Properties

See More
113-whitefish-crescent-hamilton-ontario-x12901782
113 Whitefish Crescent
1
Date: 20 Mar 2026
For Sale
4 + 2 Bedrooms
5 Bathrooms
2 Garage
113 Whitefish Crescent
  • $1,209,900
  • Detached
113 Whitefish Crescent, Hamilton, Stoney Creek
  • 0.68 KM
  • 35-lido-drive-hamilton-ontario-x13074206
    35 Lido Drive
    2
    Date: 02 May 2026
    For Sale
    4 + 1 Bedrooms
    4 Bathrooms (-1)
    2 Garage
    35 Lido Drive
    • $1,629,000
    • Detached
    35 Lido Drive, Hamilton, Winona Park
  • 1.09 KM
  • 29-springbreeze-heights-hamilton-ontario-x13169942
    29 Springbreeze Heights
    3
    Date: 25 May 2026
    For Sale
    4 Bedrooms
    4 Bathrooms (-1)
    2 Garage
    29 Springbreeze Heights
    • $999,000
    • Detached
    29 Springbreeze Heights, Hamilton, Stoney Creek
  • 1.14 KM
  • 35-willowbanks-terrace-hamilton-ontario-x12911138
    35 Willowbanks Terrace
    4
    Date: 23 Mar 2026
    For Sale
    3 Bedrooms (-1)
    4 Bathrooms (-1)
    1 Garage (-1)
    35 Willowbanks Terrace
    • $879,900
    • Detached
    35 Willowbanks Terrace, Hamilton, Lakeshore
  • 1.38 KM
  • 15-willowbanks-terrace-hamilton-ontario-x13520082
    15 Willowbanks Terrace
    5
    Date: 03 Jul 2026
    For Sale
    4 + 1 Bedrooms
    10 Bathrooms (+5)
    1 Garage (-1)
    15 Willowbanks Terrace
    • $999,999
    • Detached
    15 Willowbanks Terrace, Hamilton, Lakeshore
  • 1.39 KM
  • 266-mcneilly-road-hamilton-ontario-x13009150
    266 McNeilly Road
    6
    Date: 16 Apr 2026
    For Sale
    4 Bedrooms
    4 Bathrooms (-1)
    2 Garage
    266 McNeilly Road
    • $1,225,000
    • Detached
    266 McNeilly Road, Hamilton, Fruitland
  • 1.43 KM
  • 67-starfire-crescent-hamilton-ontario-x13574816
    67 Starfire Crescent
    7
    Date: 17 Jul 2026
    For Sale
    5 Bedrooms (+1)
    4 Bathrooms (-1)
    2 Garage
    67 Starfire Crescent
    • $1,149,000
    • Detached
    67 Starfire Crescent, Hamilton, Fruitland
  • 1.49 KM
  • 249-mcneilly-road-hamilton-ontario-x13516006
    249 McNeilly Road
    8
    Date: 02 Jul 2026
    For Sale
    3 Bedrooms (-1)
    2 Bathrooms (-3)
    1 Garage (-1)
    249 McNeilly Road
    • $739,900
    • Detached
    249 McNeilly Road, Hamilton, Fruitland
  • 1.57 KM
  • Loading....