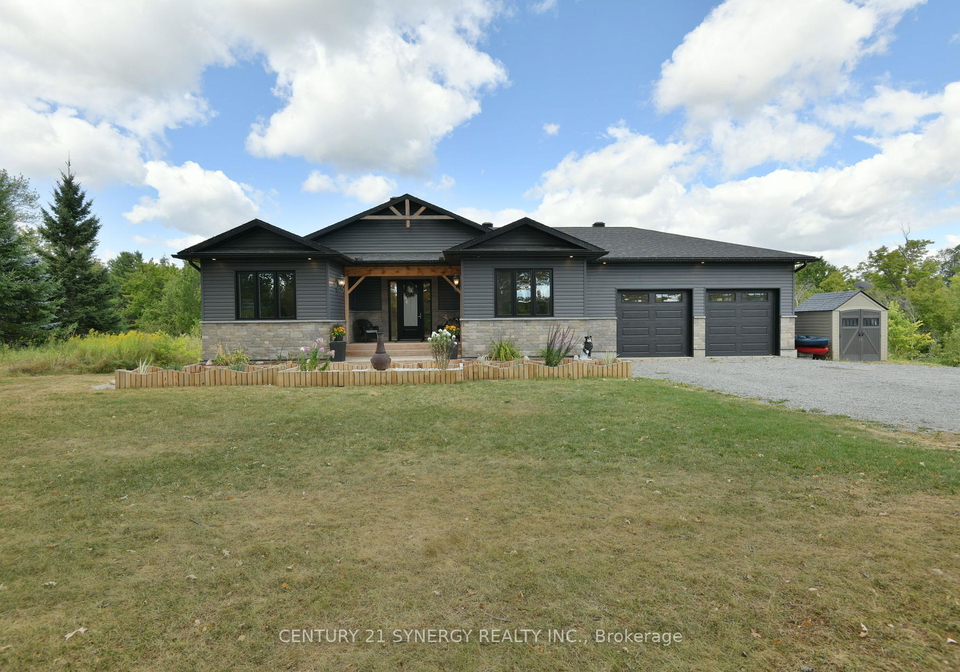
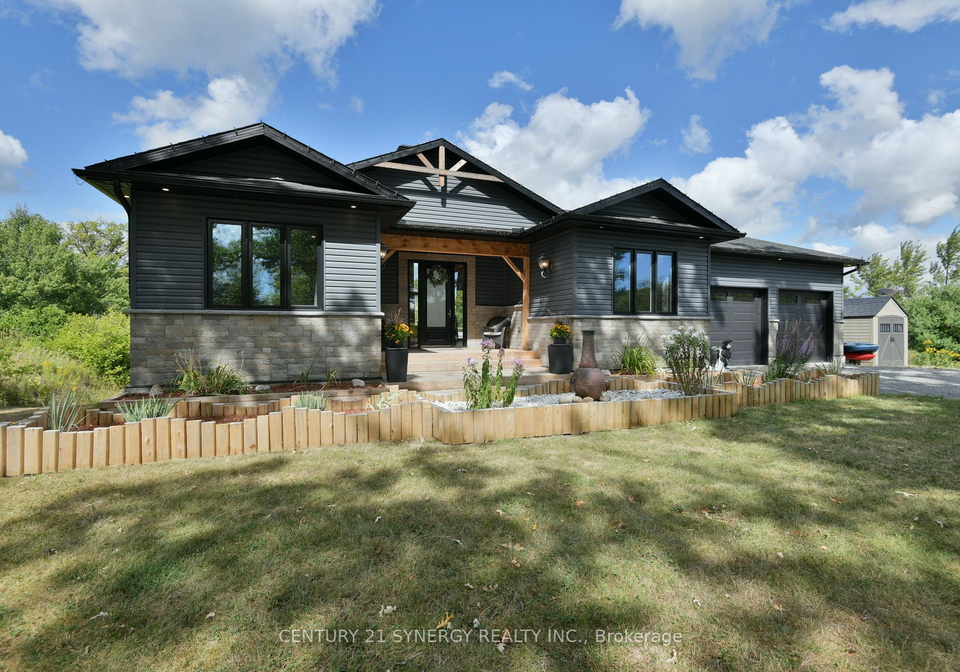
Nestled in the picturesque surroundings of 1071 Mill Ridge Road, McNab/Braeside, this luxurious and charming custom-built bungalow is a remarkable house for sale in McNab/Braeside. With its four spacious bedrooms and three well-appointed bathrooms, this property, constructed in 2020, perfectly marries elegance with comfort, making it an ideal family home.
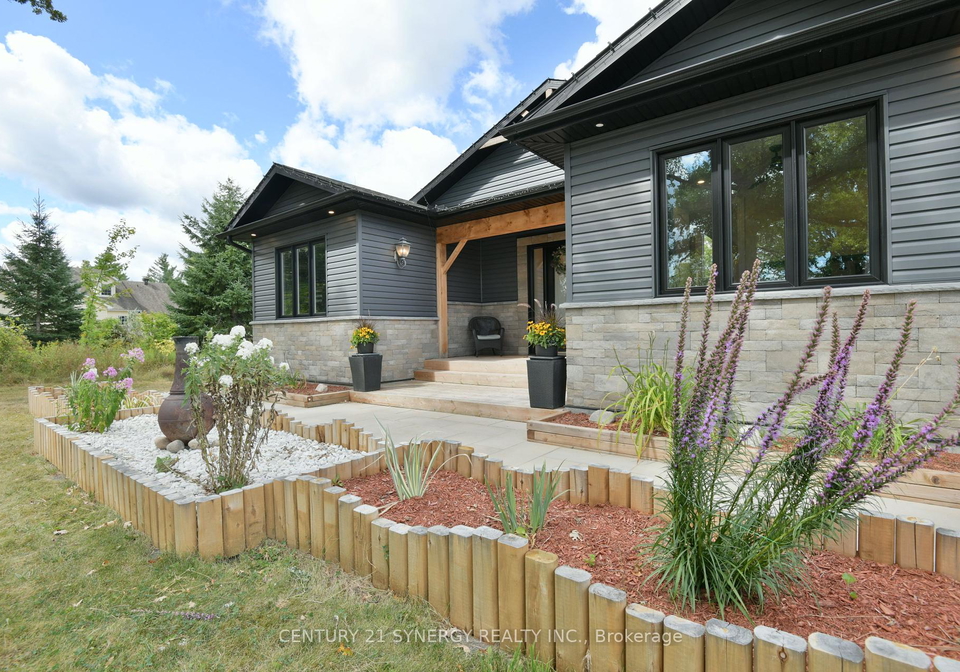
As you approach the house, the beautifully manicured front walkway, adorned with large paver-style tiles and unique flower beds, sets a warm and inviting tone. The wooden stairs leading to the entrance create an immediate sense of welcome. Upon entering, you are greeted by an open-concept layout that seamlessly integrates the kitchen, dining, and living areas. The vaulted ceilings, enhanced by striking faux wooden beams, and the soaring 8 ft doors contribute to an airy and expansive feel, while the freshly painted interiors add a touch of modern sophistication.
The primary suite is a true retreat, featuring a luxurious 5-piece ensuite equipped with radiant in-floor heating, ensuring comfort during the colder months. The walk-in closet provides ample storage space, making it a perfect sanctuary for relaxation. This house for sale in McNab/Braeside has been designed with entertaining in mind, boasting a spacious elevated deck that offers a stunning vantage point for enjoying morning coffee or watching the sun set over the horizon. For those seeking additional relaxation, a designated section on the deck is wired and ready for a hot tub, enhancing the outdoor experience.
The partially finished walk-out basement is a versatile space that includes a family room complete with a wet bar, ideal for hosting gatherings. Additionally, there is a dedicated office, perfect for those who work from home, and an unfinished bonus room that currently serves as a gym. The family room is plumbed for a wood stove, offering excellent potential for creating a warm and inviting atmosphere, especially during the winter months. The basement bathroom also features radiant in-floor heating, ensuring year-round comfort throughout the home.
Set on a rustic and private lot measuring 142 x 296 feet, this property is framed by majestic oak trees, providing a natural retreat that embodies both privacy and the beauty of nature. This house for sale in McNab/Braeside is not only a stunning residence but also a haven for those who appreciate the outdoors. With a lot size of between 0.50 to 1.99 acres, there is ample space for outdoor activities and enjoying the serene surroundings.
Conveniently located, 1071 Mill Ridge Road, McNab/Braeside, is just 13 minutes from Arnprior and 36 minutes from Kanata, making it an ideal location for commuters. The property is also only a minute away from a nearby boat launch, perfect for water enthusiasts. Close to a variety of amenities, including golf, skiing, hiking, and shopping, this home combines modern design with thoughtful details, making it an exceptional choice for families or individuals seeking a vibrant lifestyle.
With an attached garage that accommodates two vehicles and a private lane driveway providing parking for up to six cars, convenience is at the forefront of this house for sale in McNab/Braeside. The central air conditioning ensures comfort during the warmer months, while the forced air heating system keeps the home cosy in winter.
In summary, 1071 Mill Ridge Road, McNab/Braeside, is a beautifully designed bungalow that offers an unparalleled living experience. With its stunning features, ideal location, and the perfect blend of luxury and comfort, this house for sale in McNab/Braeside is a must-see for anyone looking to make a new home in a desirable community. Don’t miss the opportunity to own this exquisite property that truly has it all.
Mcnab/Braeside Townships, located in the picturesque Ottawa Valley, offer a charming blend of rural tranquillity and natural beauty, making it an ideal choice for those seeking a serene lifestyle. The area is characterised by its lush landscapes, rolling hills, and scenic waterways, providing ample opportunities for outdoor activities such as hiking, fishing, and cycling. With a strong sense of community spirit, the townships boast friendly residents and a welcoming atmosphere, while still being conveniently close to the amenities of nearby towns. The rich history and cultural heritage of McNab/Braeside further enhance its appeal, making it a delightful place to call home for those who appreciate the beauty of nature and a close-knit environment.