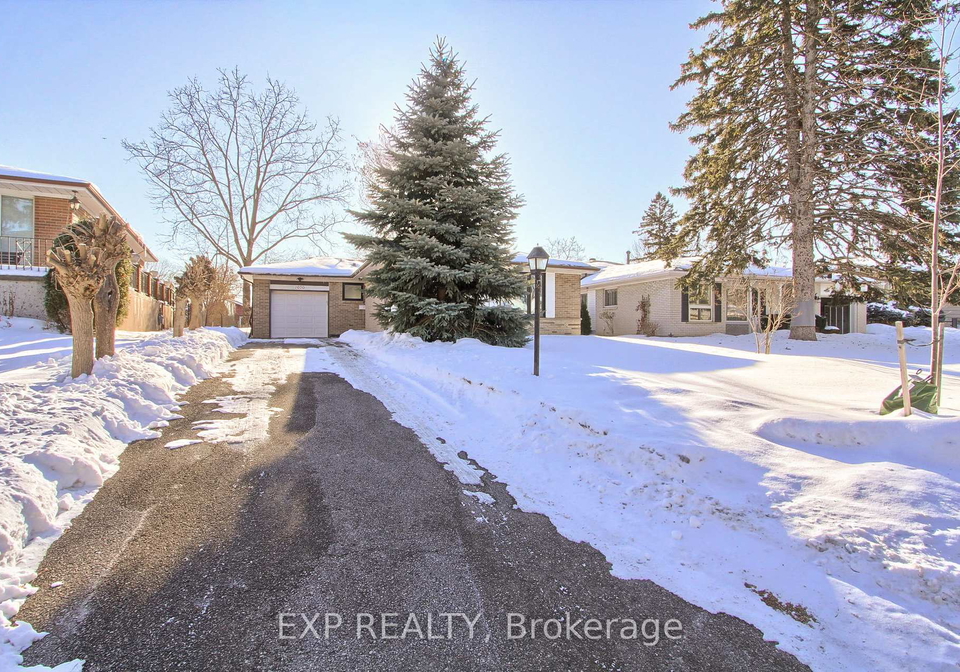
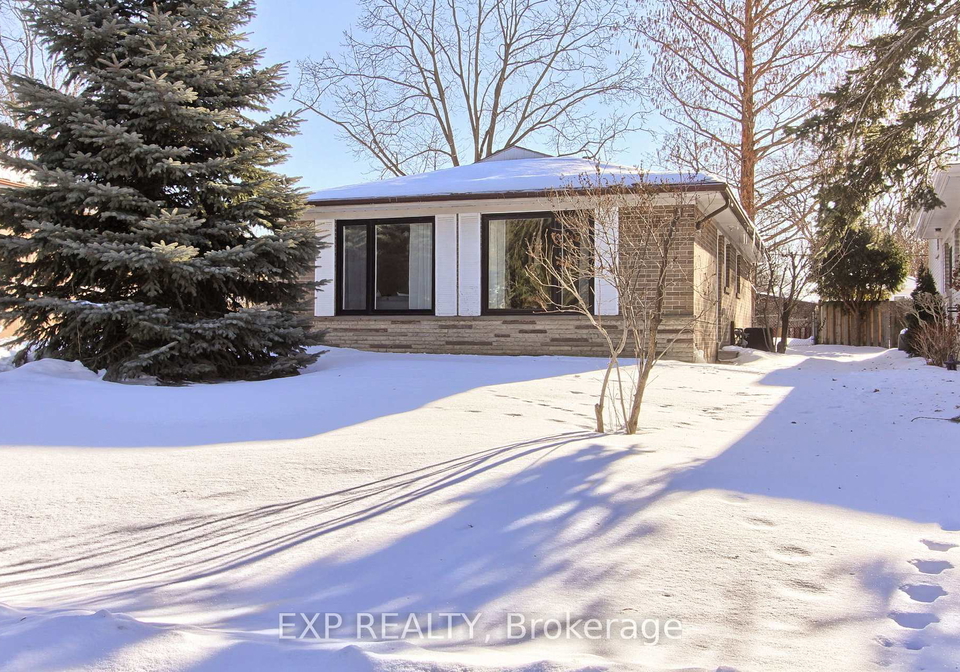
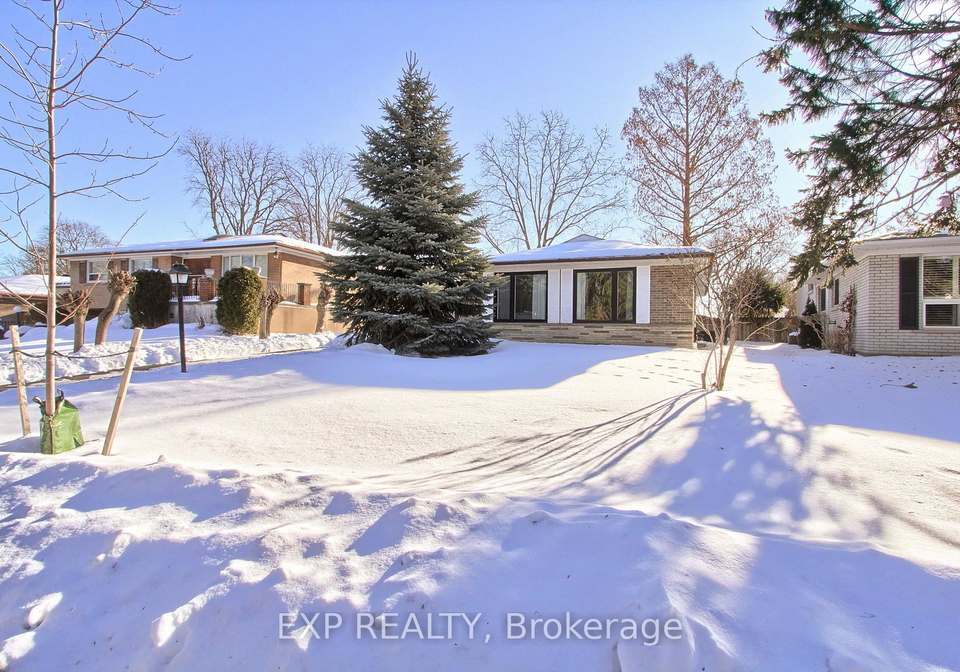
Welcome to the charming house for sale in Mississauga , located at 1070 Franconia Drive, Mississauga. This delightful bungalow is nestled in the desirable Applewood community, where nature, comfort, and style harmoniously blend. As you approach the property, you'll be greeted by its elegant curb appeal, featuring a beautifully landscaped front yard and an extended private driveway that accommodates up to five vehicles. The attached garage provides ample space for one car, making it a practical choice for families or individuals alike.
This splendid house for sale in Mississauga sits on a unique pie-shaped lot measuring 48 by 118 feet, which widens to approximately 61 feet at the rear. The property is adorned with mature trees, creating a serene and private backyard, perfect for relaxation or outdoor gatherings. With around 2,500 square feet of living space, this home is situated on a peaceful, sidewalk-free street, making it an ideal retreat from the hustle and bustle of city life.
As you step inside, the main floor welcomes you with a fluid open-concept design that seamlessly connects the living room, dining area, and a stunning modern kitchen. The interior boasts hardwood floors throughout, complemented by oversized windows that allow natural light to flood the space. The warm contemporary finishes create an inviting atmosphere, perfect for both everyday living and entertaining guests. The thoughtfully designed kitchen features a breakfast island, ample cabinetry, and outstanding functionality, making it a joy to cook and gather with family and friends.
This lovely house for sale in Mississauga comprises three generous bedrooms, including a serene primary retreat complete with a private ensuite bathroom. This tranquil space also offers direct access to a large deck that overlooks the expansive private backyard, providing a perfect spot for morning coffee or evening relaxation. The two additional bedrooms are discreetly located away from the main living areas, ensuring added privacy. These rooms are conveniently served by a full bathroom, making it ideal for family living.
In addition to the main floor, this property features a separate side entrance off the kitchen that leads to a welcoming lower level. The finished basement boasts high ceilings and offers exceptional versatility. Here, you will find a kitchen space, spacious media and game rooms, and a four-piece bathroom. The lower level also includes two large rooms that can be utilised as additional bedrooms or home offices, making it perfect for guests, extended family, or flexible living arrangements.
This house for sale in Mississauga is equipped with central air conditioning, ensuring comfort throughout the year. The heating system operates on forced air, and the property is connected to municipal water and sewer services. While there is no pool or fireplace, the home's features more than compensate, offering a comfortable and stylish living environment.
In summary, 1070 Franconia Drive, Mississauga, is a remarkable house for sale in Mississauga that combines elegant design with practical features, all set within a tranquil community. With its spacious layout, inviting atmosphere, and excellent location, this property is perfect for families or anyone looking to enjoy a peaceful lifestyle in one of the city's most sought-after neighbourhoods. Don't miss the opportunity to make this beautiful house your new home!
Applewood is a charming and well-established neighbourhood nestled within the vibrant city of Mississauga, Ontario. Known for its picturesque tree-lined streets and a diverse array of housing options, this community offers a delightful blend of suburban tranquillity and urban convenience. Residents enjoy easy access to a variety of amenities, including shopping centres, parks, and recreational facilities, making it an ideal location for families and professionals alike. The area is well-connected by public transport and major roadways, ensuring that the bustling heart of Toronto is just a short commute away. With its welcoming atmosphere and strong sense of community spirit, Applewood presents an inviting option for those seeking a balanced lifestyle in a dynamic urban setting.
Schools in the Neighbourhood
This property is conveniently located near a variety of educational institutions, making it an ideal choice for families. Within a short distance, you will find Dixie Public School (0.2 km) and Tomken Road Middle School (0.4 km), both offering elementary education under the Peel District School Board, with grades ranging from Kindergarten to Grade 8. For secondary education, Applewood Heights Secondary School is just 0.5 km away, boasting a solid school rating of 6.7. Additionally, the area is served by Catholic schools, including St. Thomas More Separate School (0.4 km), which has an impressive rating of 7.8, and John Cabot Catholic Secondary School (1.9 km) with a rating of 5.6. Other nearby options include St. Pio of Pietrelcina Elementary School and Philip Pocock Catholic Secondary School, providing diverse educational choices. The schools offer instruction in both English and French, catering to various linguistic preferences. Overall, this property is situated in a vibrant educational community, ensuring that your children have access to quality schooling at every stage of their academic journey.
Key Statistics of the Neighbourhood
The demographic profile of the area surrounding the property reveals a small population of 249 residents, with an average household size of 2.6. The community has a median age of 46.6 years, indicating a mature population. Notably, the average household income is reported as $0, suggesting a unique economic situation, while there are no residents classified as low-income. The real estate market reflects a high average property price of $1,100,000. A significant portion of the population, 35.71%, is single, and over half of the households (53.33%) include children, indicating a family-friendly environment. The area is diverse, with 41.07% of residents being immigrants, contributing to its multicultural fabric. Interestingly, there are no renters or condominiums in the area, which may point to a stable ownership trend. Educational attainment is high, with 67.35% of residents holding a college or university degree, while nearly half (46.94%) of the population is not in the labor force. This demographic snapshot suggests a well-educated, family-oriented community with a stable housing market and a significant immigrant presence.