Real estate boards require you to be signed in to see the full details of this property
Real Estate Board require you toSign Into see the full details of this property
| Floor | Bedrooms | Bathrooms |
|---|---|---|
| Basement | 1 | 1 |
| Ground | 2 | 1 |
Real Estate Board require you toSign Into see the full details of this property

Loading...No open houses are currently scheduled for this property.
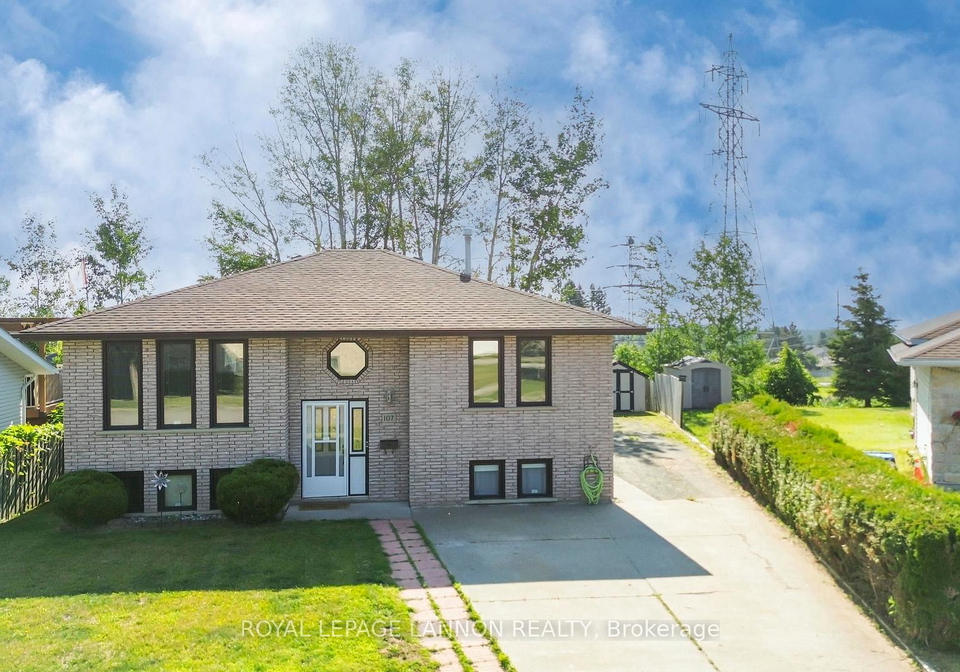
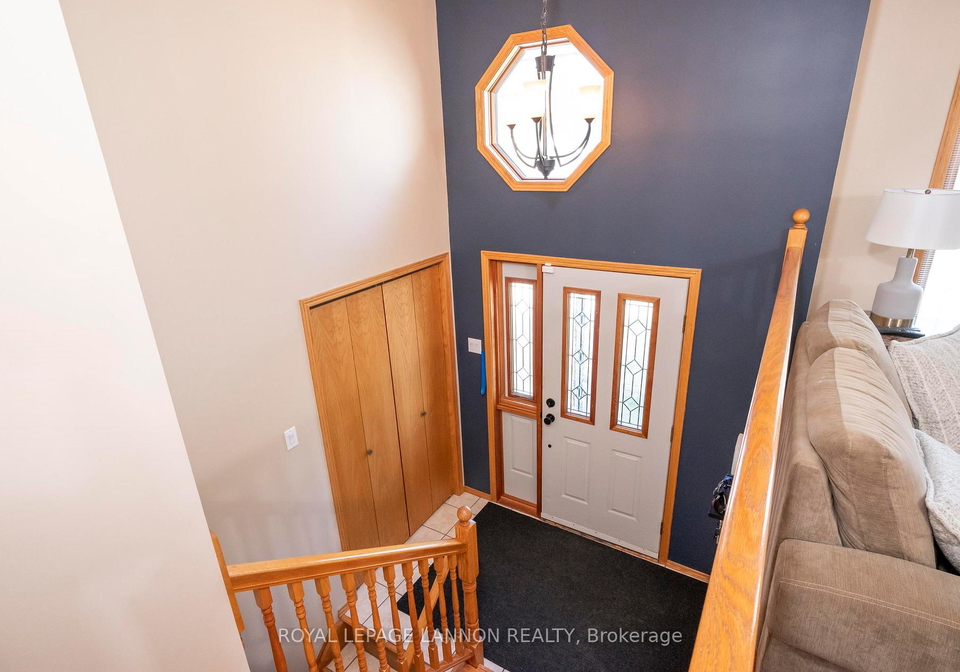
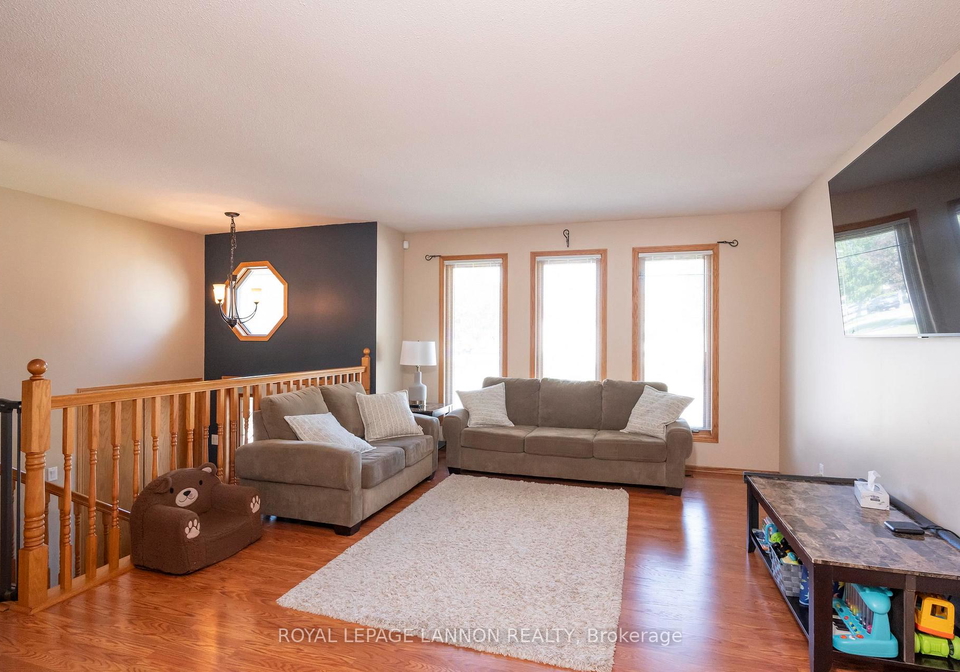
Exceptionally well kept 3 bed, 2 bath, bi-level offering 1,171 sq. ft. in highly desirable Dawson Heights! Located on quiet Sapphire Drive, this move in ready home sits on a beautiful pie-shaped, fenced lot with a concrete driveway, two storage sheds, and a bright two-tiered deck with Sleeping Giant views! Perfect for BBQs and entertaining. The main floor features a spacious living room, formal dining area, and an eat-in kitchen with newer appliances and patio doors leading to the deck. The lower level offers a large rec room, third bedroom, 3-
Real Estate Board require you toSign Into see the full details of this property

Loading..
Loading..
Loading..
Real Estate Board require you toSign Into see the full details of this property
30 Year , 3.99% interest


Loading..
This property features 2 bathroom(s) and 2 bedroom(s).
This Detached property includes 1 additional bedrooms.
The square footage for this property has not been provided.
There are no parking spaces available with this property.
This property does not feature a garage.
Information about the garage type is not provided.
Yes, this property has a basement.
This property features Finished, Full basement.
It is not specified whether this property has a swimming pool.
A fireplace is available in this property.
This property includes 1 kitchen(s).
Information about the maintenance fee is not available.
Information about whether this property is furnished is not available.
The heating system in place is a Forced Air.
Information about utilities is not available.
Sign Into see near by schools
Real Estate Board require you toSign Into see the full details of this property
Loading....