Real estate boards require you to be signed in to see the full details of this property
Real Estate Board require you toSign Into see the full details of this property
| Floor | Bedrooms | Bathrooms |
|---|---|---|
| Basement | * | 1 |
| Second | 4 | 1 |
Real Estate Board require you toSign Into see the full details of this property

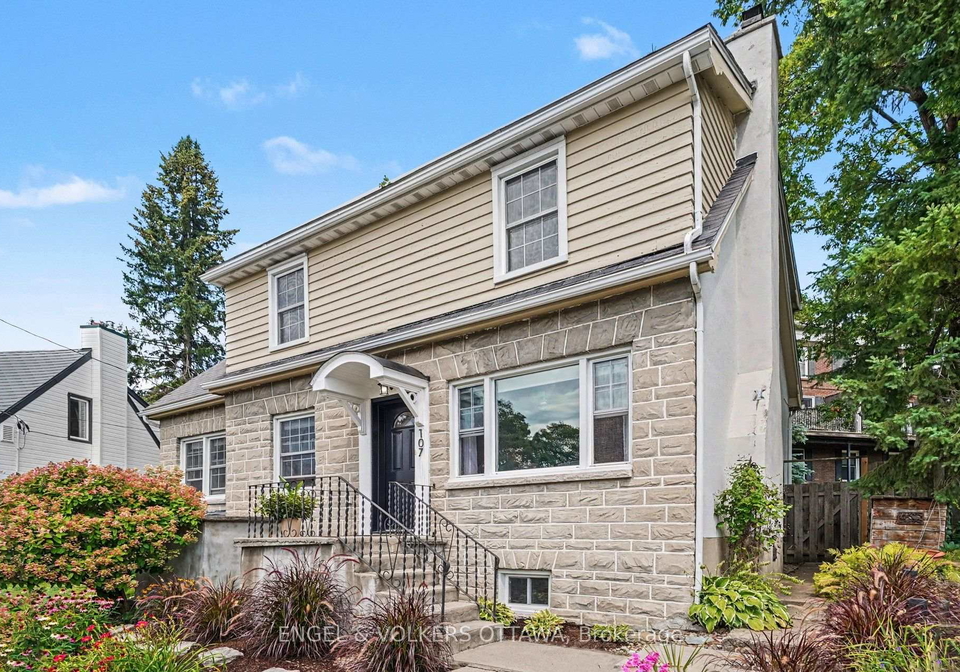
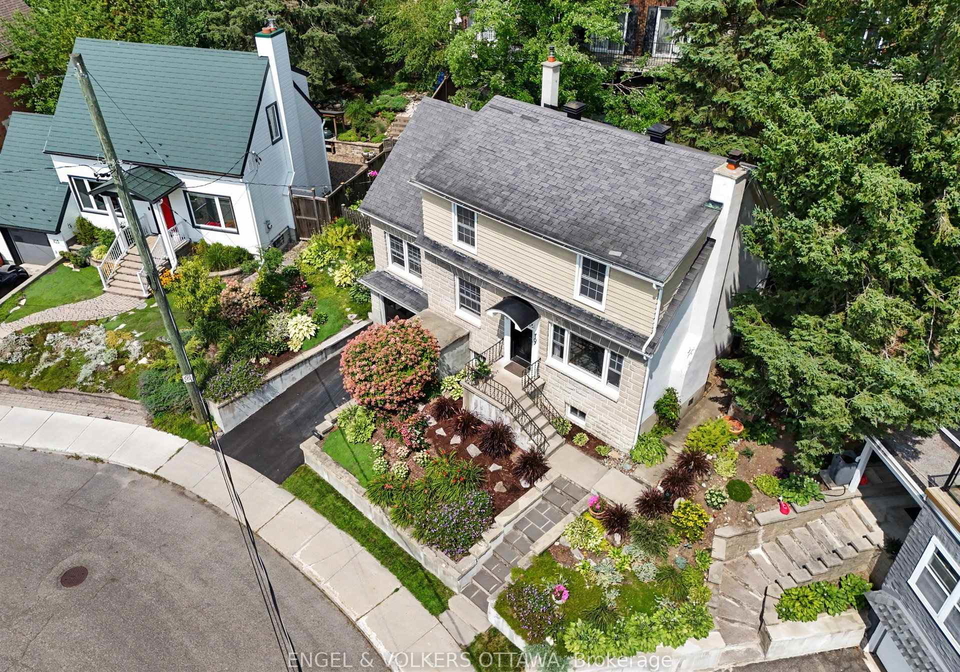
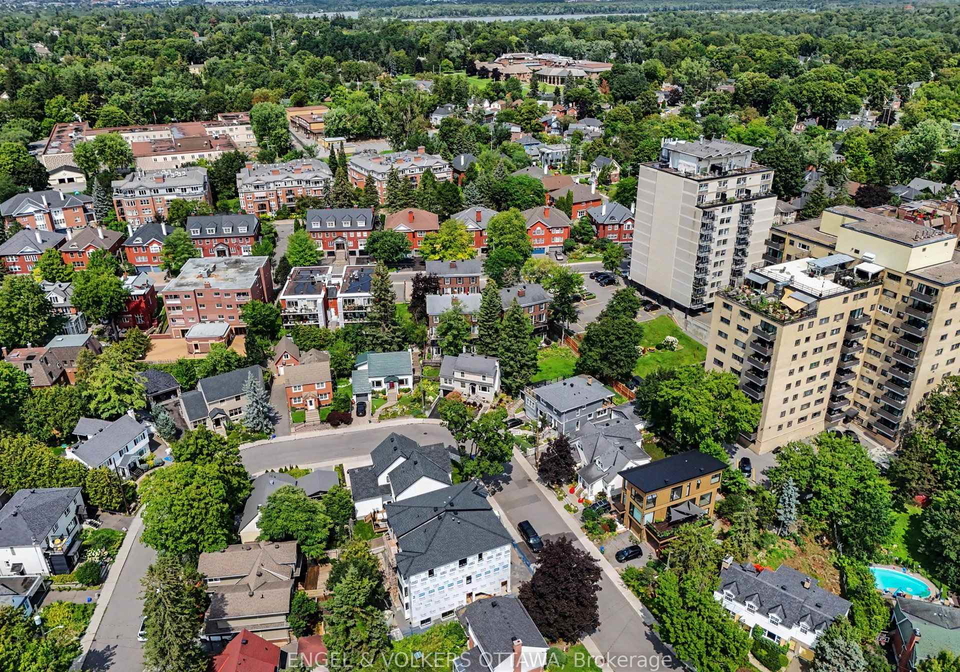
Loading...LOCATION! 107 Ivy Crescent sits on one of New Edinburgh's loveliest streets, a two storey home built right into the natural slope of the lot, giving it a character you don't often find. Inside you'll find four bedrooms, two bathrooms and light pouring in from every angle. The finished basement offers a spacious family room, and there's a large mudroom with a walkout to the laneway that makes daily life easy, whether it's muddy boots, bikes or groceries. Out back is a private patio and grassy yard, perfect for morning coffee or evening dinners o
Real Estate Board require you toSign Into see the full details of this property

Loading..
Loading..
Loading..
Real Estate Board require you toSign Into see the full details of this property
30 Year , 3.99% interest
No open houses are currently scheduled for this property.


Loading..
This property features 2 bathroom(s) and 4 bedroom(s).
This Detached property does not have an additional bedroom or a den.
The total square footage of this Detached 4 bed property in Ottawa is 1100 - 1500.
107 Ivy Crescent boasts 1 convenient parking spaces.
This property features a garage with space for 1 cars.
This property includes an Attached garage with space for 1 cars.
Yes, this property has a basement.
This property features Finished basement.
It is not specified whether this property has a swimming pool.
A fireplace is available in this property.
This property includes 1 kitchen(s).
Information about the maintenance fee is not available.
Information about whether this property is furnished is not available.
The heating system in place is a Radiant.
Information about utilities is not available.
Sign Into see near by schools
Real Estate Board require you toSign Into see the full details of this property
Loading....