Real Estate Board require you toSign Into see the full details of this property
| Floor | Bedrooms | Bathrooms |
|---|---|---|
| Ground | * | 1 |
| Second | 4 | 3 |
Real Estate Board require you toSign Into see the full details of this property

 Loading...
Loading..
Loading..
Loading..
Real Estate Board require you toSign Into see the full details of this property
30 Year , 3.99% interest
No open houses are currently scheduled for this property.


Loading..


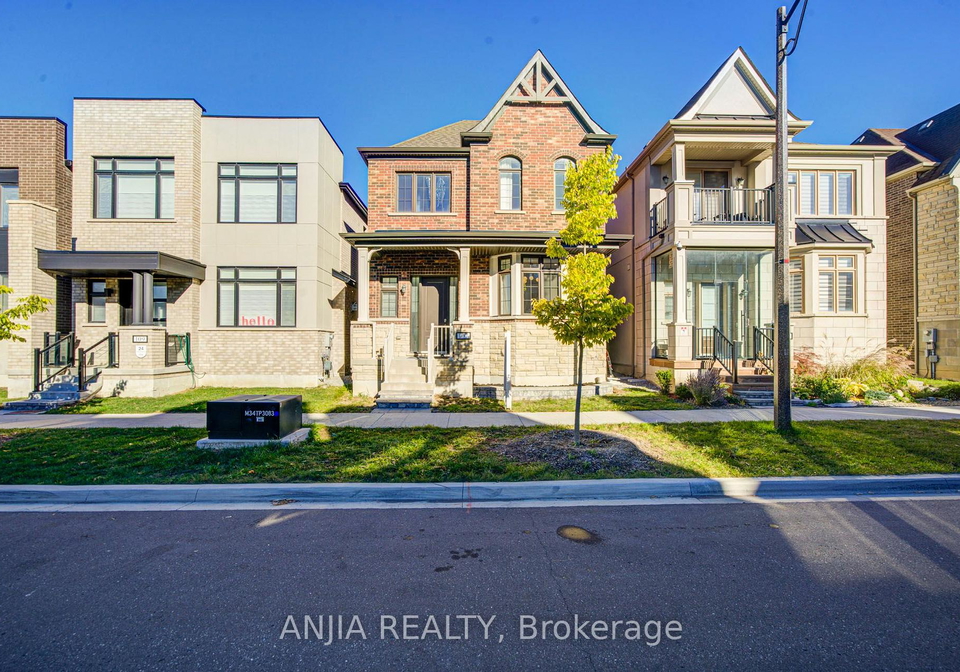
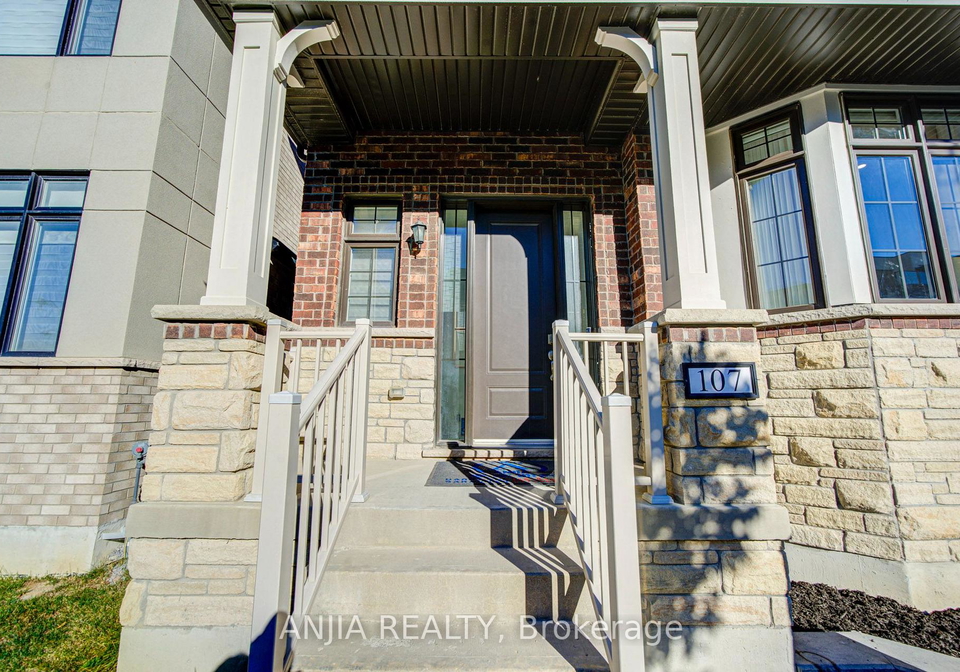
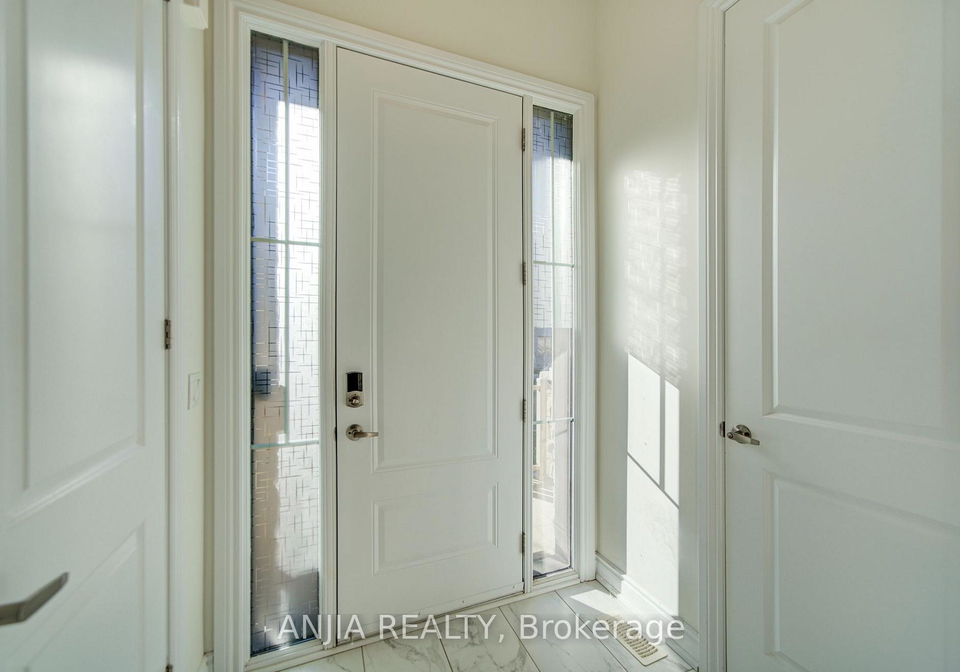
Discover Contemporary Living At 107 Guardhouse Cres, A beautifully Upgraded, Nearly New Home Offering Living Space In The Highly Desirable Angus Glen community. Upgraded Hardwood Flooring Throughout Main Floor And Second-floor Hallway. Main Floor Pot Lights And Open-Concept Living Room And Kitchen Create An Inviting Everyday Living Space, Enhanced By Large Windows That Bring In An Abundance Of Natural Light. The Inviting Family Room, Anchored By A Cozy Gas Fireplace, Offers The Perfect Setting For Relaxing Evenings And Memorable Gatherings. Th
Real Estate Board require you toSign Into see the full details of this property
Real Estate Board require you toSign Into see the full details of this property
This property features 4 bathroom(s) and 4 bedroom(s).
This Detached property does not have an additional bedroom or a den.
The total square footage of this Detached 4 bed property in Markham is 2000 - 2500.
107 Guardhouse Crescent boasts 2 convenient parking spaces.
This property features a garage with space for 2 cars.
This property includes an Attached garage with space for 2 cars.
Yes, this property has a basement.
This property features Unfinished basement.
It is not specified whether this property has a swimming pool.
A fireplace is available in this property.
This property includes 1 kitchen(s).
Information about the maintenance fee is not available.
Information about whether this property is furnished is not available.
The heating system in place is a Forced Air.
This property include following utilities : Cable, Gas, Electricity.
Sign Into see near by schools
Real Estate Board require you toSign Into see the full details of this property

Loading....