• Map Search
    • Houses For Sale
    • Apartments For Sale
    • Precon & Assignment For Sale
    • Townhouse For Sale
    • Open Houses
    • Houses For Rent
    • Apartments For Rent
    • Townhouse For Rent
    • Estimate Your House Value
  • Blog
  • Market Trends
  • Ontario
Address
THE CANADIAN HOME REALTY INC2810 Matheson Blvd E unit 801, MississaugaOntario
Quick links
  • About Us
  • Career
  • Blog
  • Zero Down Payment Program*
  • Our Team
  • FAQ
  • Terms & Conditions
  • Privacy Policy
  • Contact Us
  • Disclaimer
  • Sitemap
get the app
play storeApp Store
download qr code

Copyright © 2026 The Canadian Home Realty Inc.
  • Ontario
  • Cobourg
  • Cobourg
  • 1060 Glenhare Street
1060-glenhare-street-cobourg-ontario-x12369483
Login/Sign UpTo see all photos

Sign in Required

Real estate boards require you to be signed in to see the full details of this property

to see all images.
  • Sold Sold in Sep 2025
  • Detached

1060 Glenhare Street

Cobourg, Cobourg
  • 3 + 1 Bedrooms
  • 3 Bathrooms
  • 2 Garage
  • Share
Sold Price: $ 742,000
2.36%
Listed Price: $ 724,900
Discuss with partner/expert

Real Estate Board require you toSign Into see the full details of this property

Contact an Experienced Real Estate Agent

Upon submitting this form, you acknowledge your agreement to receive marketing phone calls, text messages and emails from The Canadian Home. See more
join-the-canadian-home
JOIN OUR TEAM

Latest listing in Cobourg

  • 661 Ewing Street, Cobourg
  • 645 Hayden Crescent, Cobourg
  • 506 - 470 Lonsberry Drive, Cobourg
  • 350 Ontario Street, Cobourg
  • 1 Brook Road N, Cobourg
  • 1025 Trailsview Avenue, Cobourg
  • 797 Kane Terrace, Cobourg
  • 299 Spring Street, Cobourg
  • #407 - 135 Orr Street, Cobourg
  • 238 James Street E, Cobourg
  • 425 - 240 Chapel Street, Cobourg

Near By Cities

  • Out Of Area
  • Brighton
  • Stirling
  • St. Anns
  • Eden
  • Kingsville
  • Troy
  • Glencoe
  • Smithville
  • Seaforth
  • Dundas

Popular Searches in Cobourg

  • House for sale in Cobourg
  • Condo Apartment for sale in Cobourg
  • Townhouse for sale in Cobourg
  • Open House in Cobourg
  • Price dropped properties in Cobourg
  • Investment properties in Cobourg
  • Not sold for 30 days in Cobourg
  • House for rent in Cobourg
  • Condos for rent in Cobourg
  • Townhouse for rent in Cobourg
  • Detached properties in Cobourg

Room Details of 1060 Glenhare Street, Cobourg

FloorBedroomsBathrooms
Basement 1 1
Ground 3 2

Real Estate Board require you toSign Into see the full details of this property

sell-with-the-canadian-homesell-with-the-canadian-homeLoading...

Open House

View all upcoming open houses in Cobourg

No open houses are currently scheduled for this property.

Key Facts About 1060 Glenhare Street, Cobourg

  • Tax $6,832 / 2025
  • Property Type Residential
  • Building Type Detached
  • Building Style Bungalow
  • Building Age 31-50
  • Size 1500 - 2000 feet²
  • Lot Size 59.09 x 150 feet
  • Parking 2 garage, 2 parking
  • Basement Finished, Full
  • Listing # X12369483
  • Data Source PROPTX
  • Days on Market 5
  • Listed On 29/08/2025
  • Updated On 05/09/2025
  • Market Demand
    the canadian homethe canadian home

Description

Custom Brick Bungalow in a Sought-After Neighbourhood. This beautifully maintained 3+1 bedroom, 2.5 bath custom bungalow offers the perfect blend of comfort, functionality, and location. Nestled in one of the areas most preferred neighbourhoods, you'll enjoy being minutes from the YMCA, scenic conservation trails, golf, hospital, public transit, and all major amenities. The main level features a bright living and dining room with elegant French doors, a spacious kitchen with breakfast nook overlooking the backyard, and a warm, inviting family r

Real Estate Board require you toSign Into see the full details of this property

Property Details of 1060 Glenhare Street, Cobourg

Property

  • Property Type Detached
  • Style Bungalow
  • Fronting On E
  • Community Cobourg
  • Municipality Cobourg

Inside

  • Bedrooms 3
  • Bathrooms 3
  • Bathroom Details 1, 4pc Main
  • Bathroom Details 1, 4pc Main
  • Bathroom Details 1, 2pc Lower
  • Basement Finished, Full
  • Kitchen 1
  • Rooms 10
  • Family Rooms Y
  • Central Vac Y
  • Fireplace Y

Utilities

  • Water Municipal
  • Cooling Central Air
  • Heating Type Forced Air
  • Heating Fuel Gas
    • Cable Y
    • Gas Y
    • Telephone Y
    • Electricity Y

Building

  • Size 1500 - 2000 feet²
  • Architecture Style Bungalow
  • Exterior Feature Brick
  • Building Age 31-50

Parking

  • Drive Way Private Double
  • Garage Type Attached
  • Garage 2
  • Parking Places 2
  • Total Parking Places 4

Land

  • Sewer Sewer
  • Frontage 59.09
  • Depth 150
  • Zoning R2
  • Lot Size 59.09 x 150 feet
  • Lot Size Code Feet
  • Cross Street FREI ST and ELGIN STREET

Features

  • Beach Y
  • Hospital Y
  • Greenbelt/Conservation Y
  • Public Transit Y
  • School Y
  • Rec./Commun.Centre Y

Real Estate Board require you toSign Into see the full details of this property

Listings In the Same Street at 1060 Glenhare Street, Cobourg

Houses For Sale

View

Houses For Rent

View

Recently Sold

View

Homes listed below the last sold prices in Cobourg

Loading..

Similar Sold
Similar Properties

Loading..

Loading..

Rooms

Kitchen (3.7X3.3 metre)
Level: Main
Breakfast (3.4X2 metre)
Level: Main
Family Room (4.2X4 metre)
Level: Main
Dining Room (3.3X3 metre)
Level: Main
Living Room (5X4 metre)
Level: Main
Primary Bedroom (5.4X3.4 metre)
Level: Main
Bedroom 2 (3.8X3 metre)
Level: Main
Bedroom 3 (3X2.8 metre)
Level: Main
Bathroom (3.3X2.4 metre)
Level: Main
Bathroom (1.7X1.4 metre)
Level: Main
Foyer (3.2X2.3 metre)
Level: Main
Recreation (9.6X3.6 metre)
Level: Lower
Workshop (7.8X3.1 metre)
Level: Lower
Bedroom 4 (6X3 metre)
Level: Lower
Cold Room/Cantina (2.2X1.8 metre)
Level: Lower
Bathroom (2.4X1.5 metre)
Level: Lower
Tandem (7.9X3.12 metre)
Level: Lower
Common Room (5.3X3.2 metre)
Level: Lower

Real Estate Board require you toSign Into see the full details of this property

Expense Breakdown

Monthly Mortgage Payment

$0/monthly

30 Year , 3.99% interest

Cash Expenditure for Home Purchase

$1,000

  • Downpayment
    $0
  • PST on Mortgage Insurance
    $0
  • Land Transfer Tax
    $0
  • Lawyer Fees
    $1,000
  • Title Insurance
    $0

Monthly Expenses After Home Purchase

$569

  • Mortgage Payment
    $0
  • Property Insurance
    $50
  • Property Tax
    $250
  • Phone
    $40
  • Monthly debt payments
    $0
  • Cable
    $60
  • Utilities
    $124
  • Internet
    $45
join-our-teamjoin-our-team

Loading..

MLS® Trusted listing from Toronto Real Estate Board The trademarks MLS®, Multiple Listing Service® and the associated logos identify professional services rendered by REALTOR® members of CREA to effect the purchase, sale and lease of real estate as part of a cooperative selling system.

Copyright:© The Canadian Home Realty Inc. All rights reserved. The Canadian Home Realty Inc is a registered real estate brokerage.

About 1060 Glenhare Street, Cobourg

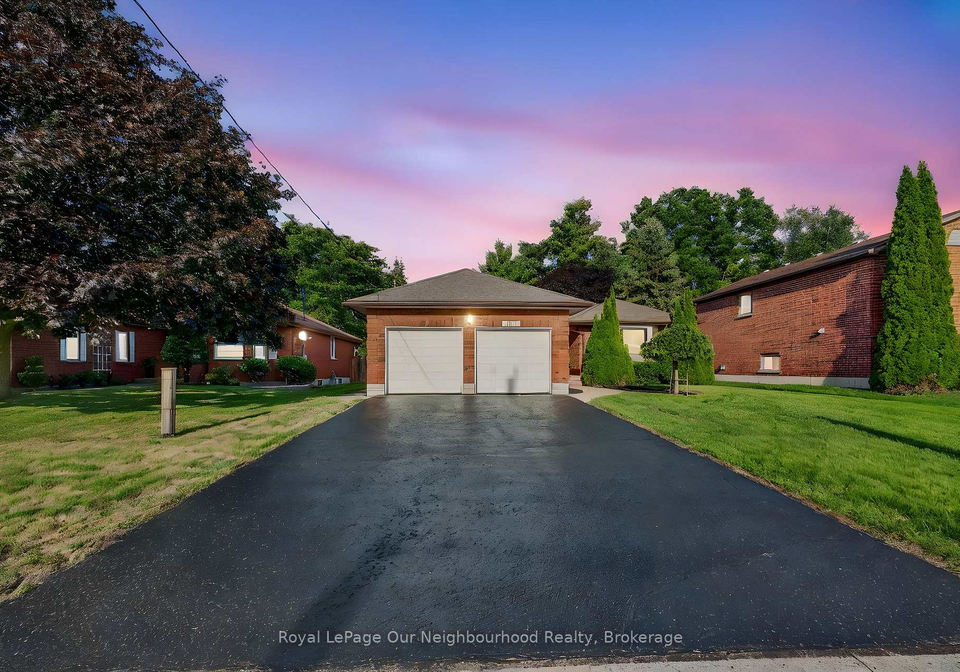
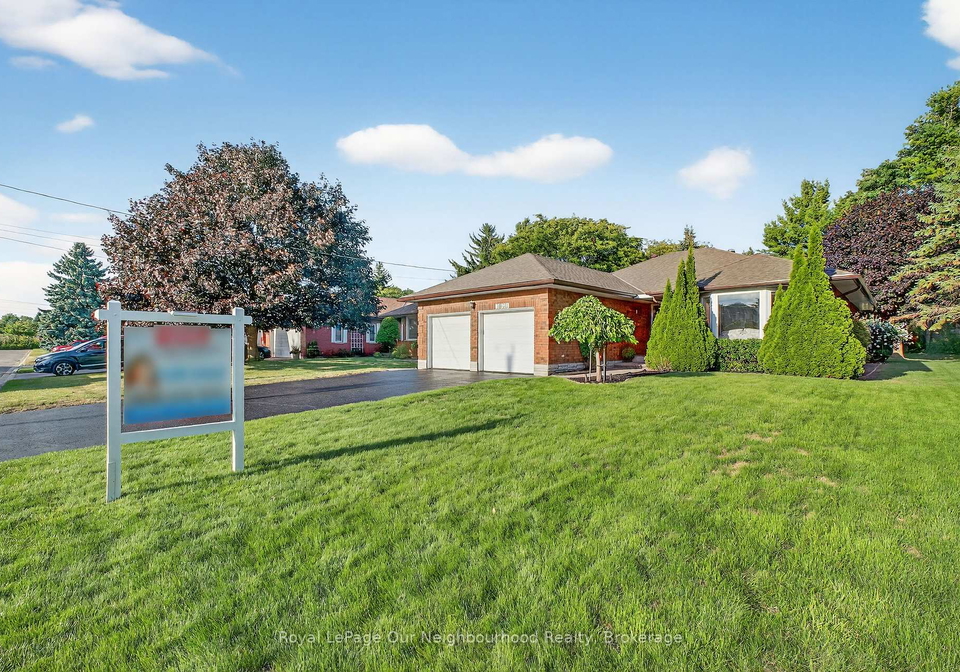
Welcome to your dream home! This stunning house for sale in Cobourg is a custom brick bungalow located at 1060 Glenhare Street, Cobourg. If you’re on the hunt for a spacious and beautifully maintained property, look no further. This delightful home boasts three bedrooms and a den, along with three bathrooms, making it perfect for families or those who simply enjoy having a bit of extra space.

Nestled in a sought-after neighbourhood, this house for sale in Cobourg is just minutes away from the YMCA, scenic conservation trails, golf courses, hospitals, public transport, and all the major amenities you could possibly need. The area of Cobourg in Northumberland is renowned for its friendly community and vibrant lifestyle, making it an ideal place to settle down.

As you step into 1060 Glenhare Street, Cobourg, you’re greeted by a large foyer that sets the tone for the rest of the home. The main level features a bright and airy living and dining room, complete with elegant French doors that lead to the family room. The spacious kitchen is a chef's delight, featuring a breakfast nook that overlooks the backyard, allowing you to enjoy your morning coffee while taking in the lovely views. The warm and inviting family room is perfect for cosy evenings in, featuring a fireplace that adds a touch of charm and a walkout to the deck and yard, making it ideal for entertaining or simply relaxing in your private outdoor space.

This house for sale in Cobourg also boasts a finished lower level that is perfect for entertaining guests or accommodating extended family. With a recreation room that features a second fireplace and a wet bar, you’ll have everything you need to host gatherings. The lower level also includes an additional bedroom, a cold cellar, a convenient 2-piece bath, and a large workshop, providing plenty of storage options with egress windows for added safety and light.

The property is equipped with central air conditioning, ensuring you stay cool during those hot summer months. While there is no pool on the premises, the expansive lot measuring 59 X 150 feet offers plenty of space for outdoor activities or future landscaping projects. The house is also unfurnished, giving you the freedom to style it to your taste.

Parking is a breeze with a private double driveway and an attached two-car garage, providing ample space for your vehicles and additional storage. The heat type is forced air, and the home is connected to municipal water and sewer, ensuring all your basic needs are met.

At 31 to 50 years old, this charming bungalow combines timeless design with modern possibilities. The R2 zoning offers excellent potential to convert the finished lower level into a rental suite or in-law unit, providing flexibility for additional income or accommodating family members.

In summary, if you’re looking for a house for sale in Cobourg that offers a perfect blend of comfort, functionality, and location, 1060 Glenhare Street, Cobourg is the one for you. With its spacious layout, fantastic amenities, and a welcoming community, this property is not to be missed. Don’t hesitate to come and see it for yourself; your dream home awaits!

Cobourg, located on the northern shores of Lake Ontario, is a charming town that beautifully blends historical charm with modern amenities. Known for its picturesque waterfront, residents enjoy sandy beaches, scenic parks, and a vibrant downtown filled with boutique shops and delightful eateries. The community boasts a rich cultural heritage, highlighted by its well-preserved Victorian architecture and lively arts scene. With a strong sense of community spirit, Cobourg offers a welcoming atmosphere, making it an ideal place for those seeking a tranquil yet engaging lifestyle, all while being conveniently situated just an hour's drive from Toronto.
FAQs About 1060 Glenhare Street, Cobourg

How many bathrooms does this property have?

This property features 3 bathroom(s) and 3 bedroom(s).

Does this 3 bedroom property have additional bedrooms or a den?

This Detached property includes 1 additional bedrooms.

What is the square footage (sqft) of this Detached property?

The total square footage of this Detached 3 bed property in Cobourg is 1500 - 2000.

How many parking spaces are available with this property?

1060 Glenhare Street boasts 2 convenient parking spaces.

How many cars can be parked in the garage of 1060 Glenhare Street?

This property features a garage with space for 2 cars.

What type of garage does this property have?

This property includes an Attached garage with space for 2 cars.

Does this property have a basement?

Yes, this property has a basement.

What type of basement is it?

This property features Finished, Full basement.

Does this property have a swimming pool?

It is not specified whether this property has a swimming pool.

Does this property have a fireplace?

A fireplace is available in this property.

How many kitchens does this property have?

This property includes 1 kitchen(s).

Is there a maintenance fee associated with this property?

Information about the maintenance fee is not available.

Is this property furnished?

Information about whether this property is furnished is not available.

What type of heating system is in place?

The heating system in place is a Forced Air.

What utilities are available for this property?

This property include following utilities : Cable, Gas, Telephone, Electricity.

School Rating for 1060 Glenhare Street, Cobourg

XXX

Properties near top rated schools in Cobourg

Sign Into see near by schools

Listing History

See more recently sold homes in Cobourg

Real Estate Board require you toSign Into see the full details of this property

Banner Image

Loading....

Similar Properties

See More
75-east-house-crescent-cobourg-ontario-x13037200
75 East House Crescent
1
Date: 23 Apr 2026
For Sale
2 + 2 Bedrooms (-1)
3 Bathrooms
2 Garage
75 East House Crescent
  • $1,825,000
  • Detached
75 East House Crescent, Cobourg, Cobourg
  • 9060.98 KM
  • 60-weller-court-cobourg-ontario-x13418312
    60 Weller Court
    2
    Date: 09 Jun 2026
    For Sale
    4 + 1 Bedrooms (+1)
    3 Bathrooms
    2 Garage
    60 Weller Court
    • $949,900
    • Detached
    60 Weller Court, Cobourg, Cobourg
  • 9061.15 KM
  • 537-wilson-road-cobourg-ontario-x13161818
    537 Wilson Road
    3
    Date: 22 May 2026
    For Sale
    2 Bedrooms (-1)
    2 Bathrooms (-1)
    1 Garage (-1)
    537 Wilson Road
    • $629,000
    • Detached
    537 Wilson Road, Cobourg, Cobourg
  • 9061.28 KM
  • 523-wilson-road-cobourg-ontario-x13539590
    523 Wilson Road
    4
    Date: 08 Jul 2026
    For Sale
    2 + 2 Bedrooms (-1)
    2 Bathrooms (-1)
    1 Garage (-1)
    523 Wilson Road
    • $668,900
    • Detached
    523 Wilson Road, Cobourg, Cobourg
  • 9061.32 KM
  • 519-wilson-road-cobourg-ontario-x13529696
    519 Wilson Road
    5
    Date: 06 Jul 2026
    For Sale
    2 + 1 Bedrooms (-1)
    2 Bathrooms (-1)
    1 Garage (-1)
    519 Wilson Road
    • $699,900
    • Detached
    519 Wilson Road, Cobourg, Cobourg
  • 9061.33 KM
  • 3-hamilton-court-cobourg-ontario-x13085548
    3 Hamilton Court
    6
    Date: 05 May 2026
    For Sale
    4 + 1 Bedrooms (+1)
    4 Bathrooms (+1)
    3 Garage (+1)
    3 Hamilton Court
    • $1,575,000
    • Detached
    3 Hamilton Court, Cobourg, Cobourg
  • 9061.43 KM
  • 12-maplewood-boulevard-cobourg-ontario-x13057348
    12 Maplewood Boulevard
    7
    Date: 29 Apr 2026
    For Sale
    3 Bedrooms
    3 Bathrooms
    1 Garage (-1)
    12 Maplewood Boulevard
    • $750,000
    • Detached
    12 Maplewood Boulevard, Cobourg, Cobourg
  • 9061.51 KM
  • 19-coverdale-avenue-cobourg-ontario-x13458414
    19 Coverdale Avenue
    8
    Date: 17 Jun 2026
    For Sale
    3 + 2 Bedrooms
    3 Bathrooms
    2 Garage
    19 Coverdale Avenue
    • $665,000
    • Detached
    19 Coverdale Avenue, Cobourg, Cobourg
  • 9061.71 KM