Real estate boards require you to be signed in to see the full details of this property
Real Estate Board require you toSign Into see the full details of this property
| Floor | Bedrooms | Bathrooms |
|---|---|---|
| Basement | 1 | * |
| Ground | * | 1 |
| Second | 3 | 2 |
Real Estate Board require you toSign Into see the full details of this property

Loading...No open houses are currently scheduled for this property.
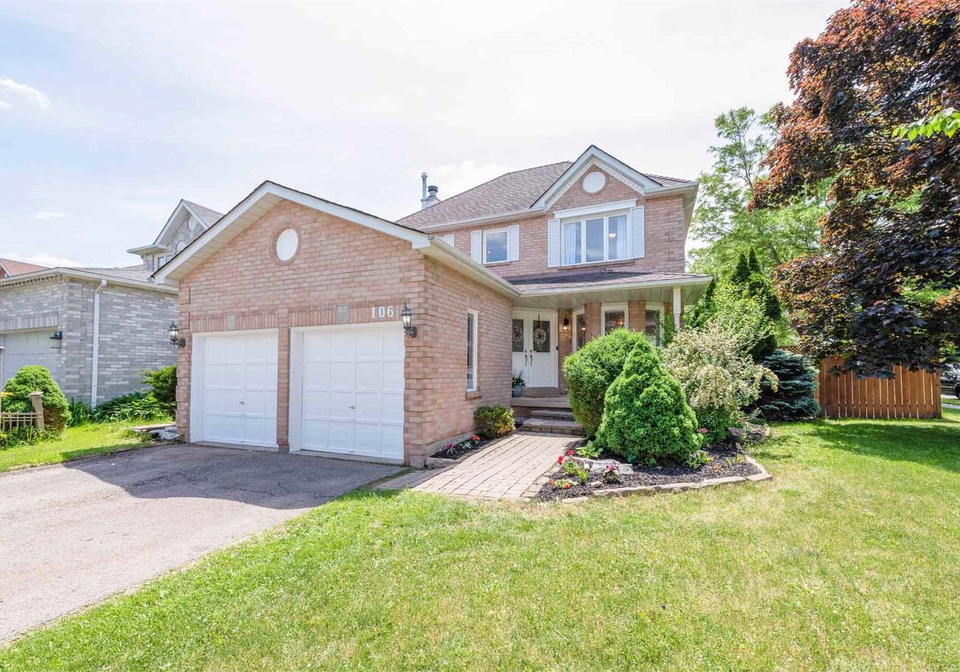
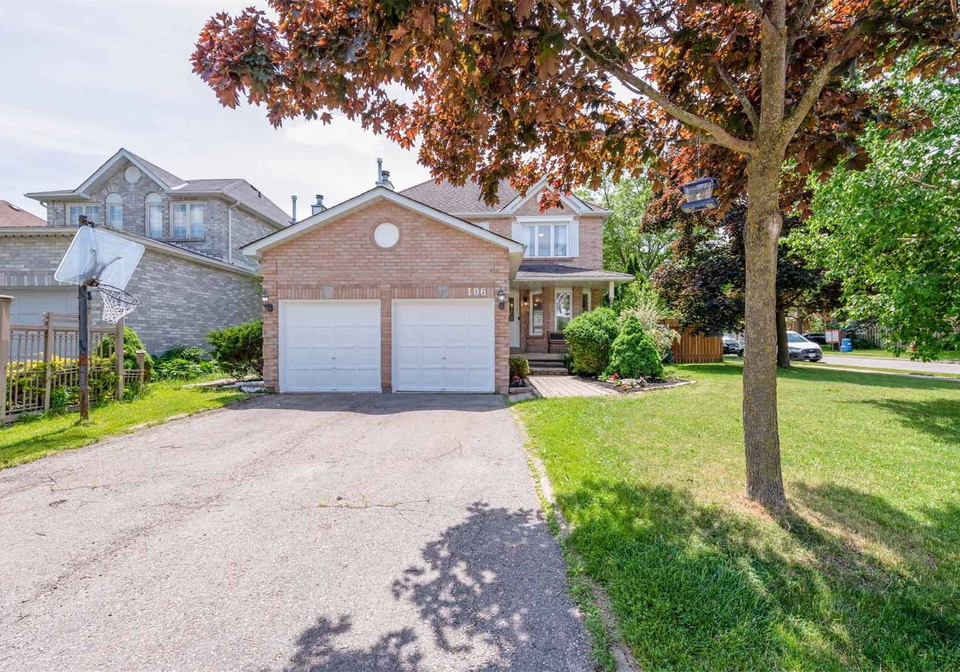
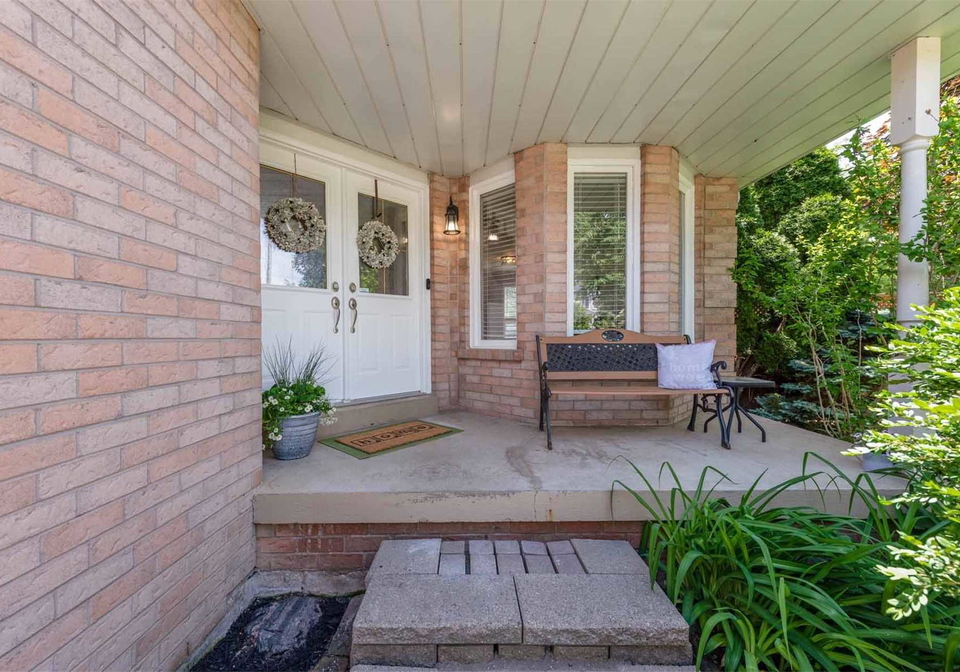
This Is A Lovely, Detached Family Home, With 3 Bedrooms, A Double Door Entrance, Double Car Garage, And A Park-Like Backyard! Also, Is A Nicely Finished Basement, With A Cozy Rec. Room And 4th Bedroom. This Gem Has A Well Designed Main Floor Layout, With A Living & Dining Room Combo, A Family Room With A Wood Burning Fireplace, A Family Size Kitchen With A Breakfast Bar, And Walkout To A Large Deck. Primary Bedroom Having It's Own 4 Piece Ensuite, And Built-In Armoire/Cabinets. Extras: A Brick Bbq, Jungle-Gym, Central Air (2017,S/S Appliances,
Real Estate Board require you toSign Into see the full details of this property

Loading..
Loading..
Loading..
Real Estate Board require you toSign Into see the full details of this property
30 Year , 3.99% interest


Loading..
This property features 3 bathroom(s) and 3 bedroom(s).
This Detached property includes 1 additional bedrooms.
The square footage for this property has not been provided.
106 Vivians Crescent boasts 4 convenient parking spaces.
This property features a garage with space for 2 cars.
This property includes an Attached garage with space for 2 cars.
Yes, this property has a basement.
This property features Finished basement.
It is not specified whether this property has a swimming pool.
A fireplace is available in this property.
This property includes 1 kitchen(s).
Information about the maintenance fee is not available.
Information about whether this property is furnished is not available.
Information about heating system is not available.
Information about utilities is not available.
Sign Into see near by schools
Real Estate Board require you toSign Into see the full details of this property
Loading....