• Map Search
    • Houses For Sale
    • Apartments For Sale
    • Precon & Assignment For Sale
    • Townhouse For Sale
    • Open Houses
    • Houses For Rent
    • Apartments For Rent
    • Townhouse For Rent
    • Estimate Your House Value
  • Blog
  • Market Trends
  • Ontario
Address
THE CANADIAN HOME REALTY INC2810 Matheson Blvd E unit 801, MississaugaOntario
Quick links
  • About Us
  • Career
  • Blog
  • Zero Down Payment Program*
  • Our Team
  • FAQ
  • Terms & Conditions
  • Privacy Policy
  • Contact Us
  • Disclaimer
  • Sitemap
get the app
play storeApp Store
download qr code

Copyright © 2026 The Canadian Home Realty Inc.
  • Ontario
  • Ottawa
  • Stittsville
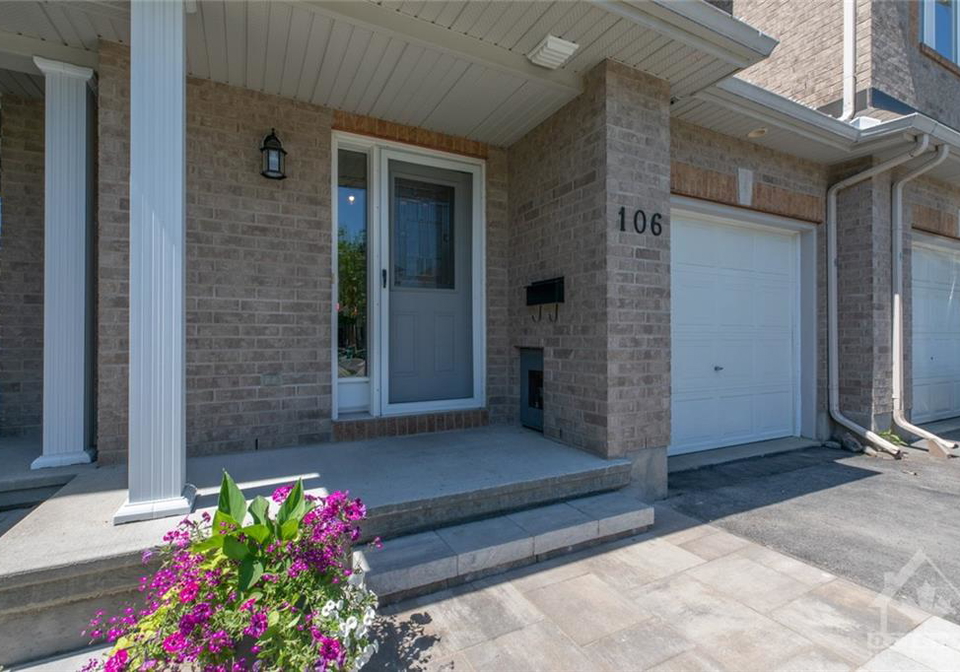
  • 106 TALLTREE Crescent
106-talltree-crescent-ottawa-ontario-1246050
Login/Sign UpTo see all photos

Sign in Required

Real estate boards require you to be signed in to see the full details of this property

to see all images.
  • Sold Sold in Jun 2021
  • Row Unit

106 TALLTREE Crescent

Ottawa, Stittsville
  • 3 Bedrooms
  • 4 Bathrooms
  • 1 Garage
  • Share
Sold Price: $ 635,000
11.6%
Listed Price: $ 569,000
Discuss with partner/expertView on Map

Real Estate Board require you toSign Into see the full details of this property

Contact an Experienced Real Estate Agent

Upon submitting this form, you acknowledge your agreement to receive marketing phone calls, text messages and emails from The Canadian Home. See more
join-the-canadian-home
JOIN OUR TEAM

Latest listing in Ottawa

  • 202 - 646 Cummings Avenue, Ottawa
  • 102 Putman Avenue, Ottawa
  • 43 ST CLAIRE Avenue, Ottawa
  • 714 - 235 Kent Street, Ottawa
  • 1320 Notting Hill Avenue, Ottawa
  • 5277 Hillcrest Drive, Ottawa
  • 1852 Haiku Street, Ottawa
  • 607 - 200 Lafontaine Avenue, Ottawa
  • 69 Heirloom Street, Ottawa
  • 534 STARGAZER Crescent, Ottawa
  • 100 Sonesta Circle, Ottawa

Near By Cities

  • Stittsville
  • Kanata
  • Nepean
  • Carp
  • Ashton
  • Manotick
  • Aylmer
  • Carling
  • North Gower
  • Almonte
  • Carleton Place

Popular Searches in Ottawa

  • House for sale in Ottawa
  • Condo Apartment for sale in Ottawa
  • Townhouse for sale in Ottawa
  • Open House in Ottawa
  • Price dropped properties in Ottawa
  • Investment properties in Ottawa
  • Not sold for 30 days in Ottawa
  • House for rent in Ottawa
  • Condos for rent in Ottawa
  • Townhouse for rent in Ottawa
  • Detached properties in Ottawa

Room Details of 106 TALLTREE Crescent , Ottawa

FloorBedroomsBathrooms
Basement * 1
Ground * 1
Second 3 2

Real Estate Board require you toSign Into see the full details of this property

sell-with-the-canadian-homesell-with-the-canadian-homeLoading...

Open House

View all upcoming open houses in Ottawa

No open houses are currently scheduled for this property.

Key Facts About 106 TALLTREE Crescent , Ottawa

  • Tax $3,613 / 2020
  • Property Type Residential
  • Building Type Residential
  • Building Style 2 Storey
  • Property Attached Row Unit
  • Building Age 2006
  • Lot Size 19.69 x 0.00 feet
  • Parking 1 garage, 2 parking
  • Basement Fully Finished, Full
  • Listing # 1246050
  • Data Source OREB
  • Days on Market 5
  • Listed On 11/06/2021
  • Updated On 17/06/2021
  • Market Demand
    the canadian homethe canadian home

Description

3 Bedrooms + 4 Baths!! Modern Exec. Patton TH has all the touches one would want in a hi styled home. Gorgeous layout incl HW flooring, cozy gas FP, exceptional lighting throughout, a stunning kitchen w/quartz counters, under valance lighting, SS appliances and loads of cabinetry. A generous eating area with plenty of natural light creates a sunny space and views to the highly desirable back yard. The 2nd flr offers a handy laundry space, a large Primary suite w/walk in closet & luxury ensuite, two lovely bedrooms at the front & a Main bath pro

Real Estate Board require you toSign Into see the full details of this property

Property Details of 106 TALLTREE Crescent , Ottawa

Property

  • Property Type Row Unit, Row Unit
  • Style 2 Storey
  • Fronting On Southwest
  • Community Stittsville
  • Municipality Ottawa

Inside

  • Bedrooms 3
  • Bathrooms 4
  • Basement Fully Finished, Full
  • Rooms 19
  • Fireplace Total 1
  • Appliances Included Dishwasher,Dryer,Hood Fan,Refrigerator,Stove,Washer
  • Appliances Excluded Bar fridge in lower level, clock in kitchen, skull above fir...View More

Utilities

  • Water Municipal
  • Cooling Central Air Conditioning
  • Heating Type Forced Air
  • Heating Fuel Natural Gas
    • Family Oriented Y
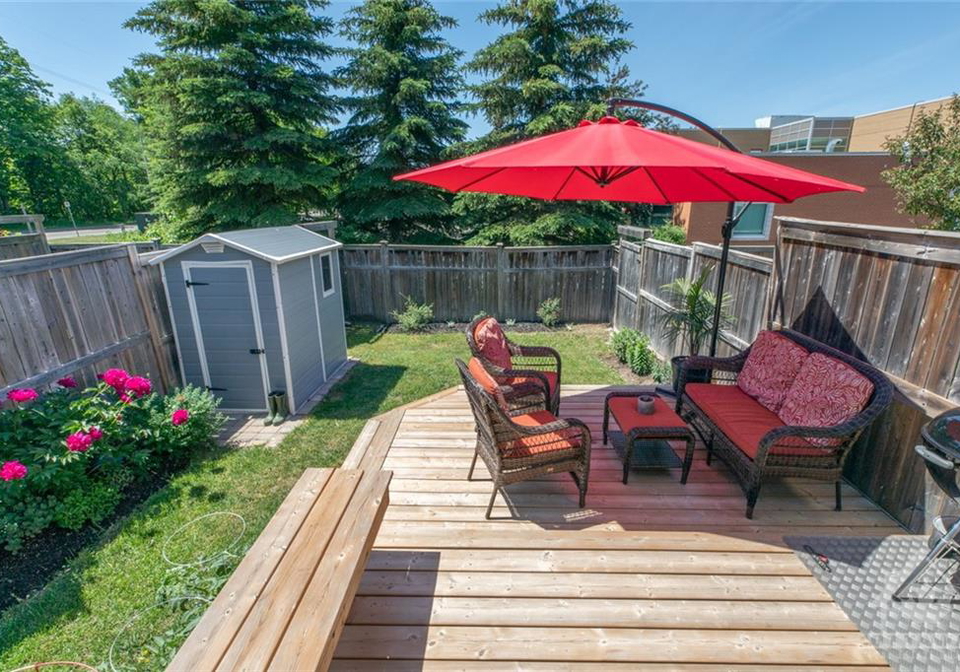
    • No Rear Neighbours Y

Building

  • Architecture Style 2 Storey
  • Exterior Feature Brick,Siding
  • Foundation Type Poured Concrete
  • Floor Carpet W/W & Mixed,Hardwood,Tile
  • Building Age 2006

Parking

  • Drive Way 8202- Stittsville (Central)
  • Garage Type 1 Garage Attached,Surfaced
  • Garage 1
  • Parking Places 2
  • Total Parking Places 3

Land

  • Sewer Sewer Connected
  • Frontage 19.69
  • Depth 0.00
  • Zoning Residential
  • Lot Size 19.69 x 0.00 feet
  • Lot Size Code Feet

Features

  • Auto Garage Door Opener Y
  • Other (See Remarks) Y

Real Estate Board require you toSign Into see the full details of this property

Listings In the Same Street at 106 TALLTREE Crescent , Ottawa

Houses For Sale

View

Houses For Rent

View

Recently Sold

View

Homes listed below the last sold prices in Ottawa

Loading..

Similar Sold
Similar Properties

Loading..

Loading..

Rooms

Foyer (6.9X5.8 metre)
Level: Main
Partial Bath (6.9X3.3 metre)
Level: Main
Living room/Fireplace (17X10.3 metre)
Level: Main
Dining Rm (13.8X10.8 metre)
Level: Main
Kitchen (11X7.8 metre)
Level: Main
Eating Area (10.2X9.8 metre)
Level: Main
Primary Bedrm (15.9X11.8 metre)
Level: 2nd
Walk-In Closet (6.6X4.6 metre)
Level: 2nd
Ensuite 4-Piece (11.2X6.6 metre)
Level: 2nd
Bedroom (11.8X9.3 metre)
Level: 2nd
Bedroom (10.4X9.3 metre)
Level: 2nd
Full Bath (5.9X5.5 metre)
Level: 2nd
Den (7.3X5.8 metre)
Level: Lower
Laundry Rm (5.4X3.3 metre)
Level: 2nd
Family Rm (16.3X10.2 metre)
Level: Lower
Bath 3-Piece (7.5X5.8 metre)
Level: Lower
Storage Rm (23.8X8 metre)
Level: Lower
Storage Rm (7.5X7.4 metre)
Level: Lower
Other (14.8X11 metre)
Level: Other

Real Estate Board require you toSign Into see the full details of this property

Expense Breakdown

Monthly Mortgage Payment

$0/monthly

30 Year , 3.99% interest

Cash Expenditure for Home Purchase

$1,000

  • Downpayment
    $0
  • PST on Mortgage Insurance
    $0
  • Land Transfer Tax
    $0
  • Lawyer Fees
    $1,000
  • Title Insurance
    $0

Monthly Expenses After Home Purchase

$569

  • Mortgage Payment
    $0
  • Property Insurance
    $50
  • Property Tax
    $250
  • Phone
    $40
  • Monthly debt payments
    $0
  • Cable
    $60
  • Utilities
    $124
  • Internet
    $45
join-our-teamjoin-our-team

Loading..

Data is provided courtesy of OREB

Copyright:© The Canadian Home Realty Inc. All rights reserved. The Canadian Home Realty Inc is a registered real estate brokerage.

About 106 TALLTREE Crescent , Ottawa

It is a 3 bedroom, 4 bathroom, Residential property located at Stittsville. It is a 2 Storey building, facing Southwest. This Residential house in Ottawa has Foyer,Partial Bath,Living room/Fireplace,Dining Rm,Kitchen,Eating Area,Primary Bedrm,Walk-In Closet,Ensuite 4-Piece,Bedroom,Bedroom,Full Bath,Den,Laundry Rm,Family Rm,Bath 3-Piece,Storage Rm,Storage Rm,Other in main level. This 2 Storey story house in Stittsville have 3 bedrooms and 2 bathrooms in Second level. Forced Air, Natural Gas heating systems are used in heating/cooling systems for 106 TALLTREE Crescent , Ottawa. This property which is located in TALLTREE Crescent does not have a pool. This property located in Stittsville have a fire place. This Residential property in Ottawa also has Auto Garage Door Opener,Other (See Remarks).

FAQs About 106 TALLTREE Crescent , Ottawa

How many bathrooms does this property have?

This property features 4 bathroom(s) and 3 bedroom(s).

Does this 3 bedroom property have additional bedrooms or a den?

This Row Unit property does not have an additional bedroom or a den.

What is the square footage (sqft) of this Row Unit property?

The square footage for this property has not been provided.

How many parking spaces are available with this property?
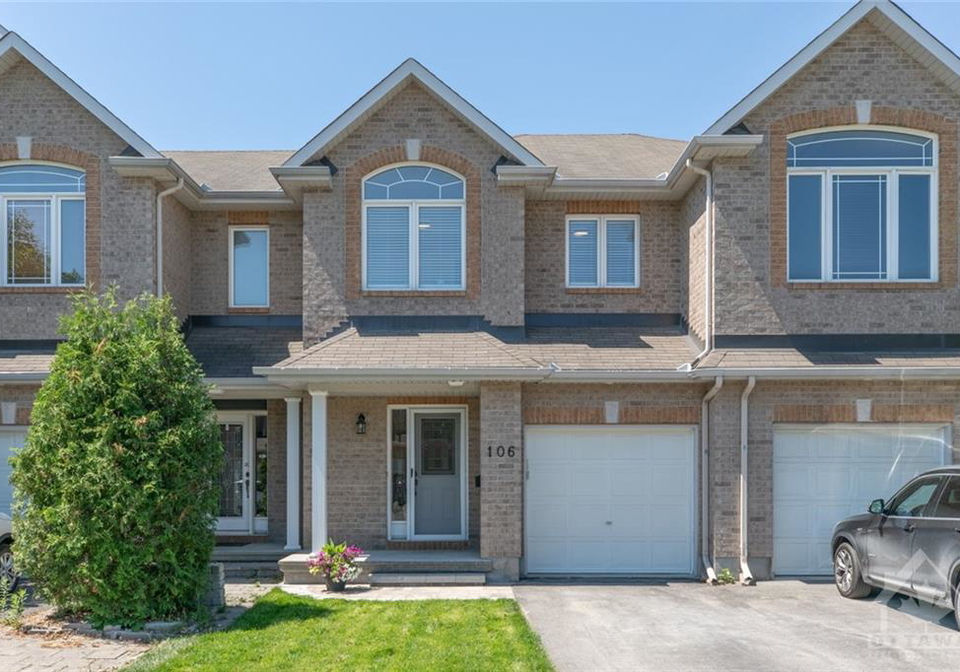
106 TALLTREE Crescent boasts 2 convenient parking spaces.

How many cars can be parked in the garage of 106 TALLTREE Crescent ?

This property features a garage with space for 1 cars.

What type of garage does this property have?

This property includes an 1 Garage Attached,Surfaced garage with space for 1 cars.

Does this property have a basement?

Yes, this property has a basement.

What type of basement is it?

This property features Fully Finished, Full basement.

Does this property have a swimming pool?

It is not specified whether this property has a swimming pool.

Does this property have a fireplace?

Unfortunately, the presence of a fireplace is not mentioned in the available information.

How many kitchens does this property have?

The number of kitchens in this property is not specified.

Is there a maintenance fee associated with this property?

Information about the maintenance fee is not available.

Is this property furnished?

Information about whether this property is furnished is not available.

What type of heating system is in place?

Information about heating system is not available.

What utilities are available for this property?

Information about utilities is not available.

School Rating for 106 TALLTREE Crescent , Ottawa

XXX

Properties near top rated schools in Ottawa

Sign Into see near by schools

Listing History

See more recently sold homes in Ottawa

Real Estate Board require you toSign Into see the full details of this property

Banner Image

Similar Properties

See More
5410-old-richmond-road-ottawa-ontario-x13242652
5410 Old Richmond Road
1
Date: 04 Jun 2026
For Sale
4 Bedrooms (+1)
3 Bathrooms (-1)
2 Garage (+1)
5410 Old Richmond Road
  • $1,135,000
  • Residential
5410 Old Richmond Road, Ottawa, 7807 - Fallowfield
  • 5.45 KM
  • 3318-shea-road-ottawa-ontario-x13447380
    3318 Shea Road
    2
    Date: 15 Jun 2026
    For Sale
    3 Bedrooms
    2 Bathrooms (-2)
    1 Garage
    3318 Shea Road
    • $698,000
    • Residential
    3318 Shea Road, Ottawa, 8204 - Richmond
  • 9.13 KM
  • 1996-old-carp-road-ottawa-ontario-x13417864
    1996 Old Carp Road
    3
    Date: 09 Jun 2026
    For Sale
    3 Bedrooms
    2 Bathrooms (-2)
    1 Garage
    1996 Old Carp Road
    • $749,000
    • Residential
    1996 Old Carp Road, Ottawa, 9104 - Huntley Ward (South East)
  • 10.99 KM
  • 3382-carp-road-ottawa-ontario-x13118674
    3382 Carp Road
    4
    Date: 12 May 2026
    For Sale
    4 + 1 Bedrooms (+1)
    2 Bathrooms (-2)
    3 Garage (+2)
    3382 Carp Road
    • $1,399,000
    • Residential
    3382 Carp Road, Ottawa, 9104 - Huntley Ward (South East)
  • 11.10 KM
  • 1080-alenmede-crescent-ottawa-ontario-x13056188
    1080 Alenmede Crescent
    5
    Date: 29 Apr 2026
    For Sale
    4 Bedrooms (+1)
    2 Bathrooms (-2)
    1 Garage
    1080 Alenmede Crescent
    • $ $729,900
    • Residential
    1080 Alenmede Crescent, Ottawa, 6202 - Fairfield Heights
  • 11.71 KM
  • 152-foxfield-drive-ottawa-ontario-x13443958
    152 Foxfield Drive
    6
    Date: 15 Jun 2026
    For Sale
    4 Bedrooms (+1)
    3 Bathrooms (-1)
    2 Garage (+1)
    152 Foxfield Drive
    • $795,900
    • Residential
    152 Foxfield Drive, Ottawa, 7702 - Barrhaven - Knollsbrook
  • 12.27 KM
  • 2871-richmond-road-w-ottawa-ontario-x13540322
    2871 Richmond Road W
    7
    Date: 08 Jul 2026
    For Sale
    2 Bedrooms (-1)
    2 Bathrooms (-2)
    1 Garage
    2871 Richmond Road W
    • $324,900
    • Condo
    1213 - 2871 Richmond Road W, Ottawa, 6201 - Britannia Heights
  • 12.57 KM
  • 2681-moncton-road-ottawa-ontario-x13454114
    2681 Moncton Road
    8
    Date: 17 Jun 2026
    Sold Conditional
    3 Bedrooms
    2 Bathrooms (-2)
    1 Garage
    2681 Moncton Road
    • $669,900
    • Residential
    2681 Moncton Road, Ottawa, 6203 - Queensway Terrace North
  • 12.87 KM
  • Loading....