• Map Search
    • Houses For Sale
    • Apartments For Sale
    • Precon & Assignment For Sale
    • Townhouse For Sale
    • Open Houses
    • Houses For Rent
    • Apartments For Rent
    • Townhouse For Rent
    • Estimate Your House Value
  • Blog
  • Market Trends
  • Ontario
Address
THE CANADIAN HOME REALTY INC2810 Matheson Blvd E unit 801, MississaugaOntario
Quick links
  • About Us
  • Career
  • Blog
  • Zero Down Payment Program*
  • Our Team
  • FAQ
  • Terms & Conditions
  • Privacy Policy
  • Contact Us
  • Disclaimer
  • Sitemap
get the app
play storeApp Store
download qr code

Copyright © 2026 The Canadian Home Realty Inc.
  • Ontario
  • Flamborough
  • 045 - Beverly
  • 106 Bushmill Circle
106-bushmill-circle-flamborough-ontario-40780576
Login/Sign UpTo see all photos

Sign in Required

Real estate boards require you to be signed in to see the full details of this property

to see all images.
  • Sold Sold in Nov 2025
  • Detached

106 Bushmill Circle

Flamborough, 045 - Beverly
  • 2 + 2 Bedrooms
  • 3 Bathrooms
  • 1.5 Garage
  • Share
Sold Price: $ 715,000
Listed Price: $ 719,000
Discuss with partner/expertView on Map

Real Estate Board require you toSign Into see the full details of this property

Contact an Experienced Real Estate Agent

Upon submitting this form, you acknowledge your agreement to receive marketing phone calls, text messages and emails from The Canadian Home. See more
join-the-canadian-home
JOIN OUR TEAM

Latest listing in Flamborough

  • 90 - 1294 Concession 8 West, Flamborough
  • Lot 113/N - 1085 Concession 10 Road W, Flamborough
  • 101 - 57 Concession 12 E, Flamborough
  • 1748 Centre Road, Flamborough
  • 4 Peter Street, Flamborough
  • 1408 Edgewood Road, Flamborough
  • 94 Highway 8, Flamborough
  • 23 - 1085 Concession 10 Road W, Flamborough
  • 152 7th Concession Road E, Flamborough
  • 2 - 1085 10th Concession Concession W, Flamborough
  • 2172 Centre Road, Flamborough

Near By Cities

  • Freelton
  • Carlisle
  • Morriston
  • Millgrove
  • Sheffield
  • Greensville
  • Puslinch
  • Copetown
  • Kilbride
  • Lynden
  • Waterdown

Popular Searches in Flamborough

  • House for sale in Flamborough
  • Condo Apartment for sale in Flamborough
  • Townhouse for sale in Flamborough
  • Open House in Flamborough
  • Price dropped properties in Flamborough
  • Investment properties in Flamborough
  • Not sold for 30 days in Flamborough
  • House for rent in Flamborough
  • Condos for rent in Flamborough
  • Townhouse for rent in Flamborough
  • Detached properties in Flamborough

Room Details of 106 Bushmill Circle, Flamborough

FloorBedroomsBathrooms
Basement 2 *
Ground 2 *

Real Estate Board require you toSign Into see the full details of this property

sell-with-the-canadian-homesell-with-the-canadian-homeLoading...

Open House

View all upcoming open houses in Flamborough

No open houses are currently scheduled for this property.

Key Facts About 106 Bushmill Circle, Flamborough

  • Property Type Residential
  • Building Type Single Family Residence
  • Building Style Bungalow
  • Property Attached Detached
  • Building Age 2005
  • Size 1522 feet²
  • Parking 1.5 garage, 2 parking
  • Basement Full, Partially Finished, Sump Pump
  • Listing # 40780576
  • Data Source ITSO
  • Days on Market 37
  • Listed On 21/10/2025
  • Updated On 29/01/2026
  • Market Demand
    the canadian homethe canadian home

Description

Welcome to 106 Bushmill, beautifully updated from top to bottom, located on the most coveted street in the desirable Antrim Glen Adult Community. Impeccably maintained home, offering ample main level living space and a professionally finished basement. This bright and open bungalow has gorgeous hand-scraped oak floors. The living and dining rooms flow seamlessly together, perfect for family gatherings. The updated kitchen is stunning with quartz counters, including a quartz waterfall island with seating, custom cabinetry, quality appliances and

Real Estate Board require you toSign Into see the full details of this property

Property Details of 106 Bushmill Circle, Flamborough

Property

  • Property Type Detached, Detached
  • Style Bungalow
  • Fronting On West
  • Community 045 - Beverly
  • Municipality Flamborough

Inside

  • Bedrooms 2
  • Bathrooms 3
  • Basement Full, Partially Finished, Sump Pump
  • Kitchen 1
  • Rooms 14
  • Fireplace Y
  • Appliances Water Purifier, Water Softener, Dishwasher, Dryer, Refrigera...View More
  • Appliances Included Dishwasher,Dryer,Refrigerator,Stove,Washer,Window Coverings,...View More
  • Appliances Excluded None

Utilities

  • Water Municipal
  • Cooling Central Air
  • Heating Type Forced Air, Propane
    • Propane Y

Building

  • Size 1522 feet²
  • Architecture Style Bungalow
  • Exterior Feature Landscaped, Lawn Sprinkler System, Recreational Area, Year R...View More
  • Roof Asphalt Shing
  • Construction Vinyl Siding
  • Foundation Type Poured Concrete
  • Pool Community, In Ground, Outdoor Pool
  • Building Age 2005

Parking

  • Drive Way Private Drive Double Wide
  • Garage Type Attached Garage, Asphalt, Interlock
  • Garage 1.5
  • Parking Places 2
  • Total Parking Places 3.5

Land

  • Frontage 0.00
  • Depth 0
  • Zoning P8, P7, A2
  • Acreage < 0.5
  • Cross Street Concession 8 West

Features

  • Air Exchanger Y
  • Auto Garage Door Remote(s) Y

Real Estate Board require you toSign Into see the full details of this property

Our Estimate

See Real Estate Market Trends in Flamborough

Estimated Rent

$ 3,675

Rental Yield

5.15%

Rental Score

5/5

Listings In the Same Street at 106 Bushmill Circle, Flamborough

Houses For Sale

View

Houses For Rent

View

Recently Sold

View

Homes listed below the last sold prices in Flamborough

Loading..

Similar Sold
Similar Properties

Loading..

Loading..

Rooms

Living Room (5.08X3.96 metre)
Level: Main
Dining Room (3.78X3.25 metre)
Level: Main
Family Room (4.6X3.99 metre)
Level: Main
Kitchen (3.99X3.38 metre)
Level: Main
(3.15X1.83 metre)
Level: Main
Bedroom Primary (4.17X3.94 metre)
Level: Main
Bedroom (3.71X2.82 metre)
Level: Main
Bathroom (2.01X2.82 metre)
Level: Main
Utility Room (11.58X7.92 metre)
Level: Basement
Bedroom (6.71X3.45 metre)
Level: Basement
Bedroom (3.33X3.81 metre)
Level: Basement
Laundry (2.34X2.03 metre)
Level: Main
Recreation Room (5.23X4.17 metre)
Level: Basement
Bathroom (2.74X1.5 metre)
Level: Basement

Real Estate Board require you toSign Into see the full details of this property

Expense Breakdown

Monthly Mortgage Payment

$0/monthly

30 Year , 3.99% interest

Cash Expenditure for Home Purchase

$1,000

  • Downpayment
    $0
  • PST on Mortgage Insurance
    $0
  • Land Transfer Tax
    $0
  • Lawyer Fees
    $1,000
  • Title Insurance
    $0

Monthly Expenses After Home Purchase

$569

  • Mortgage Payment
    $0
  • Property Insurance
    $50
  • Property Tax
    $250
  • Phone
    $40
  • Monthly debt payments
    $0
  • Cable
    $60
  • Utilities
    $124
  • Internet
    $45
join-our-teamjoin-our-team

Loading..

Data is provided courtesy of ITSO © 2021 ITSO ( https://www.itsosystems.ca ) The information provided herein must only be used by consumers that have a bona fide interest in the purchase, sale, or lease of real estate and may not be used for any commercial purpose or any other purpose. Information deemed reliable but not guaranteed.

Copyright:© The Canadian Home Realty Inc. All rights reserved. The Canadian Home Realty Inc is a registered real estate brokerage.

About 106 Bushmill Circle, Flamborough

Welcome to the charming house for sale in Flamborough , located at 106 Bushmill Circle, Flamborough. This beautifully updated bungalow is nestled in the highly sought-after Antrim Glen Adult Community, renowned for its vibrant lifestyle and picturesque surroundings. The property has been impeccably maintained and offers a wealth of features that make it an ideal home for those seeking comfort and convenience.

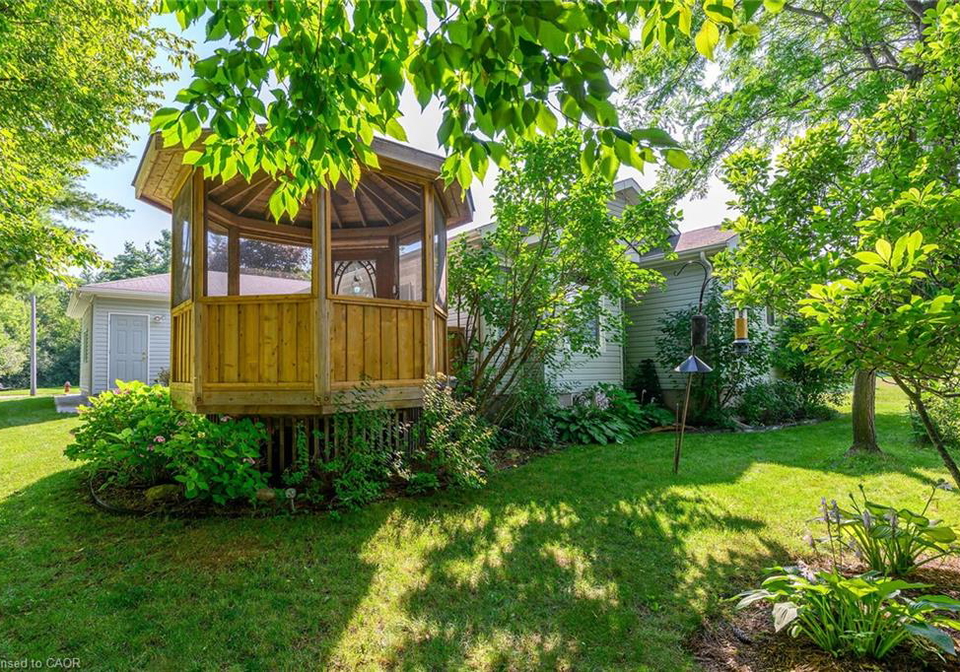
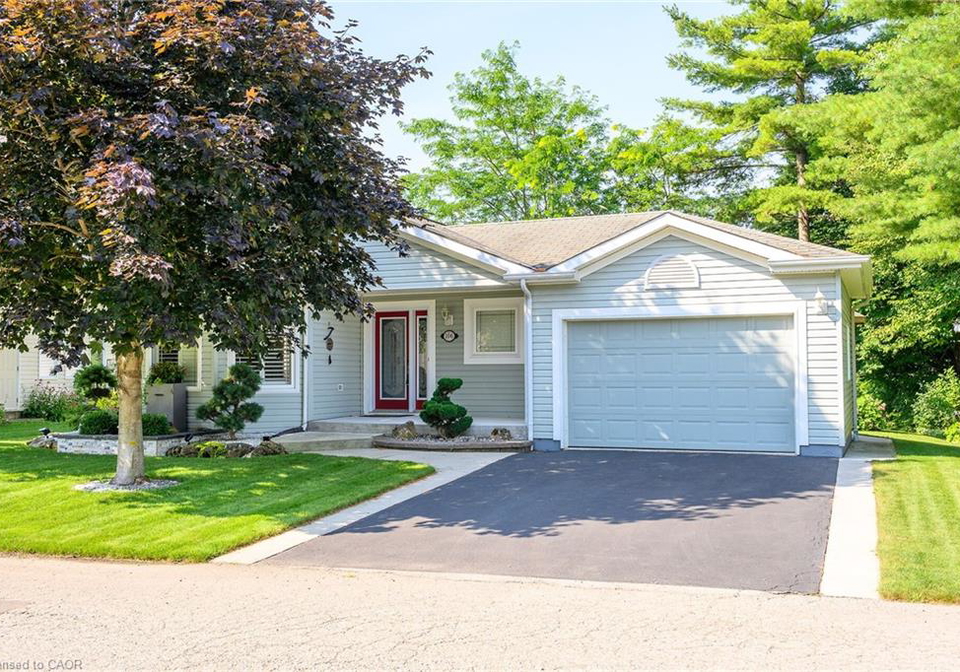
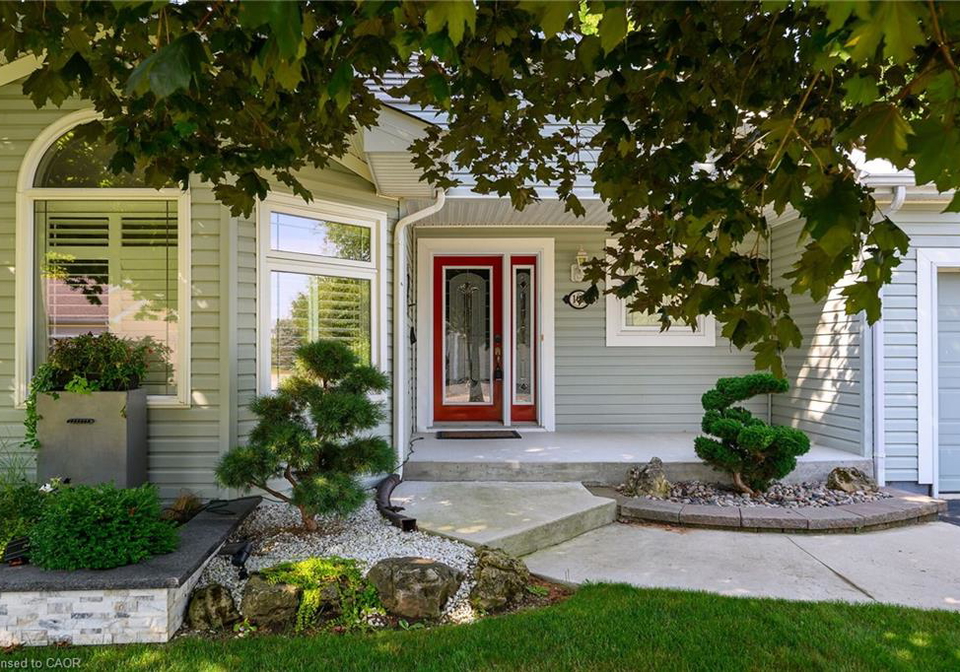
As you approach the house for sale in Flamborough, you will be greeted by its stunning curb appeal, accentuated by a delightful front porch and a captivating cascading water feature. The landscaped gardens, which have received several awards, are complemented by an in-ground sprinkler system, ensuring that maintenance is both effortless and efficient. The outdoor space is perfect for year-round living, providing a recreational area that invites relaxation and enjoyment.

Upon entering 106 Bushmill Circle, Flamborough, you will be welcomed by a bright and open interior, featuring gorgeous hand-scraped oak floors that flow seamlessly throughout the main level. The spacious living and dining areas are designed for family gatherings and entertaining, creating an inviting atmosphere for all. The updated kitchen is a true highlight, boasting stunning quartz countertops, including a quartz waterfall island with seating, custom cabinetry, and high-quality appliances. From the kitchen, you can enjoy a delightful view of your award-winning gardens, making meal preparation a truly enjoyable experience.

This house for sale in Flamborough offers two generously sized bedrooms, including a primary retreat complete with a walk-in closet. The main level also features two full bathrooms, one of which includes a dreamy soaker tub, providing a perfect sanctuary for relaxation. The home has been freshly painted in neutral designer decor, and custom window coverings adorn the windows, adding to the overall elegance of the space.

For those seeking additional living space, the professionally finished basement is a remarkable feature of this property. Accessible via an updated glass railing, the basement includes new carpet, two large bedrooms, a recreation room, and a two-piece bathroom with space for a shower. There is also a utility room with ample storage, ensuring that you have everything you need at your fingertips.

The house for sale in Flamborough also boasts modern conveniences, including central air conditioning, a forced air propane heating system, and municipal water supply. Although there is no central vacuum system, the home is equipped with a range of essential appliances, including a water purifier, water softener, dishwasher, dryer, refrigerator, stove, and washer.

Parking is a breeze with an attached garage that provides access through the main floor laundry room, as well as to the backyard. The private double-wide driveway offers additional parking space for guests.

Antrim Glen is ideally situated between Waterdown, Cambridge, and Guelph, making it a convenient location for those who enjoy exploring the surrounding areas. The community offers a wealth of amenities, including a heated saltwater pool, sauna, BBQ area, lounge, and kitchen for large gatherings. Residents can also enjoy recreational activities such as billiards, shuffleboard, and horseshoes, as well as access to a library, craft room, and private vegetable garden plots. For those who appreciate nature, the wooded walking trails provide a perfect escape.

In summary, this house for sale in Flamborough at 106 Bushmill Circle is move-in ready, offering a blend of modern living and community spirit. With its ample living space, stunning gardens, and a host of amenities, all you need to do is unpack, relax, and enjoy the vibrant lifestyle that Antrim Glen has to offer. Don’t miss this opportunity to make this exceptional property your new home.

Community 045, known as Beverly, is a picturesque area nestled within the charming city of Flamborough. This quaint locale boasts a harmonious blend of lush countryside and tranquil residential streets, offering a serene escape from the hustle and bustle of urban life. Surrounded by rolling hills and scenic farmland, Beverly is characterised by its close-knit atmosphere and a strong sense of local identity. Residents enjoy easy access to nature trails, parks, and the stunning coastline nearby, making it an ideal spot for outdoor enthusiasts. With its rich history, friendly neighbours, and a welcoming spirit, Beverly presents a delightful opportunity for those seeking a peaceful yet vibrant place to call home.

Key Statistics of the Neighbourhood

The area surrounding the property has a population of 899 residents, with an average household size of 1.8 individuals. The demographic profile reveals an older community, with an average age of 63.1 years. The average household income stands at $85,200, indicating a relatively stable economic environment, although 10.6% of the population is classified as low-income. The average property price in the area is $512,000, reflecting the local real estate market's dynamics. A notable 32.37% of residents are single, and households with children make up only 9.38% of the population, suggesting a predominantly adult demographic. Additionally, immigrants constitute 21.23% of the community, contributing to its diversity. Interestingly, there are no renters in the area, and condos represent 12.24% of the housing options available. Educational attainment is relatively high, with 44.51% of residents holding a college or university degree. However, a significant portion of the population, 68.21%, is not in the labor force, which may reflect retirement trends or other factors influencing employment status. Overall, this area presents a unique blend of demographics that may appeal to specific buyer profiles, particularly those seeking a quieter, mature community.
FAQs About 106 Bushmill Circle, Flamborough

How many bathrooms does this property have?

This property features 3 bathroom(s) and 2 bedroom(s).

Does this 2 bedroom property have additional bedrooms or a den?

This Detached property includes 2 additional bedrooms.

What is the square footage (sqft) of this Detached property?

The total square footage of this Detached 2 bed property in Flamborough is 1522.

How many parking spaces are available with this property?

106 Bushmill Circle boasts 2 convenient parking spaces.

How many cars can be parked in the garage of 106 Bushmill Circle?

This property features a garage with space for 1.5 cars.

What type of garage does this property have?

This property includes an Attached Garage, Asphalt, Interlock garage with space for 1.5 cars.

Does this property have a basement?

Yes, this property has a basement.

What type of basement is it?

This property features Full, Partially Finished, Sump Pump basement.

Does this property have a swimming pool?

Yes, this property has a Community, In Ground, Outdoor Pool swimming pool.

Does this property have a fireplace?

A fireplace is available in this property.

How many kitchens does this property have?

This property includes 1 kitchen(s).

Is there a maintenance fee associated with this property?

Information about the maintenance fee is not available.

Is this property furnished?

Information about whether this property is furnished is not available.

What type of heating system is in place?

The heating system in place is a Forced Air, Propane.

What utilities are available for this property?

This property include following utilities : Propane.

School Rating for 106 Bushmill Circle, Flamborough

XXX

Properties near top rated schools in Flamborough

Sign Into see near by schools

Listing History

See more recently sold homes in Flamborough

Real Estate Board require you toSign Into see the full details of this property

Banner Image

Loading....

Similar Properties

See More
1172-8th-concession-road-w-flamborough-ontario-40826249
1172 8th Concession Road W
1
Date: 01 May 2026
For Sale
3 Bedrooms (+1)
2 Bathrooms (-1)
2 Garage (+0.5)
1172 8th Concession Road W
  • $2,199,900
  • Detached
1172 8th Concession Road W, Flamborough, 045 - Beverly
  • 1.14 KM
  • 1539-brock-road-flamborough-ontario-40828842
    1539 Brock Road
    2
    Date: 13 May 2026
    For Sale
    2 Bedrooms
    2 Bathrooms (-1)
    0 Garage (-1.5)
    1539 Brock Road
    • $899,900
    • Detached
    1539 Brock Road, Flamborough, 043 - Flamborough West
  • 4.21 KM
  • 1085-10th-concession-concession-w-flamborough-ontario-40821917
    1085 10th Concession Concession W
    3
    Date: 18 Apr 2026
    For Sale
    2 Bedrooms
    1 Bathrooms (-2)
    0 Garage (-1.5)
    1085 10th Concession Concession W
    • $344,900
    • Detached
    2 - 1085 10th Concession Concession W, Flamborough, 043 - Flamborough West
  • 5.24 KM
  • 57-concession-12-e-flamborough-ontario-40820399
    57 Concession 12 E
    4
    Date: 13 Apr 2026
    For Sale
    1 Bedrooms (-1)
    1 Bathrooms (-2)
    0 Garage (-1.5)
    57 Concession 12 E
    • $289,900
    • Detached
    101 - 57 Concession 12 E, Flamborough, 044 - Flamborough East
  • 6.36 KM
  • 1408-edgewood-road-hamilton-ontario-x13476798
    1408 Edgewood Road
    5
    Date: 22 Jun 2026
    For Sale
    3 + 1 Bedrooms (+1)
    3 Bathrooms
    2 Garage (+0.5)
    1408 Edgewood Road
    • $1,049,900
    • Detached
    1408 Edgewood Road, Flamborough, Rural Flamborough
  • 6.55 KM
  • 5-prato-verde-lane-flamborough-ontario-40815586
    5 Prato Verde Lane
    6
    Date: 27 Mar 2026
    For Sale
    3 Bedrooms (+1)
    4 Bathrooms (+1)
    3 Garage (+1.5)
    5 Prato Verde Lane
    • $2,589,000
    • Detached
    5 Prato Verde Lane, Flamborough, 045 - Beverly
  • 7.76 KM
  • 1748-centre-road-flamborough-ontario-40803909
    1748 Centre Road
    7
    Date: 29 Apr 2026
    For Sale
    3 Bedrooms (+1)
    4 Bathrooms (+1)
    0 Garage (-1.5)
    1748 Centre Road
    • $3,800,000
    • Detached
    1748 Centre Road, Flamborough, 044 - Flamborough East
  • 8.21 KM
  • 925-highway-6-n-flamborough-ontario-40836445
    925 Highway 6 N
    8
    Date: 03 Jun 2026
    For Sale
    3 + 1 Bedrooms (+1)
    1 Bathrooms (-2)
    1 Garage (-0.5)
    925 Highway 6 N
    • $825,000
    • Detached
    925 Highway 6 N, Flamborough, 043 - Flamborough West
  • 10.26 KM