• Map Search
    • Houses For Sale
    • Apartments For Sale
    • Precon & Assignment For Sale
    • Townhouse For Sale
    • Open Houses
    • Houses For Rent
    • Apartments For Rent
    • Townhouse For Rent
    • Estimate Your House Value
  • Blog
  • Market Trends
  • Ontario
Address
THE CANADIAN HOME REALTY INC2810 Matheson Blvd E unit 801, MississaugaOntario
Quick links
  • About Us
  • Career
  • Blog
  • Zero Down Payment Program*
  • Our Team
  • FAQ
  • Terms & Conditions
  • Privacy Policy
  • Contact Us
  • Disclaimer
  • Sitemap
get the app
play storeApp Store
download qr code

Copyright © 2026 The Canadian Home Realty Inc.
  • Ontario
  • Toronto
  • Wychwood
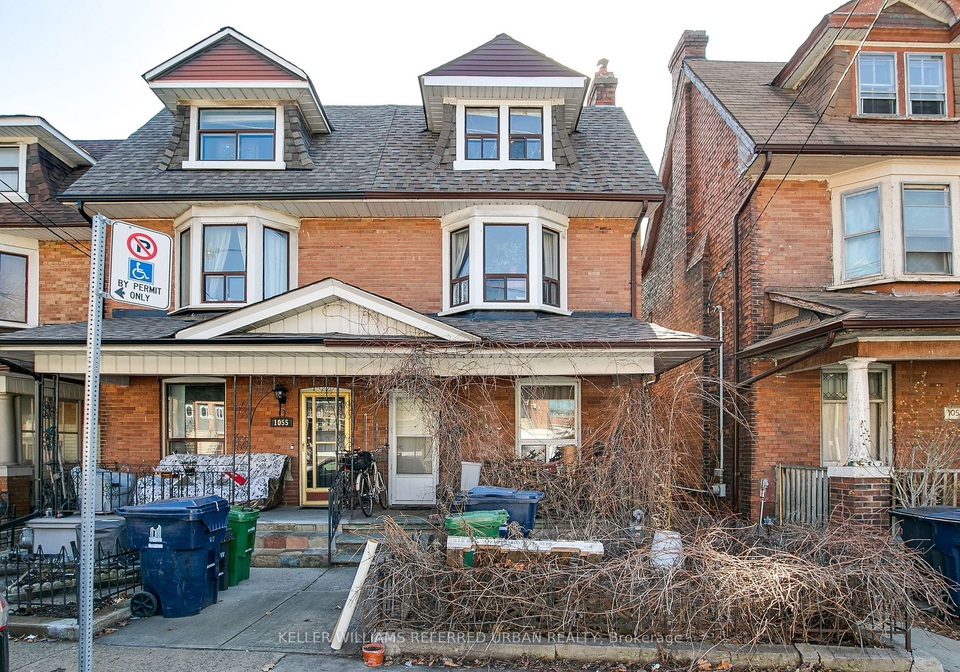
  • 1057 Davenport Road
1057-davenport-road-toronto-ontario-c8281548
Login/Sign UpTo see all photos

Sign in Required

Real estate boards require you to be signed in to see the full details of this property

to see all images.
  • Sold Sold in May 2024
  • Semi Detached

1057 Davenport Road

Toronto, Wychwood
  • 4 + 1 Bedrooms
  • 3 Bathrooms
  • 0 Garage
  • Share
Sold Price: $ 1,050,000
4.46%
Listed Price: $ 1,099,000
Discuss with partner/expertView on Map

Real Estate Board require you toSign Into see the full details of this property

Contact an Experienced Real Estate Agent

Upon submitting this form, you acknowledge your agreement to receive marketing phone calls, text messages and emails from The Canadian Home. See more
join-the-canadian-home
JOIN OUR TEAM

Latest listing in Toronto

  • 72 Mann Avenue, Toronto
  • PH1 - 2 Lynwood Avenue, Toronto
  • 53 Argyle Street, Toronto
  • 61 Cameron Avenue, Toronto
  • 122 Macpherson Avenue Toronto, Toronto
  • 168 Moore Avenue, Toronto
  • 215 Dunvegan Road, Toronto
  • 21 Lowther Avenue, Toronto
  • 163 Wychwood Avenue, Toronto
  • 69 Sullivan Street, Toronto
  • 200 Glenayr Road Toronto, Toronto

Near By Cities

  • Oakwood
  • Brockton
  • Caledonia
  • York
  • East York
  • Etobicoke
  • North York
  • Fisherville
  • Thornhill
  • Woodbridge
  • Concord

Popular Searches in Toronto

  • House for sale in Toronto
  • Condo Apartment for sale in Toronto
  • Townhouse for sale in Toronto
  • Open House in Toronto
  • Price dropped properties in Toronto
  • Investment properties in Toronto
  • Not sold for 30 days in Toronto
  • House for rent in Toronto
  • Condos for rent in Toronto
  • Townhouse for rent in Toronto
  • Detached properties in Toronto

Room Details of 1057 Davenport Road, Toronto

FloorBedroomsBathrooms
Basement 2 *
Ground 2 *
Second 1 *

Real Estate Board require you toSign Into see the full details of this property

sell-with-the-canadian-homesell-with-the-canadian-homeLoading...

Open House

View all upcoming open houses in Toronto

No open houses are currently scheduled for this property.

Key Facts About 1057 Davenport Road, Toronto

  • Tax $4,744 / 2023
  • Property Type Residential
  • Building Type Semi-Detached
  • Building Style 2 1/2 Storey
  • Lot Size 18.67 x 100.00 feet
  • Basement Finished
  • Listing # C8281548
  • Data Source PROPTX
  • Days on Market 14
  • Listed On 29/04/2024
  • Updated On 16/05/2024
  • Market Demand
    the canadian homethe canadian home

Description

Create your Wychwood wonder home at 1057. Charming 3 Storey Facade design fronting onto Davenport Road.. Massive potential, south facing rear exposure lot soaking up the sun all day - imagine those summer barbecue togethers with family and friends. For the green thumbed ones of you; grow your own thriving vegetable patch. Interior of course will need your clever design ideas to fulfil your dream. Ability to create a 4 bedroom single family home with full in-law suite in basement or Keep as a multi-plex investment, reside in one unit while the o

Real Estate Board require you toSign Into see the full details of this property

Property Details of 1057 Davenport Road, Toronto

Property

  • Property Type Semi Detached
  • Style 2 1/2 Storey
  • Fronting On S
  • Community Wychwood
  • Municipality Toronto

Inside

  • Bedrooms 4
  • Bathrooms 3
  • Bathroom Details 2, 4pc
  • Bathroom Details 1, 3pc
  • Basement Finished
  • Kitchen 2
  • Rooms 8
  • Family Rooms N
  • Fireplace N

Utilities

  • Water Municipal
  • Cooling Central Air
  • Heating Type Forced Air
  • Heating Fuel Gas

Building

  • Architecture Style 2 1/2 Storey
  • Exterior Feature Brick

Parking

  • Drive Way None
  • Garage 0
  • Total Parking Places 0

Land

  • Sewer Sewers
  • Frontage 18.67
  • Depth 100.00
  • Lot Size 18.67 x 100.00 feet
  • Lot Size Code Feet
  • Cross Street Christie/Ossington

Real Estate Board require you toSign Into see the full details of this property

Our Estimate

See Real Estate Market Trends in Toronto

Estimated Rent

$ 4,611

Rental Yield

4.42%

Rental Score

5/5

Listings In the Same Street at 1057 Davenport Road, Toronto

Houses For Sale

View

Houses For Rent

View

Recently Sold

View

Homes listed below the last sold prices in Toronto

Loading..

Similar Sold
Similar Properties

Loading..

Loading..

Rooms

Kitchen (4.62X3.12 metre)
Level: Main
Br (4.11X2.92 metre)
Level: Main
Br (3.84X3.15 metre)
Level: Main
Living (4.62X3.84 metre)
Level: 2nd
Br (3.38X2.77 metre)
Level: 2nd
Kitchen (2.64X2.54 metre)
Level: 2nd
Breakfast (3.81X2.84 metre)
Level: 2nd
Loft (4.55X4.06 metre)
Level: 3rd
Rec (6.96X4.22 metre)
Level: Bsmt
Br (4.22X2.95 metre)
Level: Bsmt
Laundry (2.39X2.21 metre)
Level: Bsmt
Cold/Cant (4.39X1.52 metre)
Level: Bsmt

Real Estate Board require you toSign Into see the full details of this property

Expense Breakdown

Monthly Mortgage Payment

$0/monthly

30 Year , 3.99% interest

Cash Expenditure for Home Purchase

$1,000

  • Downpayment
    $0
  • PST on Mortgage Insurance
    $0
  • Land Transfer Tax
    $0
  • Lawyer Fees
    $1,000
  • Title Insurance
    $0

Monthly Expenses After Home Purchase

$569

  • Mortgage Payment
    $0
  • Property Insurance
    $50
  • Property Tax
    $250
  • Phone
    $40
  • Monthly debt payments
    $0
  • Cable
    $60
  • Utilities
    $124
  • Internet
    $45
join-our-teamjoin-our-team

Loading..

MLS® Trusted listing from Toronto Real Estate Board The trademarks MLS®, Multiple Listing Service® and the associated logos identify professional services rendered by REALTOR® members of CREA to effect the purchase, sale and lease of real estate as part of a cooperative selling system.

Copyright:© The Canadian Home Realty Inc. All rights reserved. The Canadian Home Realty Inc is a registered real estate brokerage.

About 1057 Davenport Road, Toronto

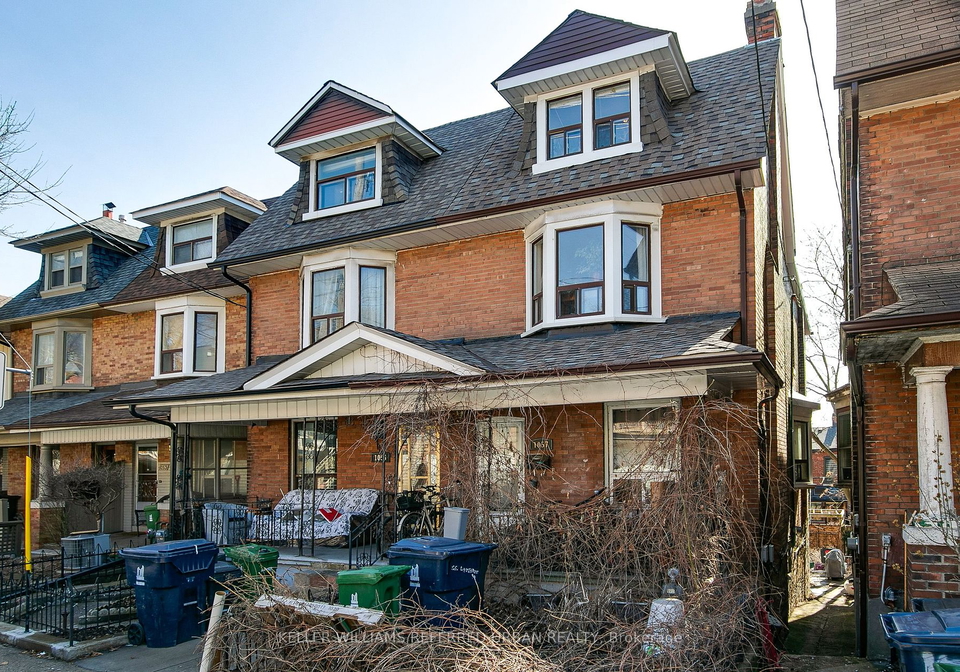
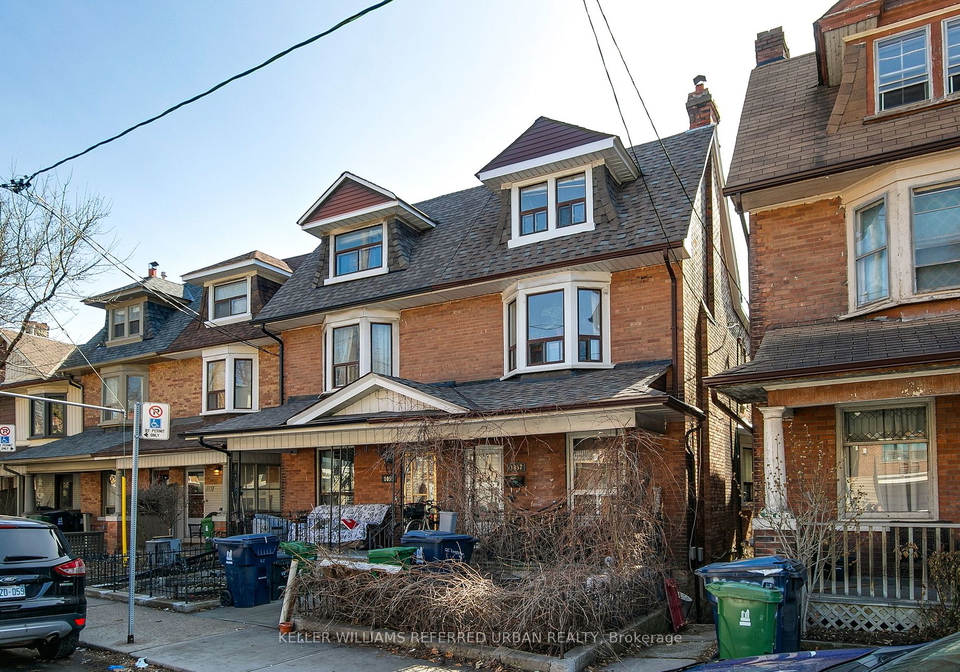
Welcome to 1057 Davenport Road, Toronto, a charming semi-detached house located in the Wychwood community. This 2 1/2 storey home boasts a beautiful brick exterior, adding to its classic appeal. With its prime location on Davenport Road, this property offers easy access to the vibrant city of Toronto.

As you step inside, you'll find a spacious interior with a total of 8 rooms, including 4 bedrooms and a den. The house features two kitchens, perfect for those who enjoy culinary pursuits or require additional space for meal preparation. The entire house has been upgraded electrically, ensuring modern convenience and safety throughout. No knob and tube wiring can be found here.

The basement of this property is finished, providing extra living space or the opportunity to create a full in-law suite. This versatility allows you to customize the home to suit your needs, whether you envision a single-family residence or a multi-plex investment. Imagine the possibilities of residing in one unit while the other units help with mortgage payments.

While this house does not have a family room, it offers ample space for comfortable living. The central air conditioning ensures a pleasant indoor climate, while the forced air heating system keeps you warm during colder months. The house is unfurnished, allowing you to bring your own personal style and design ideas to make it truly your own.

Outside, the property features a 19 x 100 feet lot, providing a decent amount of space for outdoor activities. Although there is no pool or fireplace, the south-facing rear exposure allows you to enjoy the sun throughout the day. Imagine hosting summer barbecues with family and friends in this inviting space. Additionally, for those with a green thumb, there is the opportunity to create your own thriving vegetable patch.

The house is connected to municipal water and sewer systems, ensuring reliable utilities. Internet connectivity is available, keeping you connected to the digital world. The property does not have a central vacuum system, and there is no garage or driveway for parking. However, street parking is available in the area.

The nearest school to this address is McMurrich Junior Public School, an elementary school that provides education for young learners. Living at 1057 Davenport Road, Toronto, you'll have convenient access to various amenities and services in the bustling city.

Create your Wychwood wonder home at 1057 Davenport Road, Toronto. With its desirable location and potential for customization, this semi-detached house offers an excellent opportunity for those seeking a house for sale in Toronto. Don't miss out on the chance to make this property your dream home. Contact us today to schedule a viewing and explore the possibilities that await you.

Wychwood is a charming neighbourhood located in the city of Toronto, Canada. Nestled in the heart of the city, this vibrant community offers a unique blend of urban living and natural beauty. Known for its tree-lined streets and beautiful parks, Wychwood is an ideal place for those seeking a peaceful and picturesque environment. The area is home to a diverse population, creating a rich cultural tapestry that is reflected in its various shops, restaurants, and community events. With its close proximity to downtown Toronto, residents of Wychwood enjoy easy access to all the amenities and attractions the city has to offer. Whether you're strolling through the Wychwood Barns, exploring the local farmers' market, or simply enjoying a leisurely walk in one of the many parks, Wychwood offers a welcoming and tight-knit community for its residents.
FAQs About 1057 Davenport Road, Toronto

How many bathrooms does this property have?

This property features 3 bathroom(s) and 4 bedroom(s).

Does this 4 bedroom property have additional bedrooms or a den?

This Semi Detached property includes 1 additional bedrooms.

What is the square footage (sqft) of this Semi Detached property?

The square footage for this property has not been provided.

How many parking spaces are available with this property?

There are no parking spaces available with this property.

How many cars can be parked in the garage of 1057 Davenport Road?

This property does not feature a garage.

What type of garage does this property have?

Information about the garage type is not provided.

Does this property have a basement?

Yes, this property has a basement.

What type of basement is it?

This property features Finished basement.

Does this property have a swimming pool?

It is not specified whether this property has a swimming pool.

Does this property have a fireplace?

There is no fireplace in this property.

How many kitchens does this property have?

This property includes 2 kitchen(s).

Is there a maintenance fee associated with this property?

Information about the maintenance fee is not available.

Is this property furnished?

Information about whether this property is furnished is not available.

What type of heating system is in place?

Information about heating system is not available.

What utilities are available for this property?

Information about utilities is not available.

School Rating for 1057 Davenport Road, Toronto

XXX

Properties near top rated schools in Toronto

Sign Into see near by schools

Listing History

See more recently sold homes in Toronto

Real Estate Board require you toSign Into see the full details of this property

Banner Image

Similar Properties

See More
54-marchmount-road-toronto-toronto-ontario-c13515872
54 Marchmount Road Toronto
1
Date: 02 Jul 2026
For Sale
3 Bedrooms (-1)
2 Bathrooms (-1)
0 Garage
54 Marchmount Road Toronto
  • $1,369,900
  • Semi Detached
54 Marchmount Road Toronto, Toronto, Wychwood
  • 0.04 KM
  • 46-alberta-avenue-toronto-ontario-c13477262
    46 Alberta Avenue Toronto
    2
    Date: 23 Jun 2026
    For Sale
    5 + 1 Bedrooms (+1)
    3 Bathrooms
    0 Garage
    46 Alberta Avenue Toronto
    • $1,499,900
    • Semi Detached
    46 Alberta Avenue Toronto, Toronto, Wychwood
  • 0.45 KM
  • 318-westmoreland-avenue-toronto-ontario-w13087984
    318 Westmoreland Avenue
    3
    Date: 06 May 2026
    For Sale
    3 + 1 Bedrooms (-1)
    2 Bathrooms (-1)
    0 Garage
    318 Westmoreland Avenue
    • $1,280,000
    • Semi Detached
    318 Westmoreland Avenue, Toronto, Dovercourt-Wallace Emerson-Junction
  • 0.83 KM
  • 195-albany-avenue-toronto-ontario-c13215044
    195 Albany Avenue Toronto
    4
    Date: 29 May 2026
    For Sale
    3 + 2 Bedrooms (-1)
    6 Bathrooms (+3)
    0 Garage
    195 Albany Avenue Toronto
    • $2,349,000
    • Semi Detached
    195 Albany Avenue Toronto, Toronto, Annex
  • 1.26 KM
  • 675-huron-street-toronto-ontario-c13141592
    675 Huron Street
    5
    Date: 19 May 2026
    For Sale
    3 + 1 Bedrooms (-1)
    5 Bathrooms (+2)
    0 Garage
    675 Huron Street
    • $2,398,999
    • Semi Detached
    675 Huron Street, Toronto, Annex
  • 1.82 KM
  • 67-madison-avenue-toronto-ontario-c13141986
    67 Madison Avenue Toronto
    6
    Date: 19 May 2026
    Sold Conditional
    5 + 2 Bedrooms (+1)
    7 Bathrooms (+4)
    0 Garage
    67 Madison Avenue Toronto
    • $4,195,000
    • Semi Detached
    67 Madison Avenue Toronto, Toronto, Annex
  • 1.95 KM
  • 785-lansdowne-avenue-toronto-ontario-w13430032
    785 Lansdowne Avenue
    7
    Date: 11 Jun 2026
    For Sale
    3 + 1 Bedrooms (-1)
    3 Bathrooms
    0 Garage
    785 Lansdowne Avenue
    • $1,249,000
    • Semi Detached
    785 Lansdowne Avenue, Toronto, Dovercourt-Wallace Emerson-Junction
  • 1.97 KM
  • 161-sellers-avenue-toronto-ontario-w13430080
    161 Sellers Avenue
    8
    Date: 11 Jun 2026
    For Sale
    3 Bedrooms (-1)
    2 Bathrooms (-1)
    0 Garage
    161 Sellers Avenue
    • $929,900
    • Semi Detached
    161 Sellers Avenue, Toronto, Caledonia-Fairbank
  • 1.97 KM
  • Loading....