• Map Search
    • Houses For Sale
    • Apartments For Sale
    • Precon & Assignment For Sale
    • Townhouse For Sale
    • Open Houses
    • Houses For Rent
    • Apartments For Rent
    • Townhouse For Rent
    • Estimate Your House Value
  • Blog
  • Market Trends
  • Ontario
Address
THE CANADIAN HOME REALTY INC2810 Matheson Blvd E unit 801, MississaugaOntario
Quick links
  • About Us
  • Career
  • Blog
  • Zero Down Payment Program*
  • Our Team
  • FAQ
  • Terms & Conditions
  • Privacy Policy
  • Contact Us
  • Disclaimer
  • Sitemap
get the app
play storeApp Store
download qr code

Copyright © 2026 The Canadian Home Realty Inc.
  • Ontario
  • Ottawa
  • Riverside Park
  • 1056 Harkness Avenue
1056-harkness-avenue-ottawa-ontario-1409870
Login/Sign UpTo see all photos

Sign in Required

Real estate boards require you to be signed in to see the full details of this property

to see all images.
  • Sold Sold in Sep 2024
  • Detached

1056 Harkness Avenue

Ottawa, Riverside Park
  • 3 Bedrooms
  • 2 Bathrooms
  • 0 Garage
  • Share
Sold Price: $ 610,000
3.41%
Listed Price: $ 589,900
Discuss with partner/expertView on Map

Real Estate Board require you toSign Into see the full details of this property

Contact an Experienced Real Estate Agent

Upon submitting this form, you acknowledge your agreement to receive marketing phone calls, text messages and emails from The Canadian Home. See more
join-the-canadian-home
JOIN OUR TEAM

Latest listing in Ottawa

  • 202 - 646 Cummings Avenue, Ottawa
  • 102 Putman Avenue, Ottawa
  • 1 Elderwood Trail, Ottawa
  • 461 John Aselford Drive, Ottawa
  • 43 ST CLAIRE Avenue, Ottawa
  • 257 Starlight Place, Ottawa
  • 1320 Notting Hill Avenue, Ottawa
  • 111 Steele Park Private, Ottawa
  • 6636 MARINA Drive, Ottawa
  • 607 - 200 Lafontaine Avenue, Ottawa
  • 351 Amiens Street, Ottawa

Near By Cities

  • Gloucester
  • Carling
  • Orleans
  • Aylmer
  • Greely
  • Manotick
  • Kanata
  • Metcalfe
  • Stittsville
  • Cumberland
  • Nepean

Popular Searches in Ottawa

  • House for sale in Ottawa
  • Condo Apartment for sale in Ottawa
  • Townhouse for sale in Ottawa
  • Open House in Ottawa
  • Price dropped properties in Ottawa
  • Investment properties in Ottawa
  • Not sold for 30 days in Ottawa
  • House for rent in Ottawa
  • Condos for rent in Ottawa
  • Townhouse for rent in Ottawa
  • Detached properties in Ottawa

Room Details of 1056 Harkness Avenue, Ottawa

FloorBedroomsBathrooms
Second 3 *

Real Estate Board require you toSign Into see the full details of this property

sell-with-the-canadian-homesell-with-the-canadian-homeLoading...

Open House

View all upcoming open houses in Ottawa

No open houses are currently scheduled for this property.

Key Facts About 1056 Harkness Avenue, Ottawa

  • Tax $4,952 / 2024
  • Property Type Residential
  • Building Type Residential
  • Building Style Split Level
  • Property Attached Detached
  • Building Age 1967
  • Lot Irregularities 0
  • Lot Size 60.00 x 93.91 feet
  • Parking 0 garage, 4 parking
  • Basement Partly Finished, Full
  • Listing # 1409870
  • Data Source OREB
  • Days on Market 20
  • Listed On 09/09/2024
  • Updated On 30/09/2024
  • Market Demand
    the canadian homethe canadian home

Description

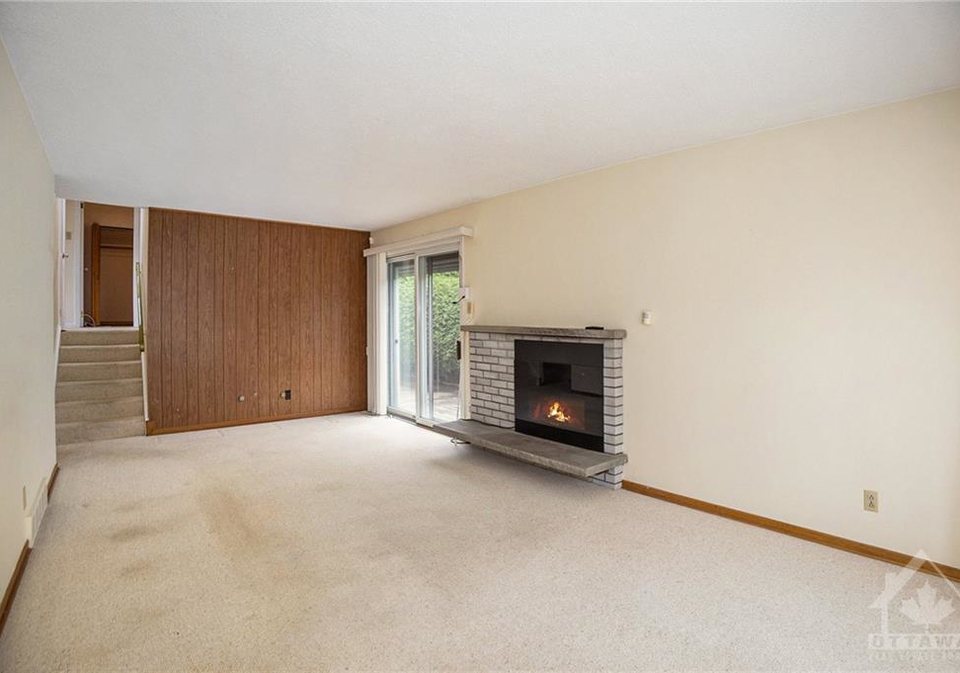
Family home in Riverside Park! Lovely 3 bedroom, 2 full bathroom back split home on large corner lot in desirable area! Main floor features living room w/electric fireplace insert (2014) & sliding door access to deck. Kitchen features light paneled cabinetry & lots of storage. Separate dining room. Upper level features 3 bedrooms & renovated full bathroom (2016). Sunny south facing solarium off the primary bedroom. Lower level features a den/office w/built-in desks, a family room w/a wood burning fireplace, built-in shelving, and a full bathroo

Real Estate Board require you toSign Into see the full details of this property

Property Details of 1056 Harkness Avenue, Ottawa

Property

  • Property Type Detached, Detached
  • Style Split Level
  • Fronting On South
  • Community Riverside Park
  • Municipality Ottawa

Inside

  • Bedrooms 3
  • Bathrooms 2
  • Basement Partly Finished, Full
  • Rooms 12
  • Fireplace Total 2
  • Appliances Included Dryer,Freezer,Hood Fan,Microwave,Refrigerator,Stove,Washer
  • Appliances Excluded none

Utilities

  • Water Municipal
  • Cooling Central Air Conditioning
  • Heating Type Forced Air
  • Heating Fuel Natural Gas
    • Corner Y
    • Family Oriented Y

Building

  • Architecture Style Split Level
  • Exterior Feature Aluminum
  • Roof Metal
  • Foundation Type Poured Concrete
  • Floor Carpet W/W & Mixed,Hardwood,Linoleum
  • Building Age 1967

Parking

  • Drive Way 4605- Riverside Park
  • Garage Type Carport Single,Open
  • Garage 0
  • Parking Places 4
  • Total Parking Places 4

Land

  • Sewer Sewer Connected
  • Frontage 60.00
  • Depth 93.91
  • Zoning R1O
  • Lot Size 60.00 x 93.91 feet
  • Lot Size Code Feet

Features

  • Ceiling Fan Y
  • Other (See Remarks) Y

Real Estate Board require you toSign Into see the full details of this property

Our Estimate

Estimated Rent

$ 3,019

Rental Yield

5.00%

School Score

7.5/10

Rental Score

5/5

Listings In the Same Street at 1056 Harkness Avenue, Ottawa

Houses For Sale

View

Houses For Rent

View

Recently Sold

View

Homes listed below the last sold prices in Ottawa

Loading..

Similar Sold
Similar Properties

Loading..

Loading..

Rooms

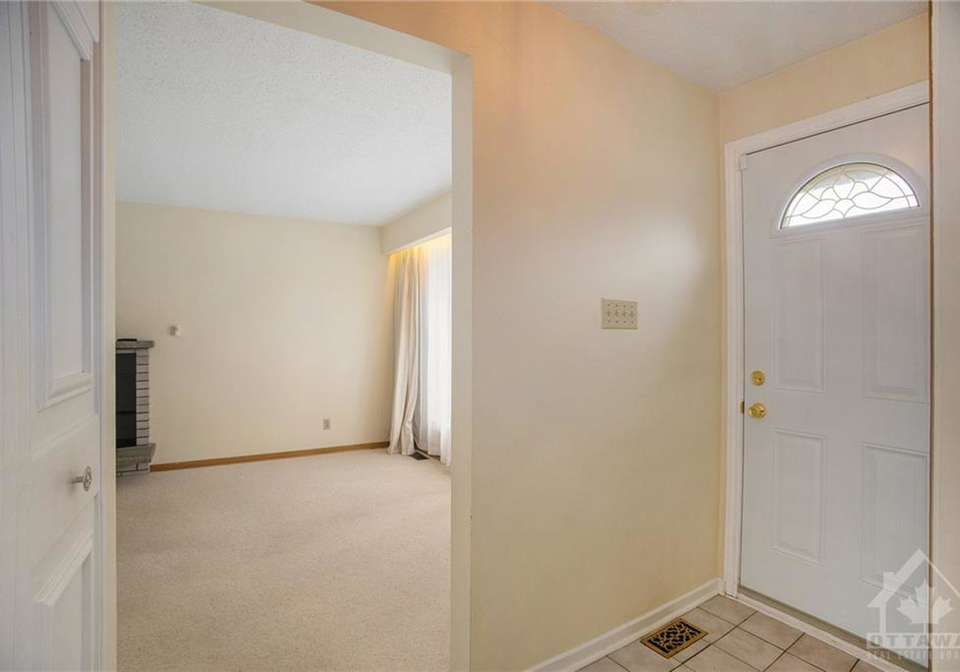
Foyer (3.6X7.5 metre)
Level: Main
Living room/Fireplace (11.7X21.8 metre)
Level: Main
Dining Rm (9.5X10 metre)
Level: Main
Kitchen (13.3X8 metre)
Level: Main
Primary Bedrm (13.1X10 metre)
Level: 2nd
Bedroom (12X12.9 metre)
Level: 2nd
Bedroom (9.6X9.3 metre)
Level: 2nd
Full Bath (8.6X8.2 metre)
Level: 2nd
Family room/Fireplace (23.6X10.9 metre)
Level: Lower
Den (9X7.9 metre)
Level: Lower
Laundry Rm
Level: Basement
Storage Rm
Level: Lower

Real Estate Board require you toSign Into see the full details of this property

Expense Breakdown

Monthly Mortgage Payment

$0/monthly

30 Year , 3.99% interest

Cash Expenditure for Home Purchase

$1,000

  • Downpayment
    $0
  • PST on Mortgage Insurance
    $0
  • Land Transfer Tax
    $0
  • Lawyer Fees
    $1,000
  • Title Insurance
    $0

Monthly Expenses After Home Purchase

$569

  • Mortgage Payment
    $0
  • Property Insurance
    $50
  • Property Tax
    $250
  • Phone
    $40
  • Monthly debt payments
    $0
  • Cable
    $60
  • Utilities
    $124
  • Internet
    $45
join-our-teamjoin-our-team

Loading..

Data is provided courtesy of OREB

Copyright:© The Canadian Home Realty Inc. All rights reserved. The Canadian Home Realty Inc is a registered real estate brokerage.

About 1056 Harkness Avenue, Ottawa

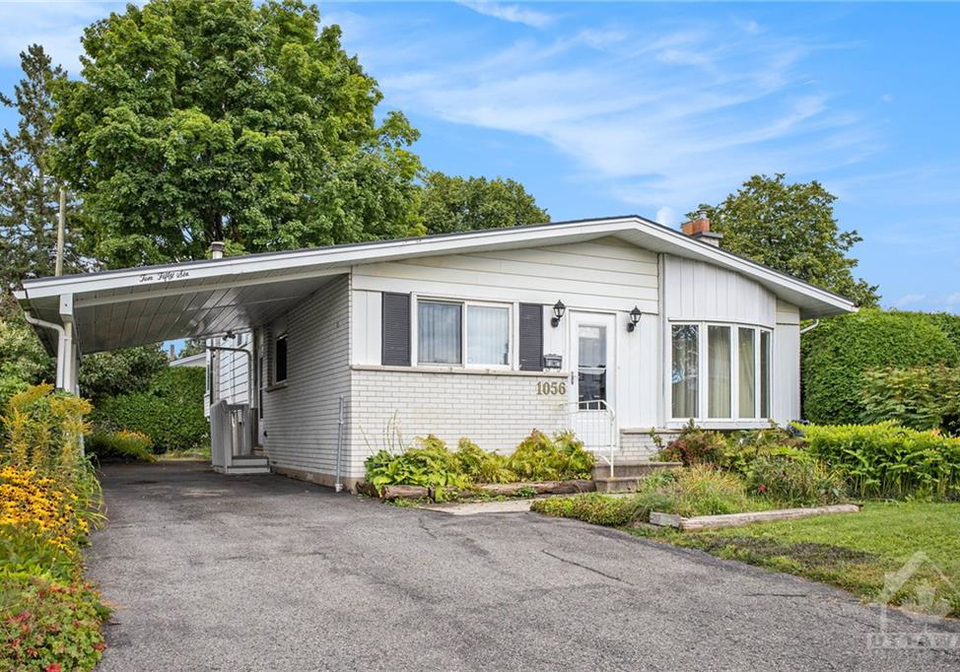
Nestled in the heart of Riverside Park, this charming detached house on 1056 Harkness Avenue, Ottawa, is a true gem awaiting its new owners. Boasting a split-level design, this property offers a perfect blend of comfort and style for a discerning buyer looking for a new home in Ottawa.

As you step into this delightful abode, you are greeted by a warm and inviting living room featuring an electric fireplace insert, added in 2014, creating a cosy ambiance for those chilly evenings. The sliding door access to the deck allows natural light to flood the space, creating a bright and airy atmosphere.

The kitchen, with its light-paneled cabinetry and ample storage space, is a chef's delight, perfect for whipping up delicious meals for family and friends. The separate dining room provides an ideal setting for intimate dinners or lively gatherings, making it a versatile space for all occasions.

Venture to the upper level, where you will find three well-appointed bedrooms, offering a peaceful retreat at the end of a long day. The renovated full bathroom, updated in 2016, exudes modern elegance and provides a luxurious experience for residents and guests alike.

The primary bedroom boasts a sunny south-facing solarium, a tranquil spot to enjoy your morning coffee or unwind with a good book. The lower level of the house features a den/office with built-in desks, perfect for remote work or study, a family room with a wood-burning fireplace for cosy nights in, and a convenient full bathroom.

Descend to the basement, where you will find a laundry area and ample storage space, ensuring that everything has its place and is neatly organized. The metal roof adds durability and charm to the property, while the lovely corner lot is adorned with tall privacy hedges and fencing, creating a serene outdoor space for relaxation and entertainment.

Step outside to the side deck area, complete with an exterior awning that provides shade for gatherings and al fresco dining. The single carport with a private driveway and side entrance offers convenient parking options for residents and visitors alike.

Located just steps away from General Vanier Elementary and Pauline Vanier Park, this house for sale in Ottawa is situated in a great family neighbourhood, ideal for those seeking a sense of community and convenience. The proximity to the Walkley Transitway station and easy access to Mooney's Bay Beach make commuting and leisure activities a breeze.

Don't miss this opportunity to make 1056 Harkness Avenue, Ottawa, your new home sweet home. Contact us today to schedule a viewing and experience the charm and comfort this property has to offer. House for sale in Ottawa, house for sale in Ottawa, house for sale in Ottawa - make this dream home yours today!

Riverside Park is a charming neighbourhood located in the city of Ottawa, known for its picturesque views of the Rideau River and lush green spaces. This peaceful community offers a tranquil escape from the hustle and bustle of city life, making it an ideal place to call home. With its close proximity to various amenities such as shops, restaurants, and parks, residents can enjoy a convenient and fulfilling lifestyle in Riverside Park. Whether you're looking to relax by the river or explore the surrounding nature trails, this neighbourhood offers a perfect blend of urban convenience and natural beauty.
FAQs About 1056 Harkness Avenue, Ottawa

How many bathrooms does this property have?

This property features 2 bathroom(s) and 3 bedroom(s).

Does this 3 bedroom property have additional bedrooms or a den?

This Detached property does not have an additional bedroom or a den.

What is the square footage (sqft) of this Detached property?

The square footage for this property has not been provided.

How many parking spaces are available with this property?

1056 Harkness Avenue boasts 4 convenient parking spaces.

How many cars can be parked in the garage of 1056 Harkness Avenue?

This property does not feature a garage.

What type of garage does this property have?

This property includes an Carport Single,Open garage with space for 0 cars.

Does this property have a basement?

Yes, this property has a basement.

What type of basement is it?

This property features Partly Finished, Full basement.

Does this property have a swimming pool?

It is not specified whether this property has a swimming pool.

Does this property have a fireplace?

Unfortunately, the presence of a fireplace is not mentioned in the available information.

How many kitchens does this property have?

The number of kitchens in this property is not specified.

Is there a maintenance fee associated with this property?

Information about the maintenance fee is not available.

Is this property furnished?

Information about whether this property is furnished is not available.

What type of heating system is in place?

Information about heating system is not available.

What utilities are available for this property?

Information about utilities is not available.

School Rating for 1056 Harkness Avenue, Ottawa

XXX

Properties near top rated schools in Ottawa

Sign Into see near by schools

Listing History

See more recently sold homes in Ottawa

Real Estate Board require you toSign Into see the full details of this property

Banner Image

Similar Properties

See More
1034-walkley-road-ottawa-ontario-x13527984
1034 Walkley Road
1
Date: 06 Jul 2026
For Sale
3 + 1 Bedrooms
2 Bathrooms
1 Garage (+1)
1034 Walkley Road
  • $749,900
  • Detached
1034 Walkley Road, Ottawa, 4606 - Riverside Park South
  • 0.19 KM
  • 2697-ulster-crescent-ottawa-ontario-x13485626
    2697 Ulster Crescent
    2
    Date: 24 Jun 2026
    For Sale
    2 + 1 Bedrooms (-1)
    2 Bathrooms
    1 Garage (+1)
    2697 Ulster Crescent
    • $699,000
    • Detached
    2697 Ulster Crescent, Ottawa, 4605 - Riverside Park
  • 0.37 KM
  • 2601-needham-crescent-ottawa-ontario-x13480376
    2601 Needham Crescent
    3
    Date: 23 Jun 2026
    For Sale
    2 + 1 Bedrooms (-1)
    3 Bathrooms (+1)
    0 Garage
    2601 Needham Crescent
    • $750,000
    • Detached
    2601 Needham Crescent, Ottawa, 4603 - Brookfield Gardens
  • 0.56 KM
  • 1154-brookfield-road-e-ottawa-ontario-x13174764
    1154 Brookfield Road E
    4
    Date: 26 May 2026
    For Sale
    4 Bedrooms (+1)
    2 Bathrooms
    1 Garage (+1)
    1154 Brookfield Road E
    • $650,000
    • Detached
    1154 Brookfield Road E, Ottawa, 4603 - Brookfield Gardens
  • 0.82 KM
  • 2511-junction-avenue-ottawa-ontario-x13491564
    2511 Junction Avenue
    5
    Date: 29 Jun 2026
    For Sale
    4 Bedrooms (+1)
    2 Bathrooms
    1 Garage (+1)
    2511 Junction Avenue
    • $649,000
    • Detached
    2511 Junction Avenue, Ottawa, 4602 - Heron Park
  • 0.84 KM
  • 789-mooneys-bay-place-ottawa-ontario-x13241104
    789 Mooneys Bay Place
    6
    Date: 04 Jun 2026
    For Sale
    3 Bedrooms
    3 Bathrooms (+1)
    2 Garage (+2)
    789 Mooneys Bay Place
    • $ $1,149,000
    • Detached
    789 Mooneys Bay Place, Ottawa, 4604 - Mooneys Bay/Riverside Park
  • 0.90 KM
  • 1210-erie-avenue-ottawa-ontario-x13167888
    1210 Erie Avenue
    7
    Date: 25 May 2026
    For Sale
    2 Bedrooms (-1)
    1 Bathrooms (-1)
    1 Garage (+1)
    1210 Erie Avenue
    • $575,000
    • Detached
    1210 Erie Avenue, Ottawa, 3801 - Ridgemont
  • 1.07 KM
  • 619-blanchard-crescent-ottawa-ontario-x13433146
    619 Blanchard Crescent
    8
    Date: 11 Jun 2026
    For Sale
    3 Bedrooms
    1 Bathrooms (-1)
    1 Garage (+1)
    619 Blanchard Crescent
    • $689,900
    • Detached
    619 Blanchard Crescent, Ottawa, 4608 - Mooneys Bay/Revelstoke
  • 1.12 KM
  • Loading....