Real estate boards require you to be signed in to see the full details of this property
Real Estate Board require you toSign Into see the full details of this property
| Floor | Bedrooms | Bathrooms |
|---|---|---|
| Basement | 1 | 1 |
| Ground | * | 1 |
| Second | 4 | 2 |
Real Estate Board require you toSign Into see the full details of this property

No open houses are currently scheduled for this property.
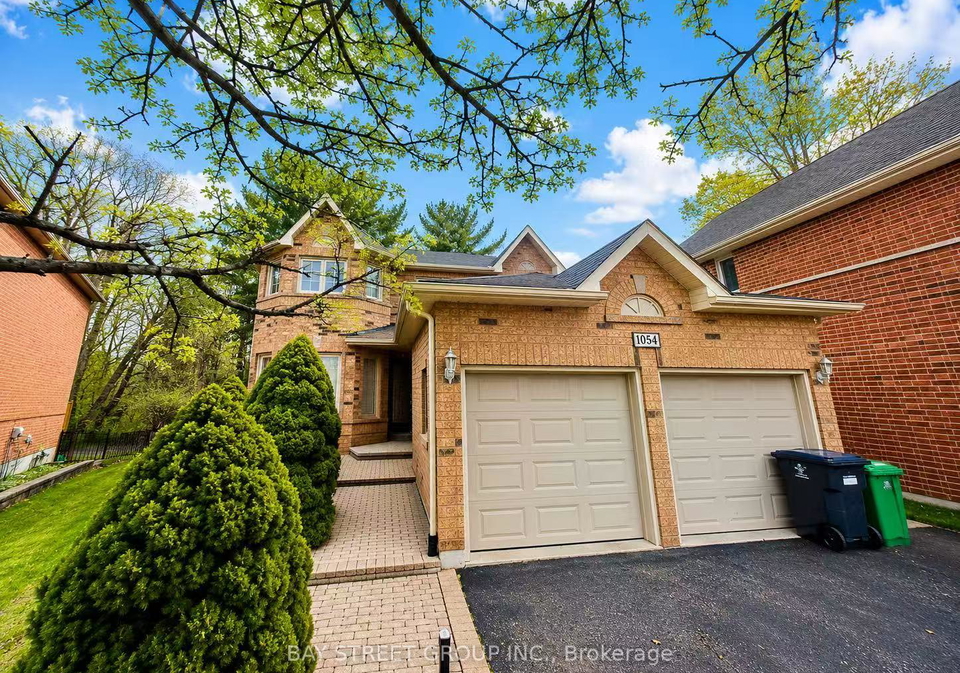
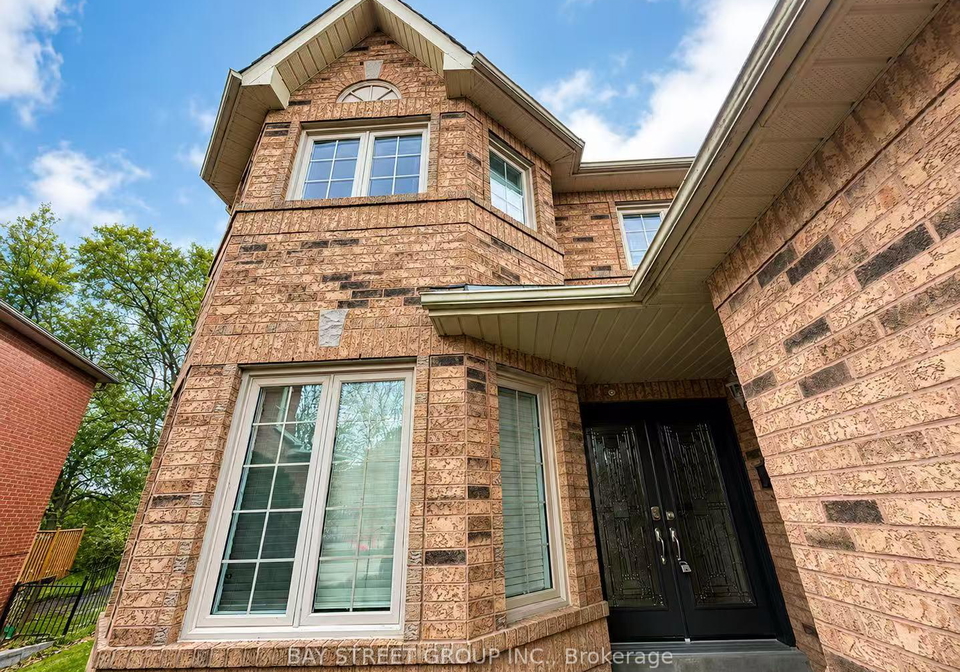
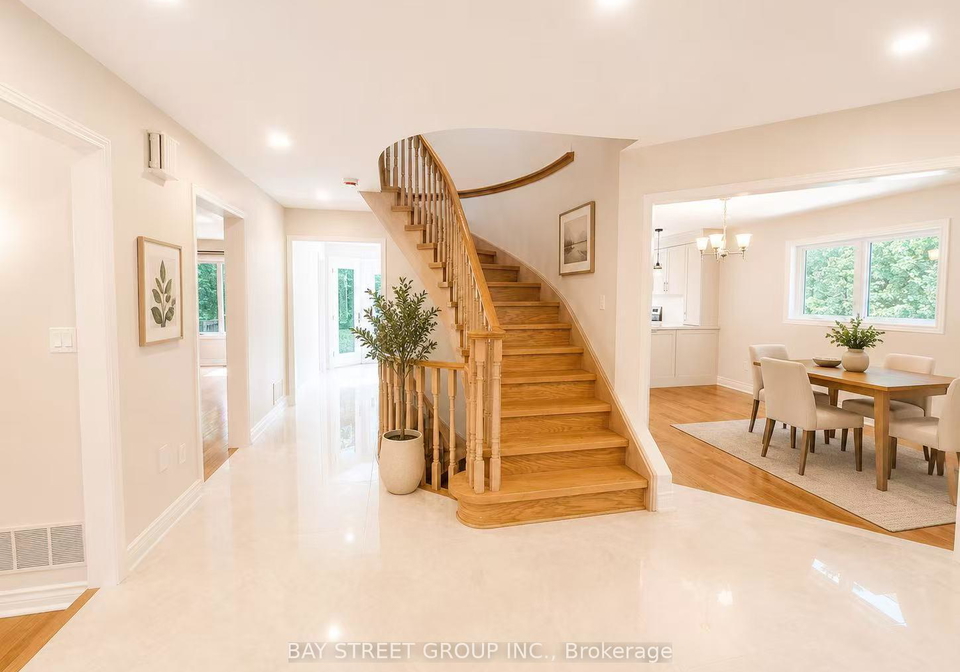
Enjoy This Newly Renovated 4 Bdrm Home In The Lorne Park Area. A Short Walk To Port Credit & Lorne Park High School, Parks, Library, Lake Ontario, And Restaurants. Easy Access To Port Credit Or Clarkson Go Train Stations. Minutes Away From The Qew. This Comfortable Family Home Has Many Extras, Including: Finished Basement With Fireplace, Office/Play Area, 3Pc Washroom.Direct Access From Garage Into The Home.Private Yard. Walkout From Kitchen To Large Deck. Window Blinds, Ceiling Fans, Central Vac., Fridge, Stove, Dishwasher, Washer, Dryer, Gara
Real Estate Board require you toSign Into see the full details of this property
Loading..
Loading..
Loading..
Real Estate Board require you toSign Into see the full details of this property


Loading..
This property features 4 bathroom(s) and 4 bedroom(s).
This Detached property includes 1 additional bedrooms.
The total square footage of this Detached 4 bed property in Mississauga is 2500 - 3000.
1054 Chateau Court boasts 2 convenient parking spaces.
This property features a garage with space for 2 cars.
This property includes an Attached garage with space for 2 cars.
Yes, this property has a basement.
This property features Finished, Full basement.
It is not specified whether this property has a swimming pool.
A fireplace is available in this property.
This property includes 1 kitchen(s).
Information about the maintenance fee is not available.
No, this property is not furnished.
The heating system in place is a Forced Air.
Information about utilities is not available.
Sign Into see near by schools
Real Estate Board require you toSign Into see the full details of this property
Loading....