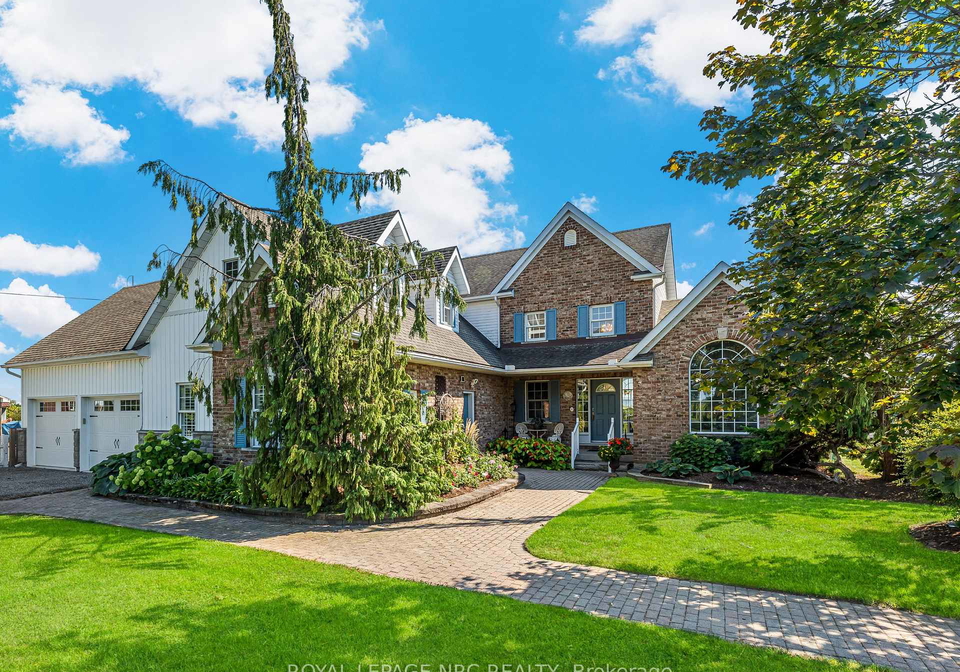
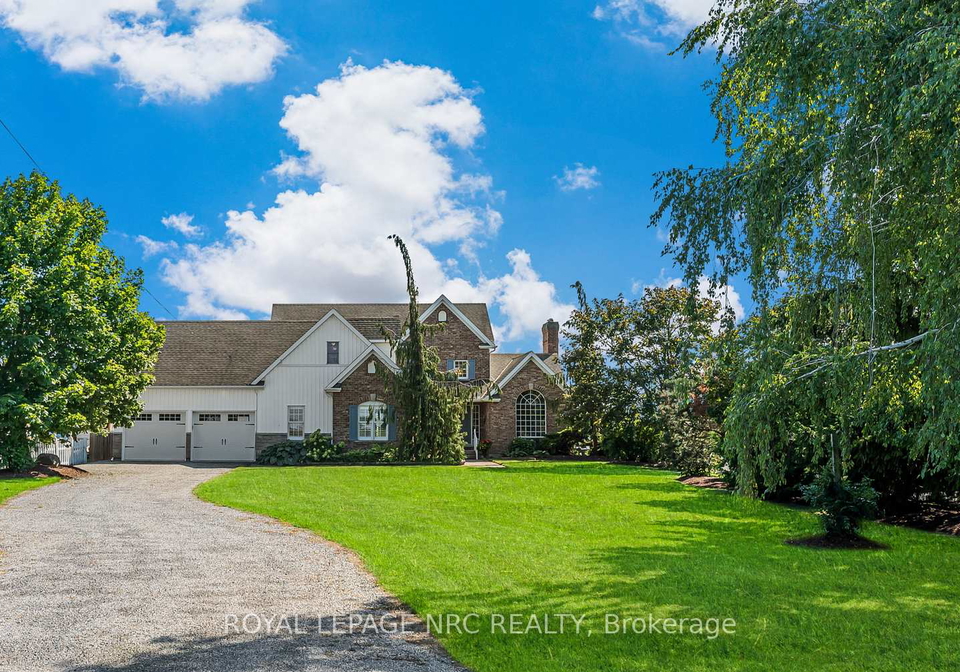
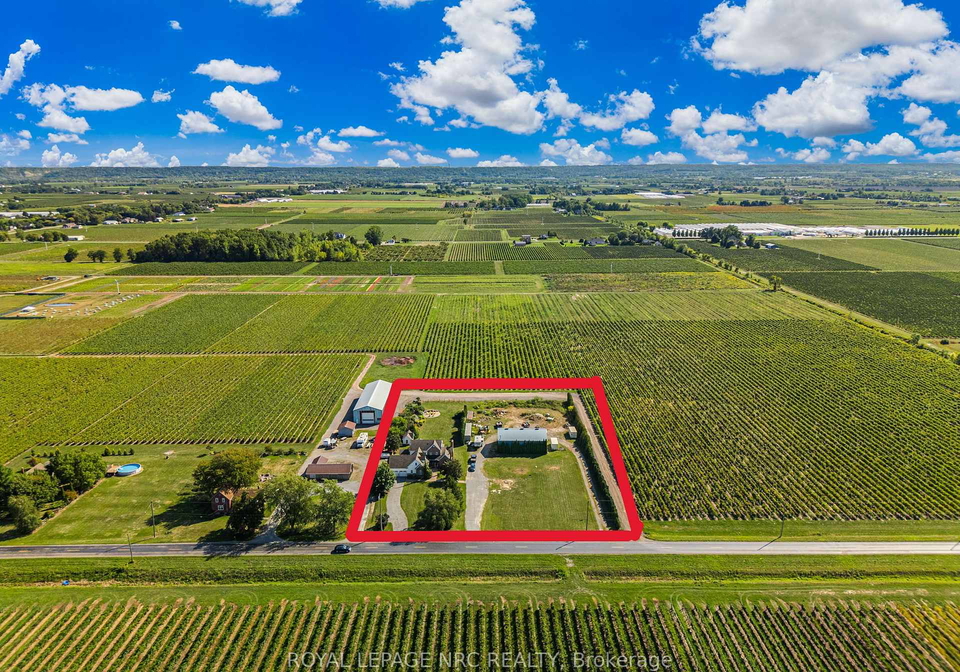
Welcome to this beautifully maintained custom 2-storey house for sale in Niagara-on-the-Lake, located at 1053 Line 3 Road, Niagara-on-the-Lake. Nestled on a generous 2-acre plot surrounded by picturesque vineyards, this stunning home offers a perfect blend of comfort and elegance, making it ideal for multi-generational and growing families alike. With a total of 15 rooms, including 4 spacious bedrooms and 4 bathrooms, this property is designed to cater to all your needs.
As you approach the house for sale in Niagara-on-the-Lake, you’ll be greeted by a welcoming front porch that leads into a spacious foyer, setting the tone for the rest of the home. Upon entering, you’ll find French doors that open into a lovely den or music room, featuring a cathedral ceiling and a large window that overlooks the beautifully landscaped front yard. This charming space is perfect for relaxation or creative pursuits.
The living room is a true focal point of the house, boasting a stunning fireplace flanked by beautiful windows that allow natural light to flood the room. This house for sale in Niagara-on-the-Lake is designed with entertaining in mind, and the kitchen serves as the heart of the home. Here, you can sit down and sample a glass of local wine at the oversized centre island, while enjoying delightful meals with family and friends in the formal dining room.
Convenience is key in this home, with a generous main floor laundry room that opens to a screened-in 15x14 porch, as well as a separate covered deck that is perfect for barbecuing in any weather. The main floor also features a two-piece guest bathroom, and the primary bedroom suite, which is a true retreat. With double entry doors, a walk-in closet, and an updated 3-piece ensuite bath complete with a stand-alone glass shower and rain shower head, this space offers a perfect spa-like experience.
The spacious mudroom off the attached 2-car garage includes large double closets and leads into a very spacious office with a separate entry, providing an ideal workspace for those who work from home. The primary bedroom, ensuite, and office all feature stylish California shutters, adding a touch of elegance to the interiors.
Venturing to the second floor of this house for sale in Niagara-on-the-Lake, you will find two well-appointed bedrooms that share a generous Jack and Jill bathroom, each with its own vanity. The second bedroom boasts a gorgeous window seat that overlooks the backyard and the lush surrounding vineyards, making it a delightful spot to unwind. The third bedroom, along with the upper hall and stairs, showcases brand new carpeting, adding to the home’s fresh appeal.
Additionally, the second floor includes a huge bonus room that can be utilised for various purposes, as well as a large dressing room custom furnished by Closets By Design, providing ample storage space.
The full basement of this property is a standout feature, functioning as a perfect in-law suite with over 1300 sqft of living space, a private entrance, brand new flooring, and a gas fireplace. It also comes equipped with all new kitchen appliances, making it a comfortable living space for guests or family members.
For those with hobbies or requiring extra storage, the 40x60 machine shed features two large bays that are perfect for large vehicles and equipment. One side of the shed even serves as a workshop with heated floors, making it an ideal space for DIY enthusiasts.
This house for sale in Niagara-on-the-Lake at 1053 Line 3 Road, Niagara-on-the-Lake, is truly a gem, offering a perfect blend of luxury, comfort, and practicality. With its beautiful surroundings and thoughtful design, it’s a wonderful opportunity for anyone looking to settle in this charming community. Don’t miss out on the chance to make this stunning property your new home!
Community 108, also known as Virgil, is a charming and picturesque area nestled within the city of Niagara-on-the-Lake, Ontario. This quaint neighbourhood boasts a delightful blend of rural charm and modern conveniences, making it an appealing choice for prospective residents. Surrounded by lush vineyards and scenic landscapes, Virgil offers a tranquil lifestyle while being just a short drive from the vibrant cultural offerings of Niagara-on-the-Lake’s historic downtown. With its friendly atmosphere, local shops, and easy access to outdoor activities, including cycling and wine tours, Virgil provides a unique opportunity to enjoy the best of both nature and community life in this enchanting region.
Schools in the Neighbourhood
This property is conveniently located near two reputable elementary schools, making it an ideal choice for families with children. Crossroads Public School, situated just 4.0 km away, is part of the District School Board of Niagara and serves grades JK to 8. It boasts a commendable school rating of 8.4, indicating a strong academic performance and a supportive learning environment. Additionally, St. Michael Catholic Elementary School is only 3.5 km from the property and operates under the Niagara Catholic District School Board. This school caters to students from Kindergarten through grade 8 and has a solid rating of 7.1. Both schools offer education in English and are committed to fostering a nurturing atmosphere for their students. With these options nearby, families will have access to quality education within a short distance from home, enhancing the overall appeal of this property.
Key Statistics of the Neighbourhood
The area surrounding the property has a population of 421 residents, with an average household size of 2.5 individuals. The community is characterized by a mature demographic, with an average age of 48 years. The average household income is notably high at $143,000, indicating a prosperous community, with only 4% of the population classified as low-income. The average property price in the area is approximately $1,440,000, reflecting the affluence of the neighborhood. A significant portion of the population, 26.39%, is single, while 37.04% of households have children, suggesting a family-friendly environment. The community is also diverse, with 19.75% of residents being immigrants. Renters make up 12.12% of the population, and there are no condominiums available in the area. Educational attainment is high, with 71.83% of residents holding a college or university degree. However, a notable 42.25% of the population is not in the labor force, which may influence the local economy. Overall, this demographic profile indicates a well-educated, affluent community with a mix of families and singles, contributing to a vibrant neighborhood atmosphere.