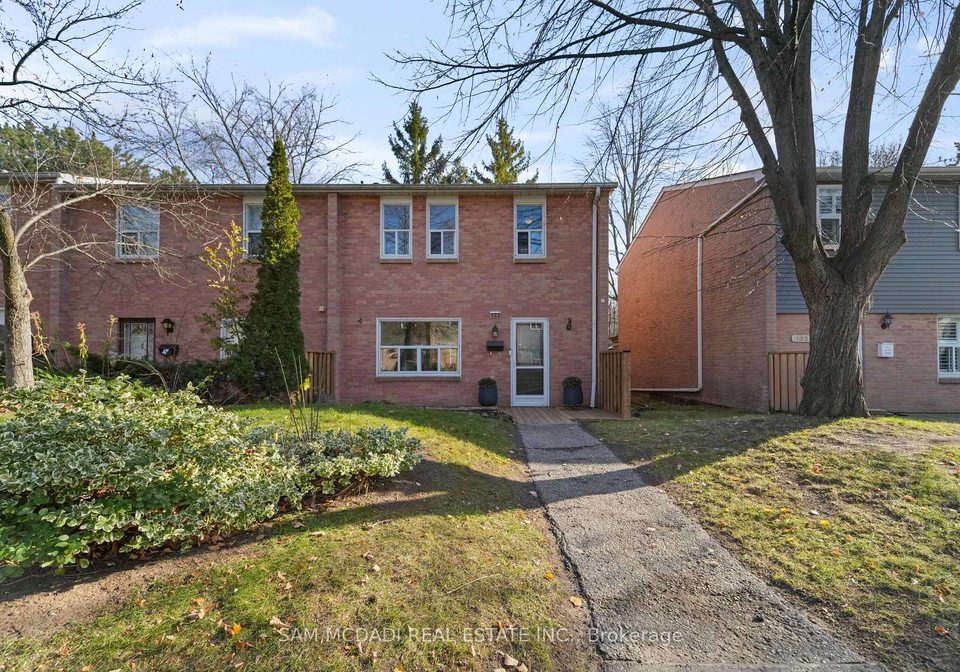
Introducing a remarkable opportunity to acquire a townhouse for sale in Mississauga , specifically at 1050 Shawnmarr Road, Mississauga. This exquisite, mature, executive end-unit condo townhouse is nestled in the highly sought-after community of Port Credit, offering a perfect blend of comfort and convenience. The property is ideally located just a stone's throw from the picturesque Rhododendron Gardens Park, the serene shores of Lake Ontario, and a network of scenic waterfront trails, making it a haven for nature enthusiasts and those who appreciate outdoor activities.
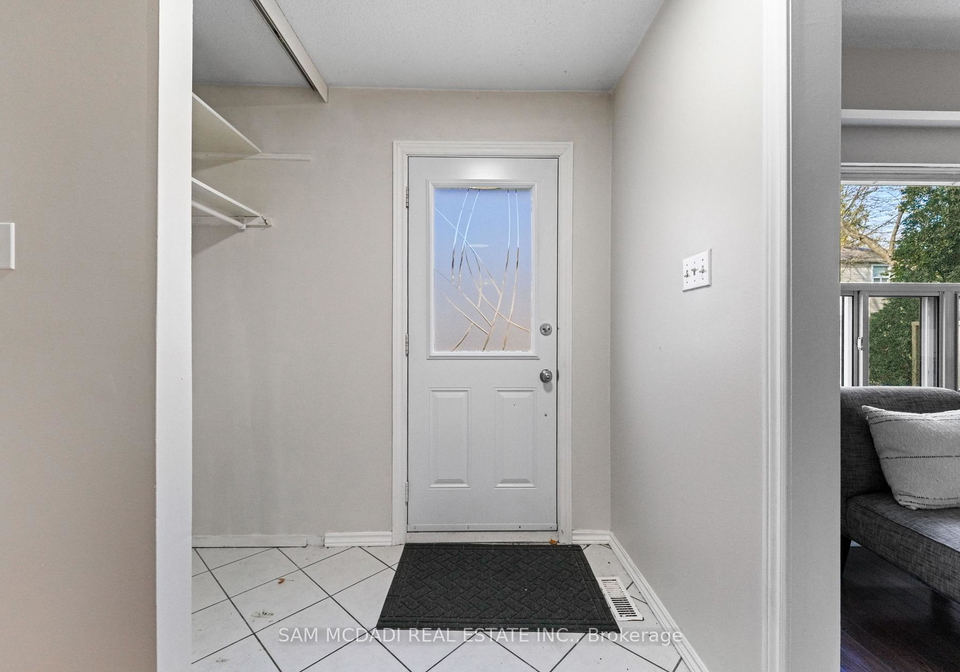
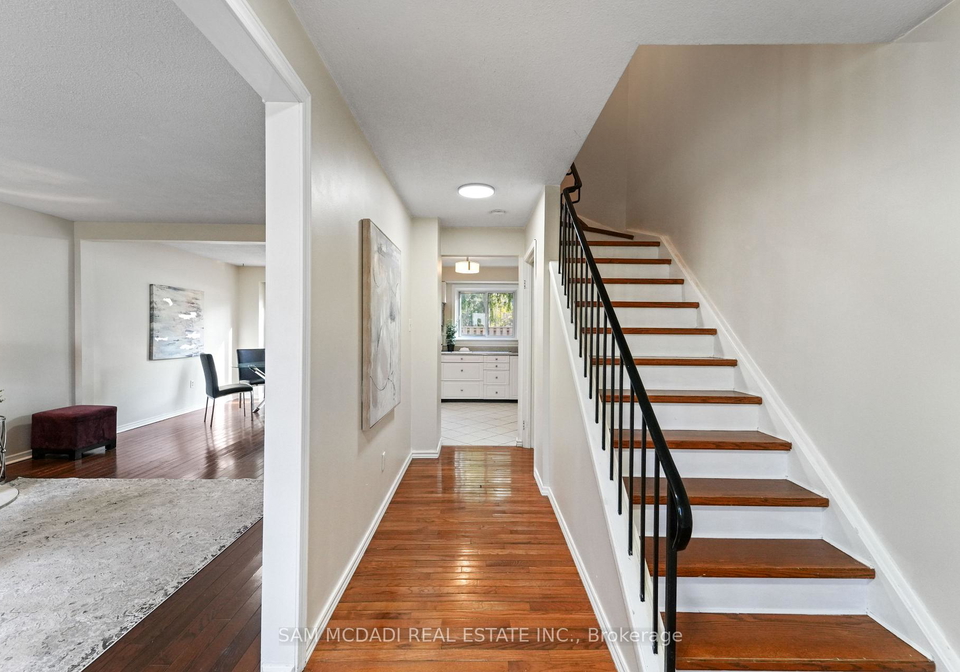
As you step into this charming townhouse for sale in Mississauga, you will be greeted by a bright and versatile living space. The inviting living and dining area is bathed in natural light, thanks to large windows that provide a delightful view of the surroundings. The rich hardwood flooring adds a touch of elegance, creating a warm and welcoming atmosphere. The functional kitchen, situated in the basement, boasts ample storage, a stylish backsplash, ceramic flooring, and a double sink that overlooks the private backyard, making it a perfect spot for culinary creativity.
This townhouse features a total of three well-appointed bedrooms, all adorned with hardwood flooring and equipped with closets for your storage needs. Additionally, there is a den that can serve various purposes, whether as a home office or a quiet reading nook. The property also includes two bathrooms, with the main bathroom featuring a luxurious 5-piece setup, complete with a double vanity and a rainfall shower/tub combination, ensuring that your daily routines are both convenient and enjoyable.
One of the standout features of this townhouse for sale in Mississauga is the finished lower-level apartment, which was renovated just four years ago. This versatile space includes its own kitchen, a living/dining area, a bedroom, and a 3-piece bathroom, all enhanced by laminate flooring and pot lights that create a modern and inviting ambiance. The separate entrance adds an element of privacy, making it an ideal setup for rental income or accommodating extended family members.
The property has undergone significant upgrades, ensuring a low-maintenance and energy-efficient living experience. Recent enhancements include a full HVAC overhaul with an efficient heat pump system, a tankless water heater, and a NEST thermostat, along with refreshed attic insulation. These improvements not only contribute to comfort but also to the overall sustainability of the home.
Parking is made easy with two underground spaces allocated for this townhouse for sale in Mississauga, providing secure and convenient access. The private stone patio offers a lovely outdoor retreat, perfect for enjoying a morning coffee or hosting gatherings with friends and family.
Located at 1050 Shawnmarr Road, Mississauga, this property is mere minutes away from the Port Credit GO Station, top-rated schools, marinas, and parks. Moreover, it boasts excellent access to major highways, including the QEW, 403, and the upcoming Hurontario LRT, enhancing the overall convenience of this location.
This townhouse for sale in Mississauga presents a unique opportunity to live in one of the city's most desirable neighbourhoods. Whether you choose to reside in the main living space and rent out the lower level or vice versa, the possibilities are endless. Embrace the chance to enjoy a vibrant lifestyle in Port Credit, where you can easily stroll to downtown to experience an array of shops, cafés, and restaurants, all while relishing the tranquillity of lakeside living. Don’t miss out on this exceptional property at 1050 Shawnmarr Road, Mississauga—your dream home awaits!
Port Credit, nestled within the vibrant city of Mississauga, is a picturesque lakeside community that beautifully marries the charm of a small town with the conveniences of urban living. Situated along the shores of Lake Ontario, it boasts a stunning waterfront, complete with a marina, parks, and scenic walking trails, making it a haven for outdoor enthusiasts. The area is characterised by its historic buildings, quaint shops, and a lively dining scene, fostering a sense of warmth and community spirit. With excellent transport links, including easy access to Toronto, Port Credit offers a delightful blend of tranquility and accessibility, making it an ideal choice for those seeking a serene yet connected lifestyle.
Schools in the Neighbourhood
This property is conveniently located near several reputable schools, making it an excellent choice for families. Within a 3.5 km radius, you will find a variety of educational institutions catering to different age groups and language preferences. Tecumseh Public School, just 1.3 km away, offers elementary education (grades K to 8) with a school rating of 6.4. Nearby, Riverside Public School (1.4 km) provides a French language curriculum for grades 1 to 5 and boasts a solid rating of 7.1. For older students, Lorne Park Secondary School (2.2 km) offers grades 9 to 12 with a commendable rating of 7.8. Additionally, St. Luke Elementary School (0.9 km) provides a Catholic education in English for grades K to 8, rated at 6.2. Other nearby schools include Mineola Public School and Hillcrest Middle School, catering to various educational needs. Overall, this area presents a strong educational environment, ensuring that children have access to quality schooling options within a short distance from home.
Key Statistics of the Neighbourhood
The demographic profile of the area surrounding the property reveals a small but vibrant community with a population of 665 residents as of 2021. The average household size is 2.5, indicating a mix of family structures, with 50% of households having children. The average age of residents is 41.9 years, reflecting a mature population. Economically, the area is relatively affluent, with an average household income of $140,000 and only 5.2% of the population classified as low-income. The average property price stands at $820,000, suggesting a competitive real estate market. Socially, 37.84% of residents are single, and a significant 37.18% are immigrants, contributing to the area's diversity. The education level is notably high, with 66.41% of the population holding a college or university degree. In terms of housing, 57.89% of residences are condominiums, and renters make up a small percentage at 8.77%. Additionally, 23.44% of the population is not in the labor force, indicating a potential for retirees or individuals pursuing education or other interests. Overall, this community presents a blend of stability, diversity, and economic opportunity.