• Map Search
    • Houses For Sale
    • Apartments For Sale
    • Precon & Assignment For Sale
    • Townhouse For Sale
    • Open Houses
    • Houses For Rent
    • Apartments For Rent
    • Townhouse For Rent
    • Estimate Your House Value
  • Blog
  • Market Trends
  • Ontario
Address
THE CANADIAN HOME REALTY INC2810 Matheson Blvd E unit 801, MississaugaOntario
Quick links
  • About Us
  • Career
  • Blog
  • Zero Down Payment Program*
  • Our Team
  • FAQ
  • Terms & Conditions
  • Privacy Policy
  • Contact Us
  • Disclaimer
  • Sitemap
get the app
play storeApp Store
download qr code

Copyright © 2026 The Canadian Home Realty Inc.
  • Ontario
  • Lambton Shores
  • Grand Bend
  • 10498 Pinetree Drive
10498-pinetree-drive-lambton-shores-ontario-x13652516
Login/Sign UpTo see all photos
  • For SaleAdded 12 days ago
  • Detached

10498 Pinetree Drive

Lambton Shores, Grand Bend
  • 3 + 1 Bedrooms
  • 3 Bathrooms
  • 2.5 Garage
  • Share
Listed for: $1,499,700
Estimated Price: $ 1,461,908
2.52%
Discuss with partner/expertView on Map

Contact an Experienced Real Estate Agent

Upon submitting this form, you acknowledge your agreement to receive marketing phone calls, text messages and emails from The Canadian Home. See more
join-the-canadian-home
JOIN OUR TEAM

Latest listing in Lambton Shores

  • 10047 Jennison Crescent, Lambton Shores
  • 9900 Lake Road, Lambton Shores
  • 85 Gill Road, Lambton Shores
  • 6 YORK Street, Lambton Shores
  • 10142 Pinery Bluffs Road, Lambton Shores
  • 7166 Outer Drive, Lambton Shores
  • 5284 Cliff Road, Lambton Shores
  • 9904 LAKE Road, Lambton Shores
  • 9931 Prince Phillip Street, Lambton Shores
  • 400 - 8685 Rock Glen Road, Lambton Shores
  • 403 - 8685 Rock Glen Road, Lambton Shores

Near By Cities

  • Grand Bend
  • Port Franks
  • Dashwood
  • Thedford
  • Parkhill
  • Crediton
  • Zurich
  • North Middlesex
  • South Huron
  • Bluewater
  • Arkona

Popular Searches in Lambton Shores

  • House for sale in Lambton Shores
  • Condo Apartment for sale in Lambton Shores
  • Townhouse for sale in Lambton Shores
  • Open House in Lambton Shores
  • Price dropped properties in Lambton Shores
  • Investment properties in Lambton Shores
  • Not sold for 30 days in Lambton Shores
  • House for rent in Lambton Shores
  • Condos for rent in Lambton Shores
  • Townhouse for rent in Lambton Shores
  • Detached properties in Lambton Shores

Room Details of 10498 Pinetree Drive, Lambton Shores

FloorBedroomsBathrooms
Basement1*
Ground33
Loading...

Open House

View all upcoming open houses in Lambton Shores

No open houses are currently scheduled for this property.

Key Facts About 10498 Pinetree Drive, Lambton Shores

  • Tax$5,844 / 2025
  • Property TypeResidential
  • Building TypeDetached
  • Building StyleBungalow
  • Building Age31-50
  • Size2000 - 2500 feet²
  • Lot Irregularitiessubtle pie/1 side deeper than other
  • Lot Size107 x 251 feet
  • Parking2.5 garage, 14 parking
  • BasementFinished, Partial Basement
  • Listing #X13652516
  • Data SourcePROPTX
  • Days on Market11
  • Listed On07/08/2026
  • Updated On19/08/2026
  • Market Demand
    the canadian homethe canadian home

Description

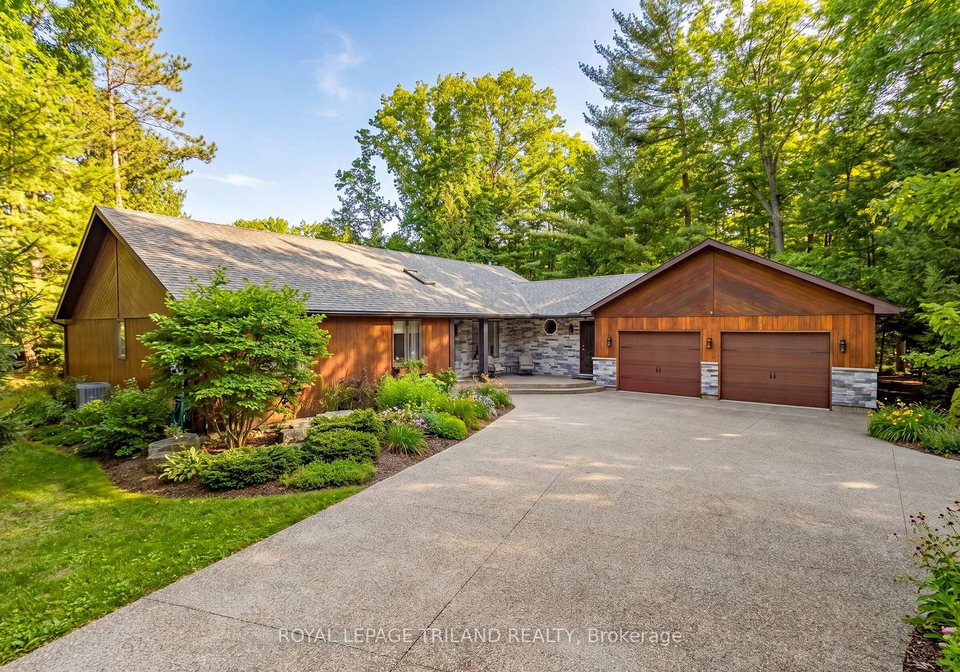
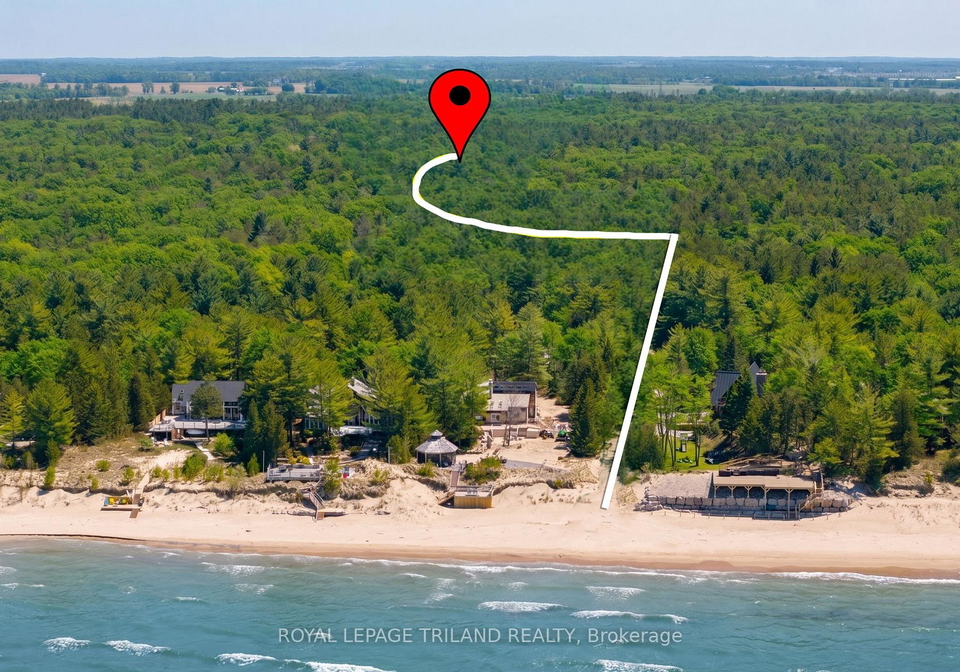
SUPERIOR VALUE | BEST IN PRICE-CLASS MAIN LEVEL FINISHING FOR HURON WOODS IN GRAND BEND | STEPS TO DEEDED ACCESS TO BEACH O' PINES PRIVATE SANDY BEACH! With deeded beach access in Huron Woods & minutes walking to Pinery Park trails, this sprawling 4 Bed/3 Bath ranch-style custom home sits on one of the most private lots in town. Nestled into a majestic .73-acre forested setting, this move-in-ready masterpiece is loaded with premium luxury inside & out. Fresh off an outstanding 2018 overhaul, the open-concept main floor is a showstopper, showcas

Property Details of 10498 Pinetree Drive, Lambton Shores

Property

  • Property TypeDetached
  • StyleBungalow
  • Fronting OnW
  • CommunityGrand Bend
  • MunicipalityLambton Shores

Inside

  • Bedrooms3
  • Bathrooms3
  • Bathroom Details2, 4pc Main
  • Bathroom Details1, 2pc Main
  • BasementFinished, Partial Basement
  • Kitchen1
  • Rooms11
  • Family RoomsY
  • Central VacY
  • FireplaceY

Utilities

  • WaterMunicipal
  • CoolingCentral Air
  • Heating TypeForced Air
  • Heating FuelGas
    • CableY
    • GasY
    • TelephoneY
    • ElectricityY

Building

  • Size2000 - 2500 feet²
  • Architecture StyleBungalow
  • Exterior FeatureWood, Stone
  • Building Age31-50

Parking

  • Drive WayPrivate Double, Private, Other, Other
  • Garage TypeAttached
  • Garage2.5
  • Parking Places14
  • Total Parking Places16.5

Land

  • SewerSeptic
  • Frontage107
  • Depth251
  • ZoningR6
  • Lot Size107 x 251 feet
  • Lot Size CodeFeet
  • Acreage.50-1.99
  • Cross StreetThe Trail, Old River Road

Features

  • OtherY
  • GolfY
  • Lake AccessY
  • BeachY

Our Estimate

Estimated Home Value

$ 1,461,908

Date of Estimation

07-Aug-2026

School Score

5.6/10

Listings In the Same Street at 10498 Pinetree Drive, Lambton Shores

Houses For Sale

View

Houses For Rent

View

Recently Sold

View

Homes listed below the last sold prices in Lambton Shores

Loading..

Similar Sold
Similar Properties

Loading..

Loading..

Rooms

Bedroom (6.58X3.78 metre)
This massive guest bedroom with fantastic barn style slider doors could also serve as a secondary master bedroom given it's very generous size, also with new luxury vinyl plank lifetime flooring, doors, walls, trim, etc.
Level: Lower
Other (8.59X8.56 metre)
This is the partial height (still with full foundation) storage area under the sunken living room, super clean and dry as a bone - offers boatloads of storage!
Level: Basement
Family Room (5.64X5.13 metre)
Superb family room space with lots of built-ins, including a proper bar area with DOUBLE glass door beverage / wine fridges! Fridges are included! The lower level was also completely renovated with all new doors, luxury lifetime vinyl plank, and that super sweet bar area you see back in the corner - plus even more built-ins.
Level: Lower
Other (2.34X1.93 metre)
Smaller full height storage area leading to HUGE partial height storage area,
Level: Lower
Utility Room (1.93X2.18 metre)
Furance and A/C were just done 6 years ago!
Level: Lower
Bedroom (3.28X2.95 metre)
Yet a 3rd large and bright main floor bedroom! This wonderful ranch style layout boasts ample main floor living space!
Level: Main
Bathroom (1.68X1.52 metre)
Yet a 3rd main floor bathroom!
Level: Main
Other (5.59X5.99 metre)
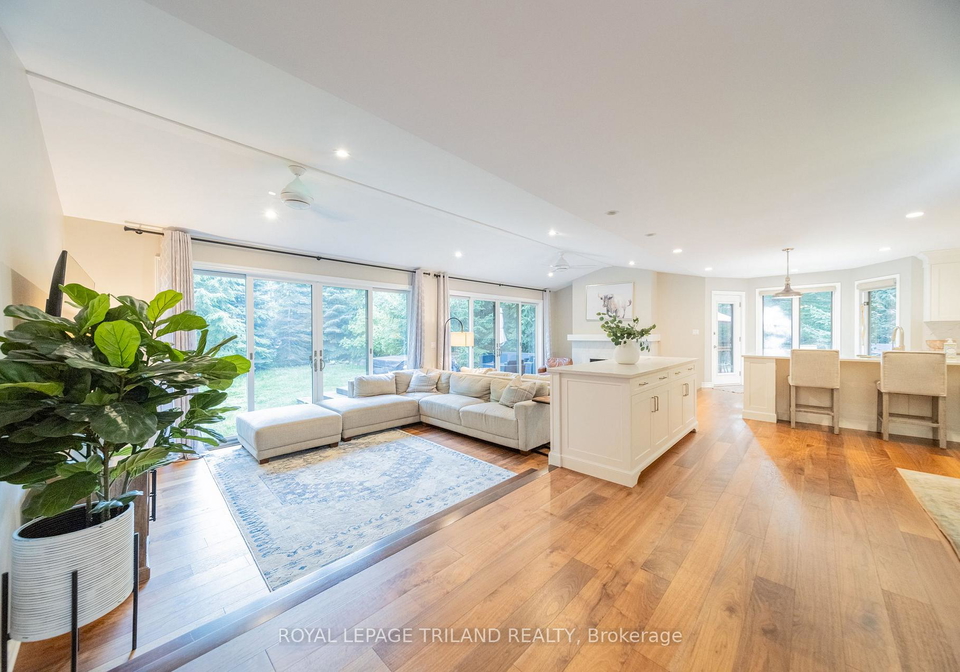
Probably the best kitchen / dining space I have listed in years! Absolutely incredible! Endless island space, undermount plugs to keep the backsplash 100% clean, $50K worth of top-end appliances. Nothing competes in the current market! All of these appliances are included of course. The chef in your family is about to fall in love! This space also has it's own exit area that walks you straight out to the BBQ patio on the south side of the home.
Level: Main
Bedroom (3.68X3 metre)
Another large and bright main floor bedroom.
Level: Main
Great Room (8.76X3.4 metre)
This is an absolutely breathtaking room. You need to see it to truly appreciate it. "OTHER" - is the feature that this is a sunken living room, timeless style! "OTHER" would also include the custom milled 2-tone walnut stairs. Very chic! This superb room walks out to your backyard sundeck via 24 feet straight of brand new custom Anderson Foof slider & window assemblies.
Level: Main
Laundry (3.23X2.13 metre)
This oversized laundry room with a proper extra deep stainless laundry tub and a well-concealed built-in ironing board also serves as the walk-in pantry to the kitchen with all of its built-ins and pull-outs! This room even features double pocket doors to close it off when entertaining is in progress.
Level: Main
Foyer (2.31X2.79 metre)
Phenomenal & roomy entry foyer with coat closet over bombproof walnut hardwood flooring. For FULL 360 interior tour, please see: http://my.matterport.com/show/?m=yL7Cn1Uvv8p
Level: Main
Workshop (7.72X3.38 metre)
These measurements are for the back half of the insulated garage that can be used as a fitness area or workshop. Garage has a secondary breaker panel switch for the those weekend warriors contractors in your family that might like to tinker around with tools that draw higher power than most.
Level: Main
Bathroom (3.09X1.99 metre)
Stellar master ensuite bath w/ his & hers sinks & glass & tile shower featuring a high-end temperature regulator on master shower trim kit (regulated from inside the shower).
Level: Main
Primary Bedroom (4.95X3.4 metre)
A vast master bedroom with ensuite bathroom, walk-in closet, and oversized picture windows framing-in your private forest!
Level: Main
Bathroom (2.18X2.16 metre)
Your quintessential main level 4 piece bath with tub.
Level: Main

Expense Breakdown

Monthly Mortgage Payment

$0/monthly

30 Year , 3.99% interest

Cash Expenditure for Home Purchase

$1,000

  • Downpayment
    $0
  • PST on Mortgage Insurance
    $0
  • Land Transfer Tax
    $0
  • Lawyer Fees
    $1,000
  • Title Insurance
    $0

Monthly Expenses After Home Purchase

$569

  • Mortgage Payment
    $0
  • Property Insurance
    $50
  • Property Tax
    $250
  • Phone
    $40
  • Monthly debt payments
    $0
  • Cable
    $60
  • Utilities
    $124
  • Internet
    $45
join-our-teamjoin-our-team

Loading..

MLS® Trusted listing from Toronto Real Estate Board The trademarks MLS®, Multiple Listing Service® and the associated logos identify professional services rendered by REALTOR® members of CREA to effect the purchase, sale and lease of real estate as part of a cooperative selling system.

Copyright:© The Canadian Home Realty Inc. All rights reserved. The Canadian Home Realty Inc is a registered real estate brokerage.

Affordability Calculator

Find out what home price you can afford.

Are you a first time home buyer ?

Affordability Calculation for a repeat buyer has multiple factors to be considered. Schedule a call with our mortgage specialist to learn more.

About 10498 Pinetree Drive, Lambton Shores

It is a 3 + 1 bedroom, 3 bathroom, Detached property located at Grand Bend. It is a Bungalow building, facing West. 10498 Pinetree Drive, Lambton Shores lies on 107 x 251 feet lot having subtle pie/1 side deeper than other irregularities. This Detached house in Lambton Shores has Bedroom,Other,Family Room,Other,Utility Room,Bedroom,Bathroom,Other,Bedroom,Great Room,Laundry,Foyer,Workshop,Bathroom,Primary Bedroom,Bathroom in main level. Forced Air, Gas heating systems are used in heating/cooling systems for 10498 Pinetree Drive, Lambton Shores. This property which is located in Pinetree Drive does not have a pool. This property located in Lambton have a fire place. This Residential property in Lambton Shores also has Other, Golf, Lake Access, Beach.

FAQs About 10498 Pinetree Drive, Lambton Shores

How many bathrooms does this property have?

This property features 3 bathroom(s) and 3 bedroom(s).

Does this 3 bedroom property have additional bedrooms or a den?

This Detached property includes 1 additional bedrooms.

What is the square footage (sqft) of this Detached property?

The total square footage of this Detached 3 bed property in Lambton Shores is 2000 - 2500.

How many parking spaces are available with this property?

10498 Pinetree Drive boasts 14 convenient parking spaces.

How many cars can be parked in the garage of 10498 Pinetree Drive?

This property features a garage with space for 2.5 cars.

What type of garage does this property have?

This property includes an Attached garage with space for 2.5 cars.

Does this property have a basement?

Yes, this property has a basement.

What type of basement is it?

This property features Finished, Partial Basement basement.

Does this property have a swimming pool?

It is not specified whether this property has a swimming pool.

Does this property have a fireplace?

A fireplace is available in this property.

How many kitchens does this property have?

This property includes 1 kitchen(s).

Is there a maintenance fee associated with this property?

Information about the maintenance fee is not available.

Is this property furnished?

Information about whether this property is furnished is not available.

What type of heating system is in place?

The heating system in place is a Forced Air.

What utilities are available for this property?

This property include following utilities : Cable, Gas, Telephone, Electricity.

School Rating for 10498 Pinetree Drive, Lambton Shores

XXX

Properties near top rated schools in Lambton Shores

Sign Into see near by schools

Listing History

See more recently sold homes in Lambton Shores

Real Estate Board require you toSign Into see the full details of this property

Banner Image

Loading....

Similar Properties

See More
10016-the-trail-lambton-shores-ontario-x13661364
10016 The Trail
1
Date: 11 Aug 2026
For Sale
2 + 2 Bedrooms (-1)
3 Bathrooms
2 Garage (-0.5)
10016 The Trail
  • $1,489,900
  • Detached
10016 The Trail, Lambton Shores, Grand Bend
  • 0.28 KM
  • 10419-pinetree-drive-lambton-shores-ontario-x13202308
    10419 Pinetree Drive
    2
    Date: 27 May 2026
    For Sale
    3 + 1 Bedrooms
    3 Bathrooms
    2 Garage (-0.5)
    10419 Pinetree Drive
    • $1,100,000
    • Detached
    10419 Pinetree Drive, Lambton Shores, Grand Bend
  • 0.36 KM
  • 10207-pinetree-drive-lambton-shores-ontario-x12970648
    10207 Pinetree Drive
    3
    Date: 08 Apr 2026
    For Sale
    4 Bedrooms (+1)
    3 Bathrooms
    2 Garage (-0.5)
    10207 Pinetree Drive
    • $845,000
    • Detached
    10207 Pinetree Drive, Lambton Shores, Grand Bend
  • 0.78 KM
  • 10195-red-pine-road-lambton-shores-ontario-x13553786
    10195 Red Pine Road
    4
    Date: 12 Jul 2026
    For Sale
    4 + 2 Bedrooms (+1)
    5 Bathrooms (+2)
    3 Garage (+0.5)
    10195 Red Pine Road
    • $2,249,900
    • Detached
    10195 Red Pine Road, Lambton Shores, Grand Bend
  • 0.91 KM
  • 10392-grand-oaks-drive-lambton-shores-ontario-x13571234
    10392 Grand Oaks Drive
    5
    Date: 16 Jul 2026
    For Sale
    4 Bedrooms (+1)
    5 Bathrooms (+2)
    2 Garage (-0.5)
    10392 Grand Oaks Drive
    • $1,299,000
    • Detached
    10392 Grand Oaks Drive, Lambton Shores, Grand Bend
  • 1.57 KM
  • 10159-meadowlily-crescent-lambton-shores-ontario-x13506970
    10159 Meadowlily Crescent
    6
    Date: 30 Jun 2026
    For Sale
    3 Bedrooms
    3 Bathrooms
    2 Garage (-0.5)
    10159 Meadowlily Crescent
    • $1,099,000
    • Detached
    10159 Meadowlily Crescent, Lambton Shores, Grand Bend
  • 1.81 KM
  • 10172-meadowlilly-crescent-lambton-shores-ontario-x13487674
    10172 MEADOWLILLY Crescent
    7
    Date: 29 Jun 2026
    For Sale
    2 + 2 Bedrooms (-1)
    3 Bathrooms
    1 Garage (-1.5)
    10172 MEADOWLILLY Crescent
    • $ $1,124,900
    • Detached
    10172 MEADOWLILLY Crescent, Lambton Shores, Lambton Shores
  • 1.83 KM
  • 9653-joanne-avenue-lambton-shores-ontario-x13586268
    9653 Joanne Avenue
    8
    Date: 20 Jul 2026
    For Sale
    3 + 1 Bedrooms
    6 Bathrooms (+3)
    2 Garage (-0.5)
    9653 Joanne Avenue
    • $868,000
    • Detached
    9653 Joanne Avenue, Lambton Shores, Grand Bend
  • 1.84 KM
