Real estate boards require you to be signed in to see the full details of this property
Real Estate Board require you toSign Into see the full details of this property
| Floor | Bedrooms | Bathrooms |
|---|---|---|
| Ground | * | 1 |
| Second | 4 | 3 |
Real Estate Board require you toSign Into see the full details of this property

No open houses are currently scheduled for this property.
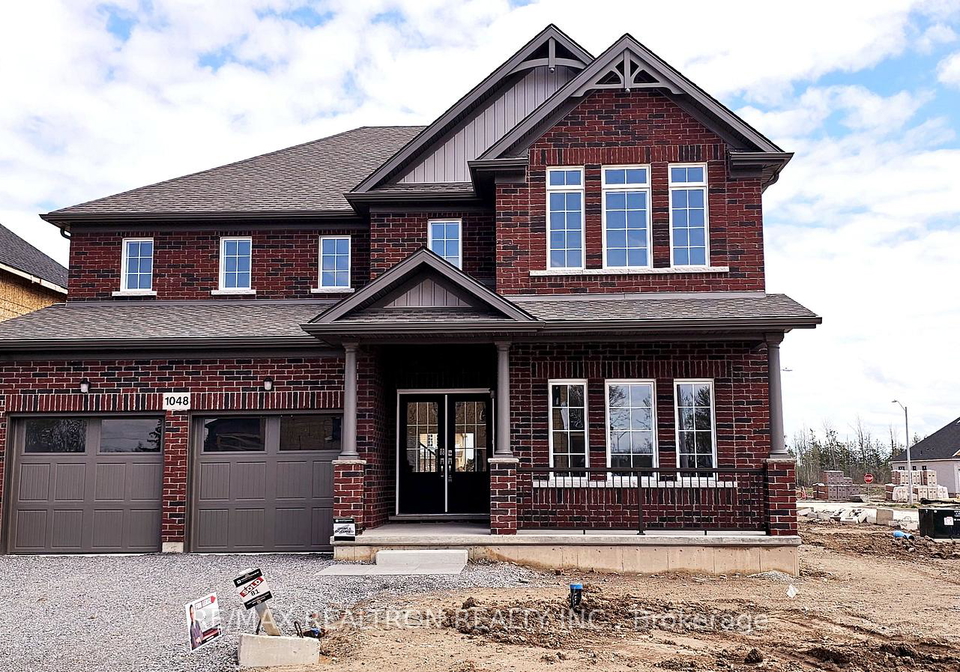
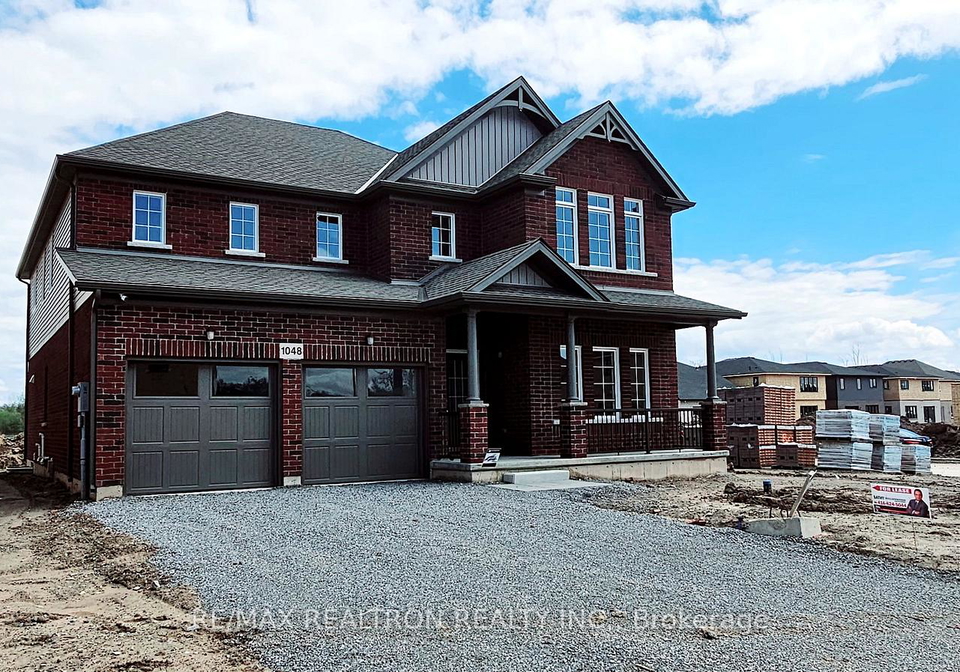
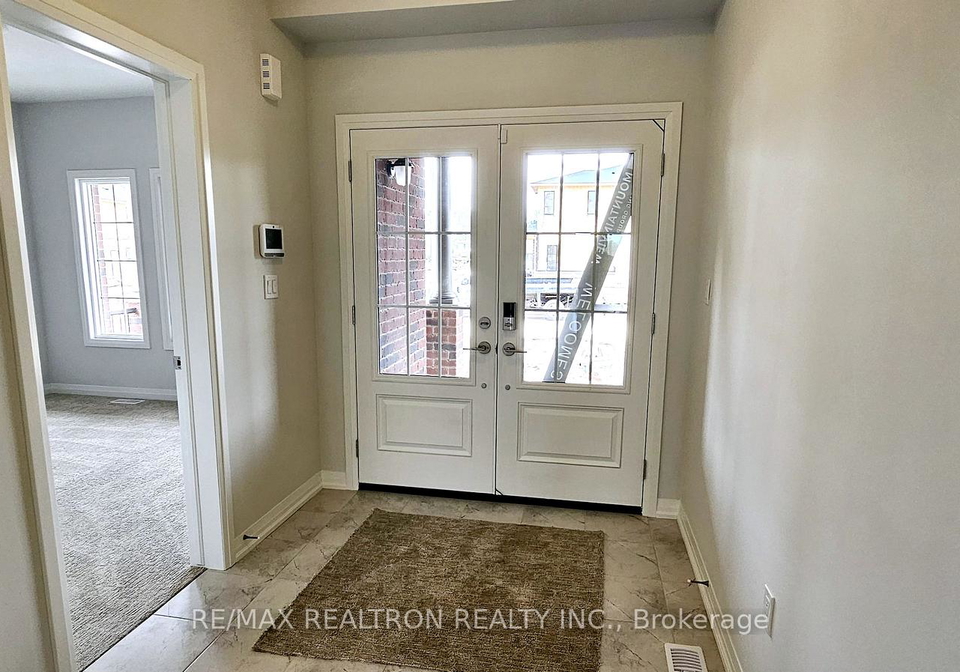
Cozy & Stunning Corner Lot, Brand New 2 Storey Detached situated in Alliston Woods at Fort Erie. Offers 4 Br W/Loft + 3.5 Washrooms, Kingsbridge Model by Mountainview Homes, Almost 3300 Sqft. Very Bright & Open concept, Grand Double Dr Entry with wider Foyer. Large wrap around veranda. 9ft ceiling on Main Flr. Separate Living Room W/Larger window. Powder Rm offers standing shower. Dining & Family Rm boasting with Coffered Ceiling. Larger Family Room O/Looks to Backyard. Gleaming oversize kitchen with extended cabinets, S/S appliances, Island, S
Real Estate Board require you toSign Into see the full details of this property

Loading..
Loading..
Loading..
Real Estate Board require you toSign Into see the full details of this property


Loading..
This property features 4 bathroom(s) and 4 bedroom(s).
This Detached property does not have an additional bedroom or a den.
The total square footage of this Detached 4 bed property in Fort Erie is 3000 - 3500.
1048 Kraft Road N boasts 2 convenient parking spaces.
This property features a garage with space for 2 cars.
This property includes an Attached garage with space for 2 cars.
Yes, this property has a basement.
This property features Unfinished, Separate Entrance basement.
It is not specified whether this property has a swimming pool.
There is no fireplace in this property.
This property includes 1 kitchen(s).
Information about the maintenance fee is not available.
Information about whether this property is furnished is not available.
Information about heating system is not available.
Information about utilities is not available.
Sign Into see near by schools
Real Estate Board require you toSign Into see the full details of this property
Loading....