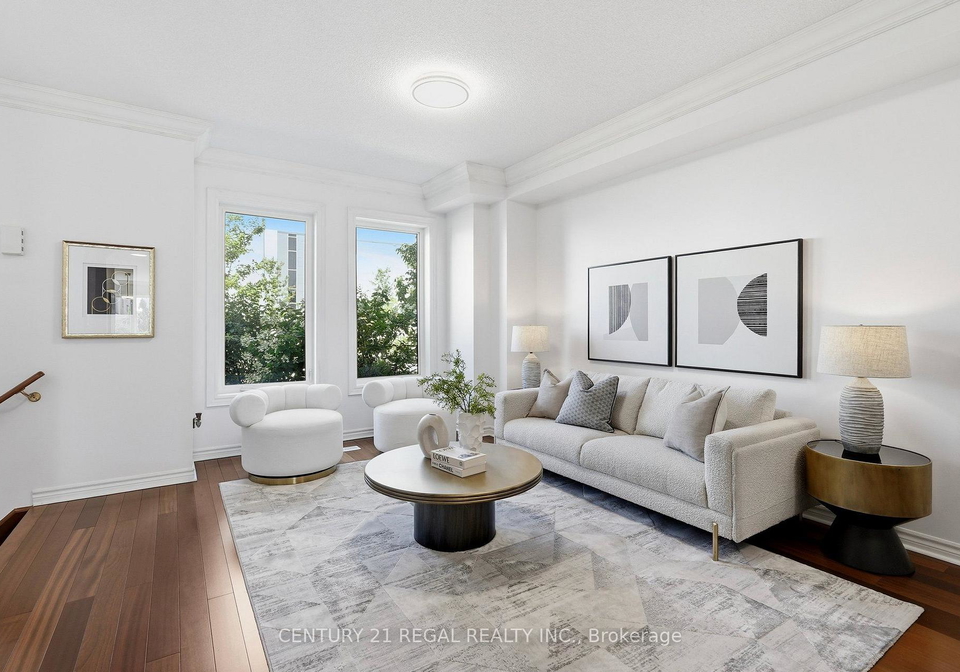
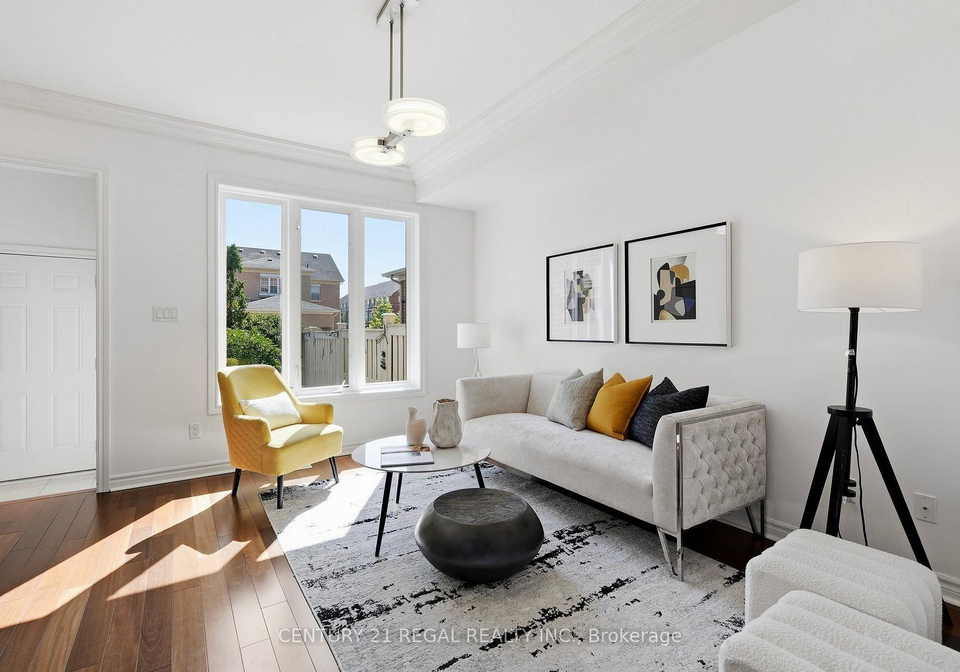
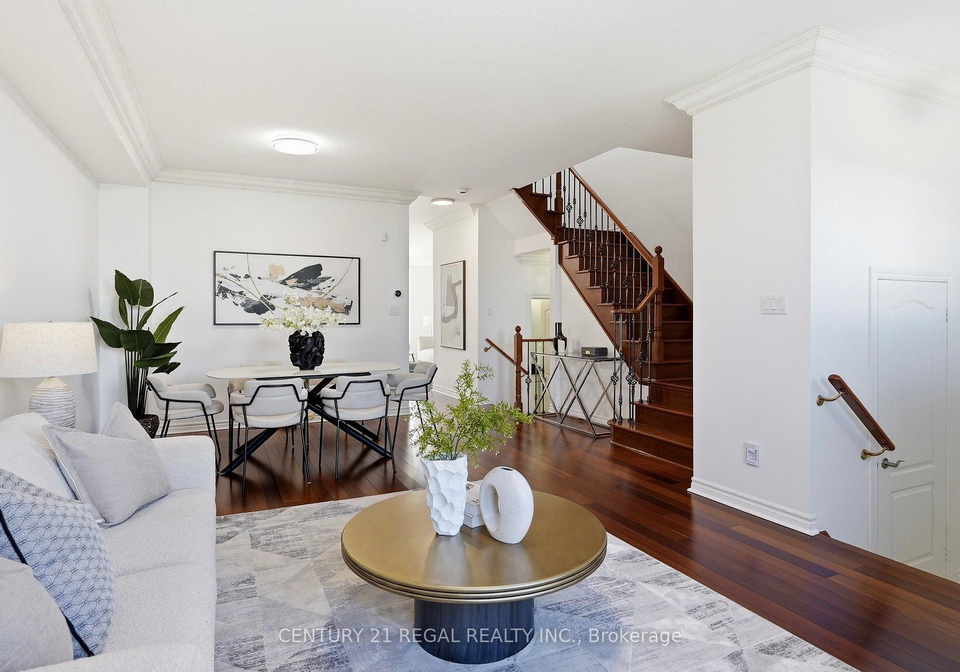
- For SaleAdded 6 days ago
- Att/Row/Twnhouse
10461 Woodbine Avenue
- 3 Bedrooms
- 3 Bathrooms
- 1 Garage
| Floor | Bedrooms | Bathrooms |
|---|---|---|
| Ground | * | 1 |
| Second | 3 | 2 |


Great Value !!! Elegant Design Upscale Freehold Townhome at the convenient High-demanded Prestigious Cathedraltown Markham at Woodbine & Major Mack/Elgin Mills! Adjacent to Richmond Hill/Hwy 404. This Bright and Optimal Layout 2 Storey Townhome Features 9 Ft Ceiling & Crown Moulding on Main, Brazilian Jatoba Harwood Floor Throughout, Skylight, Upgraded Custom Built Kitchen Backsplash with Custom Design Tall Kitchen Cabinets with Slick Smooth Handles, Granite Countertop with Extended Breakfast Bar & Undermount Sink, High End Gourmet Chef Berta
Loading..
Loading..
Loading..
30 Year , 3.99% interest


Loading..
Find out what home price you can afford.
Are you a first time home buyer ?
Affordability Calculation for a repeat buyer has multiple factors to be considered. Schedule a call with our mortgage specialist to learn more.
This property features 3 bathroom(s) and 3 bedroom(s).
This Att/Row/Twnhouse property does not have an additional bedroom or a den.
The total square footage of this Att/Row/Twnhouse 3 bed property in Markham is 1500 - 2000.
10461 Woodbine Avenue boasts 2 convenient parking spaces.
This property features a garage with space for 1 cars.
This property includes an Attached garage with space for 1 cars.
Yes, this property has a basement.
This property features Full, Unfinished basement.
It is not specified whether this property has a swimming pool.
There is no fireplace in this property.
This property includes 1 kitchen(s).
Information about the maintenance fee is not available.
Information about whether this property is furnished is not available.
The heating system in place is a Forced Air.
Information about utilities is not available.
Sign Into see near by schools
Real Estate Board require you toSign Into see the full details of this property

Loading....


