Real Estate Board require you toSign Into see the full details of this property
Loading...
Key Facts About 1046 Bayview Drive W, Ottawa
Tax$6,613 / 2026
Property TypeResidential
Building TypeDetached
Building Style2-Storey
Building Age0-5
Size1500 - 2000 feet²
Lot Size71.88 x 192 feet
Parking3 garage, 6 parking
BasementUnfinished
Listing #X13622898
Data SourcePROPTX
Days on Market43
Listed On30/07/2026
Updated On12/09/2026
Market Demand
Description
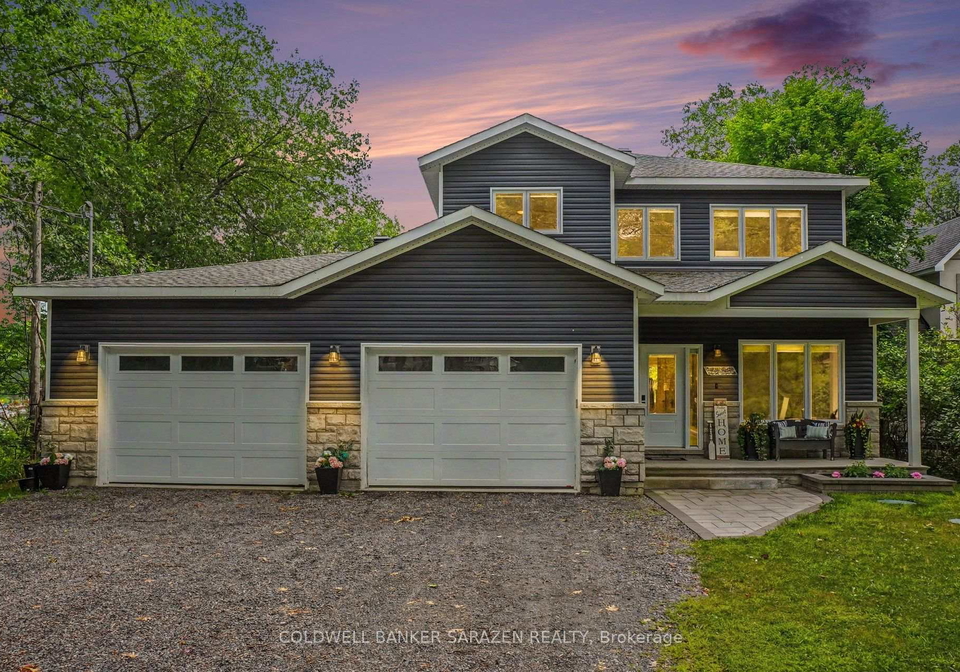
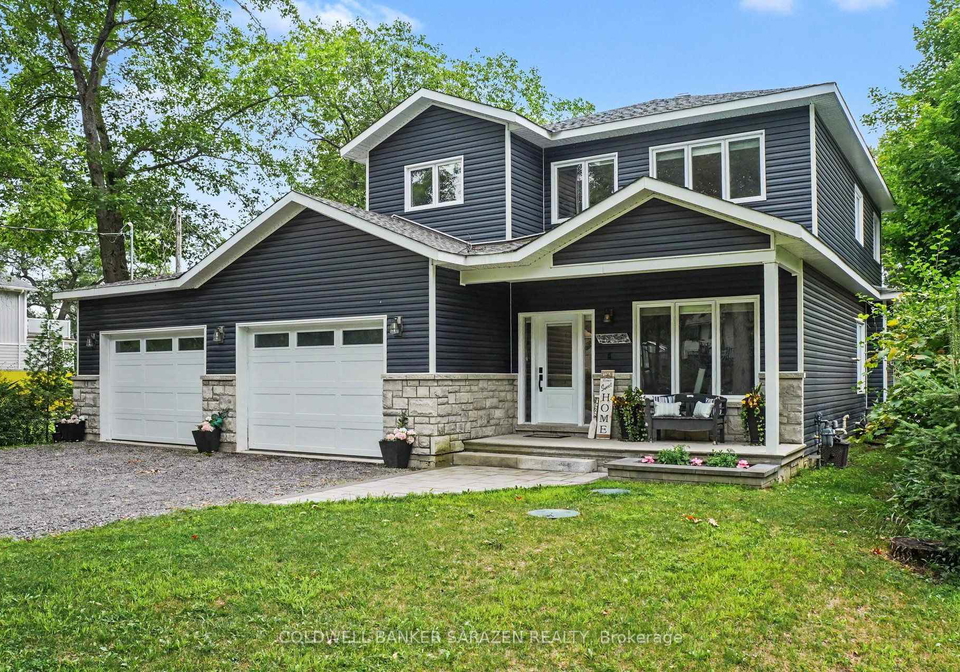
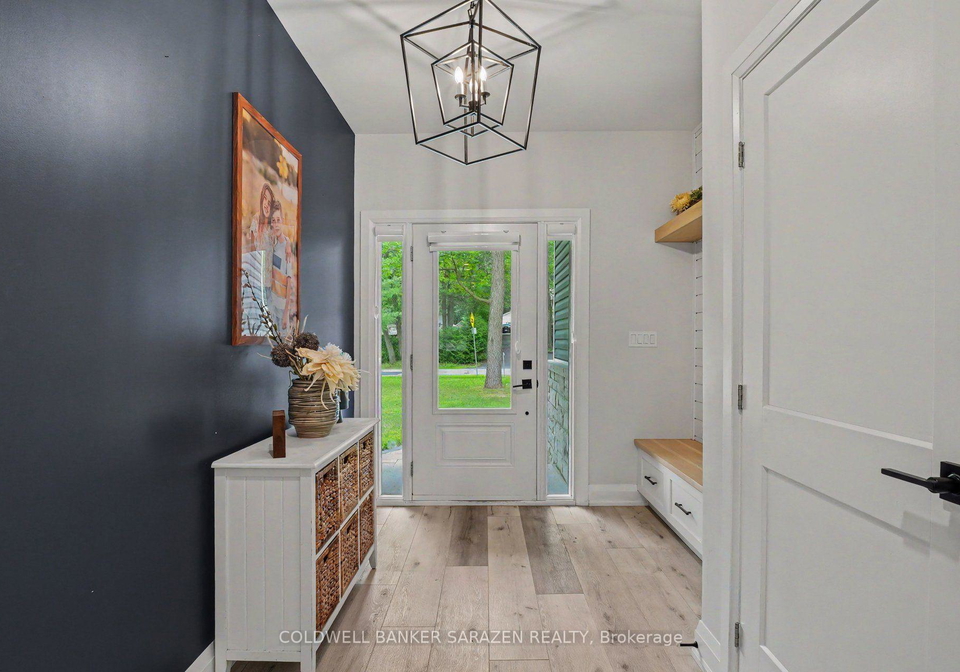
Remarkable WATERFRONT quality! This custom built three bedroom two & half bath open concept living home located on Buckham's Bay with a sandy shoreline perfect for swimming, boating, kayaking, fishing could be yours tomorrow. Set on a generous sized lot high above the flood plain this four year old house has approximately 2600 sqft finished living space plus oversized garage with plenty of space for boats and ATV's. The main floor open floor plan welcomes you via a wide front foyer to intelligently designed living room bathed in natural sunlig
Real Estate Board require you toSign Into see the full details of this property
Property Details of 1046 Bayview Drive W, Ottawa
Property
Property TypeDetached
Style2-Storey
Fronting OnS
Community9301 - Constance Bay
MunicipalityOttawa
Inside
Bedrooms3
Bathrooms3
Bathroom Details1, 2pc Main
Bathroom Details1, 5pc Main
Bathroom Details1, 4pc Second
BasementUnfinished
Kitchen1
Rooms9
Family RoomsY
Central VacN
FireplaceY
Utilities
WaterWell
CoolingCentral Air
Heating TypeForced Air
Heating FuelGas
TelephoneY
ElectricityY
Building
Size1500 - 2000 feet²
Architecture Style2-Storey
Exterior FeatureStone, Vinyl Siding
Building Age0-5
Parking
Drive WayInside Entry
Garage TypeAttached
Garage3
Parking Places6
Total Parking Places9
Land
SewerSeptic
Frontage71.88
Depth192
ZoningSingle family on water
Lot Size71.88 x 192 feet
Lot Size CodeFeet
Acreage< .50
Cross StreetBayview Drive/Constance Bay Drive
Features
BeachY
GolfY
ParkY
Place Of WorshipY
Rec./Commun.CentreY
WaterfrontY
Real Estate Board require you toSign Into see the full details of this property
Our Estimate
Estimated Rent
$ 3,542
Rental Yield
2.98%
Rental Score
2.5/5
Listings In the Same Street at 1046 Bayview Drive W, Ottawa
No open houses are currently scheduled for this property.
Loading..
About 1046 Bayview Drive W, Ottawa
It is a 3 bedroom, 3 bathroom, Detached property located at 9301 - Constance Bay. It is a 2-Storey building, facing South. 1046 Bayview Drive W, Ottawa lies on 71.88 x 192 feet lot. This Detached house in Ottawa has Primary Bedroom,Foyer,Bedroom 3,Bathroom,Loft,Bathroom,Exercise Room,Other,Bathroom,Dining Room,Kitchen,Bedroom 2,Family Room,Living Room in main level. This 2-Storey story house in 9301 - Constance Bay have 2 bedrooms and 1 bathrooms in Second level. Forced Air, Gas heating systems are used in heating/cooling systems for 1046 Bayview Drive W, Ottawa. This property which is located in Bayview Drive does not have a pool. This property located in Ottawa have a fire place. This Residential property in Ottawa also has Beach, Golf, Park, Place Of Worship, Rec./Commun.Centre, Waterfront.
FAQs About 1046 Bayview Drive W, Ottawa
How many bathrooms does this property have?
This property features 3 bathroom(s) and 3 bedroom(s).
Does this 3 bedroom property have additional bedrooms or a den?
This Detached property does not have an additional bedroom or a den.
What is the square footage (sqft) of this Detached property?
The total square footage of this Detached 3 bed property in Ottawa is 1500 - 2000.
How many parking spaces are available with this property?
1046 Bayview Drive W boasts 6 convenient parking spaces.
How many cars can be parked in the garage of 1046 Bayview Drive W?
This property features a garage with space for 3 cars.
What type of garage does this property have?
This property includes an Attached garage with space for 3 cars.
Does this property have a basement?
Yes, this property has a basement.
What type of basement is it?
This property features Unfinished basement.
Does this property have a swimming pool?
It is not specified whether this property has a swimming pool.
Does this property have a fireplace?
A fireplace is available in this property.
How many kitchens does this property have?
This property includes 1 kitchen(s).
Is there a maintenance fee associated with this property?
Information about the maintenance fee is not available.
Is this property furnished?
Information about whether this property is furnished is not available.
What type of heating system is in place?
The heating system in place is a Forced Air.
What utilities are available for this property?
This property include following utilities : Telephone, Electricity.