- For SaleAdded 26 minutes ago
- Detached
1045 Tremaine Avenue S
- 3 Bedrooms
- 2 Bathrooms
- 3 Garage
| Floor | Bedrooms | Bathrooms |
|---|---|---|
| Ground | 3 | 2 |
No open houses are currently scheduled for this property.


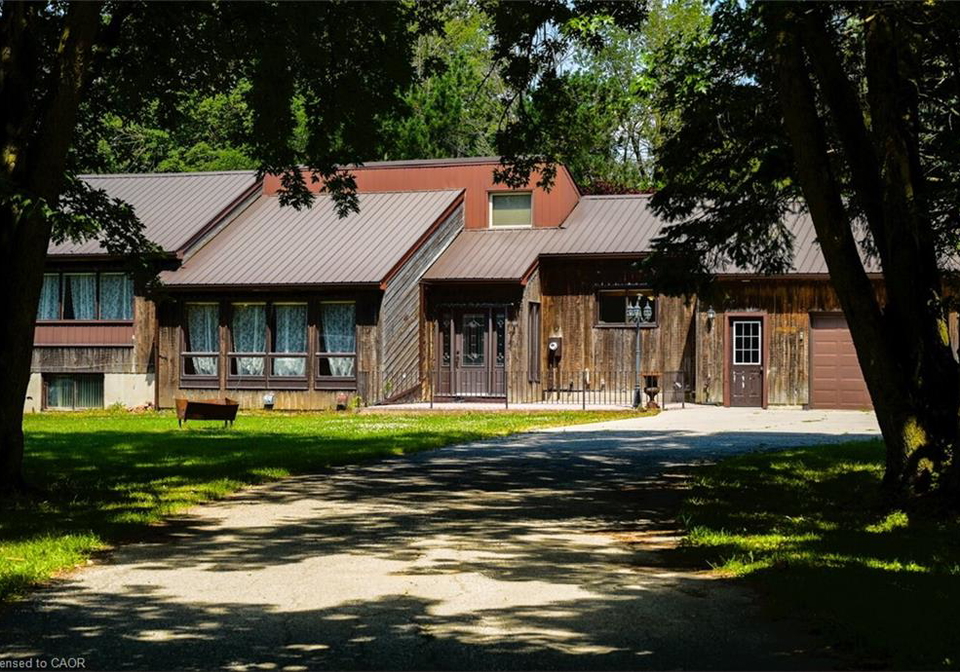
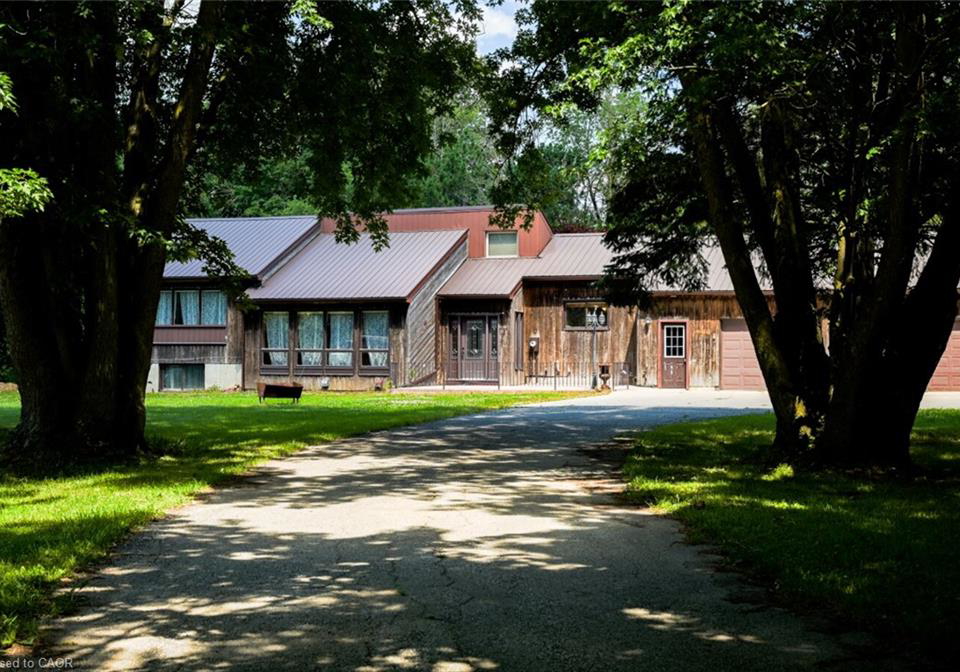
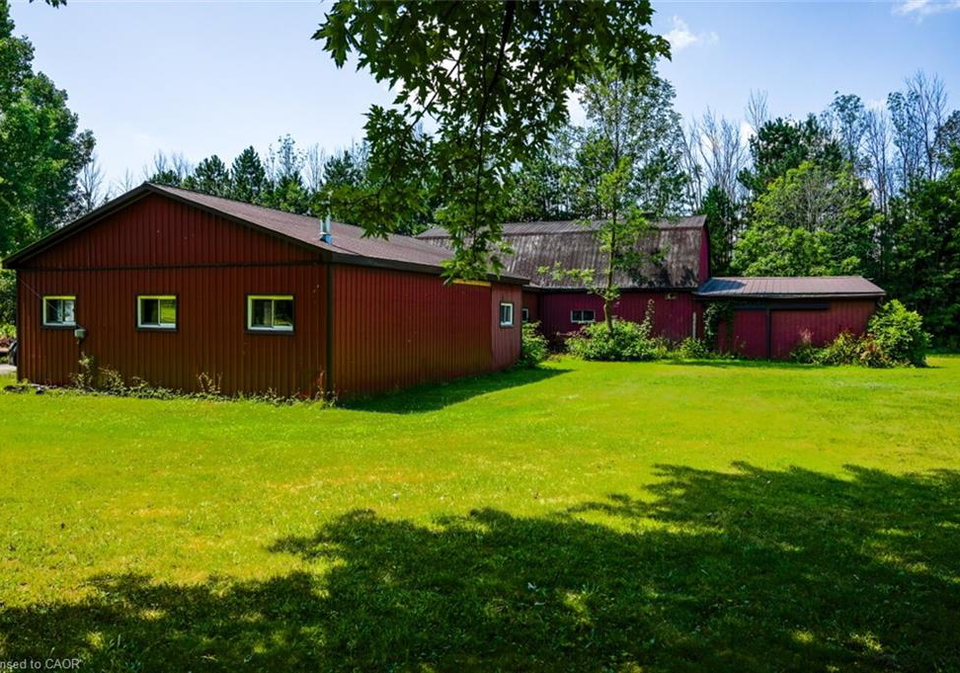
Welcome to 1045 Tremaine Ave S — 4.45 acres of privacy and space just 90 minutes from the GTA. This 3-bedroom, 1.5-bath bungalow has been freshly updated with new flooring, a fully renovated bathroom, fresh paint, updated lighting, and new eavestrough — move in without lifting a hammer. Set well back from the road on over 4 acres, the property features a durable metal roof, an attached 3-car garage, and an outstanding collection of outbuildings — two workshops, a barn, and multiple storage sheds totalling over 5,000 sq ft of additional space, i
Loading..
Loading..
Loading..
30 Year , 3.99% interest


Loading..
Find out what home price you can afford.
Are you a first time home buyer ?
Affordability Calculation for a repeat buyer has multiple factors to be considered. Schedule a call with our mortgage specialist to learn more.
This property features 2 bathroom(s) and 3 bedroom(s).
This Detached property does not have an additional bedroom or a den.
The total square footage of this Detached 3 bed property in Listowel is 1615.
1045 Tremaine Avenue S boasts 7 convenient parking spaces.
This property features a garage with space for 3 cars.
This property includes an Attached Garage, Built-In, Heated garage with space for 3 cars.
Yes, this property has a basement.
This property features Development Potential, Full, Finished, Sump Pump basement.
It is not specified whether this property has a swimming pool.
A fireplace is available in this property.
This property includes 1 kitchen(s).
Information about the maintenance fee is not available.
Information about whether this property is furnished is not available.
The heating system in place is a Forced Air.
This property include following utilities : At Lot Line-Gas, At Lot Line-Hydro, Cable Connected, Cell Service, Electricity Connected, Natural Gas Connected, Phone Connected.
Sign Into see near by schools
Real Estate Board require you toSign Into see the full details of this property

Loading....


