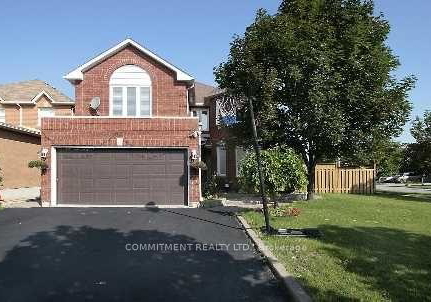
Introducing a remarkable house for sale in Mississauga , located at 1041 Sherwood Mills Boulevard, Mississauga. This splendid detached 2-storey residence is situated in the desirable East Credit community, nestled within the vibrant Peel area. With an impressive address like 1041 Sherwood Mills Boulevard, Mississauga, this property is sure to attract discerning buyers seeking a spacious and well-appointed family home.
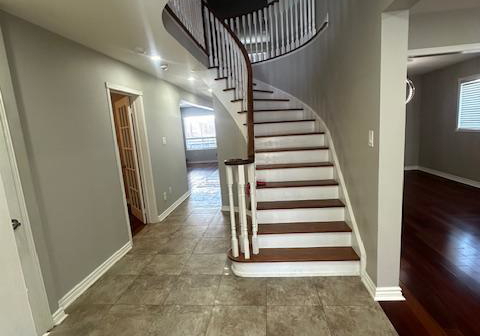
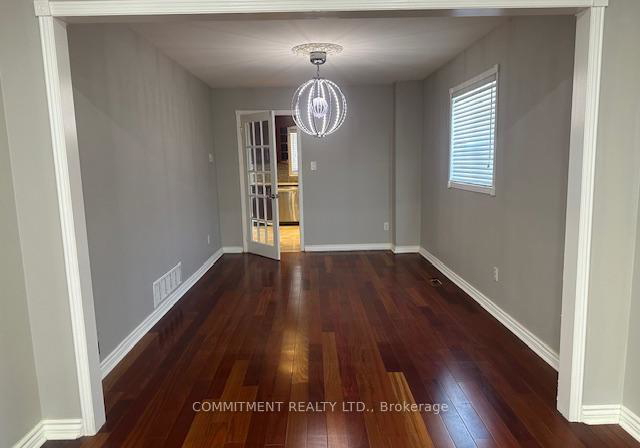
As you step into this house for sale in Mississauga, you will immediately appreciate its move-in condition. The main floor features a den, perfect for a home office or study, and boasts stunning hardwood flooring that extends through the living, dining, and family rooms. The family room is particularly inviting, complete with a fireplace that adds warmth and character to the space. The enormous kitchen is a true highlight, equipped with pot lights and an eat-in area that makes it ideal for casual dining. The kitchen also offers a ceramic backsplash and a convenient walk-out to the expansive backyard, perfect for outdoor entertaining or simply enjoying the fresh air.
This house for sale in Mississauga includes a total of 10 rooms, with 5 well-appointed bedrooms and 4 bathrooms, ensuring ample space for family and guests alike. The master bedroom is a sanctuary in itself, featuring a comfortable sitting area and an impressive walk-in closet, along with a dressing area and a separate shower. The additional bedrooms are generously sized, providing plenty of room for relaxation and personalisation.
For those seeking extra living space, the property includes a separate entrance leading to a 2-bedroom basement apartment, which is perfect for guests or as an income-generating rental opportunity. This additional living area adds versatility to the house, making it an ideal choice for families looking for space and functionality.
The house for sale in Mississauga also features a private driveway with parking space for up to 4 vehicles, as well as an attached garage that accommodates 2 cars. The property sits on a corner premium lot measuring 54 by 112 feet, providing a generous outdoor space for children to play or for hosting summer barbecues. Although there is no pool, the huge backyard offers endless possibilities for landscaping or gardening enthusiasts.
In terms of modern conveniences, this house is equipped with central air conditioning to keep you cool during the warmer months. The heating system operates on forced air, ensuring a comfortable environment throughout the seasons. Additionally, the property is connected to municipal water and sewer services, providing peace of mind regarding essential utilities.
While the house is unfurnished, it presents a blank canvas for potential buyers to personalise and style according to their tastes. Internet connectivity is available, ensuring that you can stay connected in this modern home.
In summary, this house for sale in Mississauga at 1041 Sherwood Mills Boulevard, Mississauga, is an exceptional opportunity for families seeking a spacious and well-designed home in a sought-after community. With its impressive features, including two kitchens, a separate basement apartment, and a generous backyard, this property is sure to meet the needs of any growing family. Don’t miss your chance to view this stunning home and discover all that it has to offer. The house for sale in Mississauga is waiting for you to make it your own!
East Credit is a charming suburban enclave nestled within the city of Mississauga, Ontario, characterised by its picturesque tree-lined streets and well-maintained parks. This vibrant area offers a harmonious blend of residential living and convenient amenities, including shopping centres, schools, and recreational facilities, making it an ideal choice for families and professionals alike. The community is well-connected by public transport and major roadways, ensuring easy access to the bustling city centre and beyond. With its welcoming atmosphere and a strong sense of neighbourhood, East Credit provides a tranquil retreat while still being close to the dynamic offerings of Mississauga.
Schools in the Neighbourhood
This property is ideally located near a variety of educational institutions, catering to families with children of all ages. Within a short distance, you'll find Sherwood Mills Public School (0.8 km) and Fallingbrook Middle School (0.5 km), both offering elementary education under the Peel District School Board. For secondary education, Rick Hansen Secondary School is just 0.4 km away, boasting a solid school rating of 6.1. Additionally, the area features Catholic schools such as St. Herbert Elementary School (0.6 km) and St. Joseph Secondary School (1.8 km), which have impressive ratings of 6.2 and 8.3, respectively. Other nearby options include Edenrose Public School and Hazel McCallion Senior Public School, providing French language instruction. Families will appreciate the accessibility of these schools, ensuring that quality education is just a short commute away. With a mix of public and Catholic schools, this neighborhood offers diverse educational opportunities, making it an attractive choice for potential buyers looking to settle in a family-friendly environment.
Key Statistics of the Neighbourhood
The demographic profile of the area surrounding the property reveals a small, vibrant community with a population of 698 residents. The average household size is 3.8, indicating that families are prevalent, with 70.27% of households having children. The average age of residents is 40.9 years, suggesting a mature population. Economically, the area boasts a high average household income of $164,000, with only 7.4% of the population classified as low-income. The average property price stands at $1,040,000, reflecting the area's desirability. A significant portion of the population, 62.41%, are immigrants, contributing to the community's diversity. The area has a notable percentage of single individuals at 44%, while renters and condo owners each represent 8.82% of the housing market. Educational attainment is high, with 60% of residents holding a college or university degree. However, 37.3% of the population is not in the labor force, indicating potential challenges in employment opportunities. Overall, this demographic snapshot highlights a well-educated, family-oriented community with a strong economic foundation and a rich cultural tapestry.