Real Estate Board require you toSign Into see the full details of this property
| Floor | Bedrooms | Bathrooms |
|---|---|---|
| Basement | 1 | 1 |
| Ground | 3 | 2 |
Real Estate Board require you toSign Into see the full details of this property
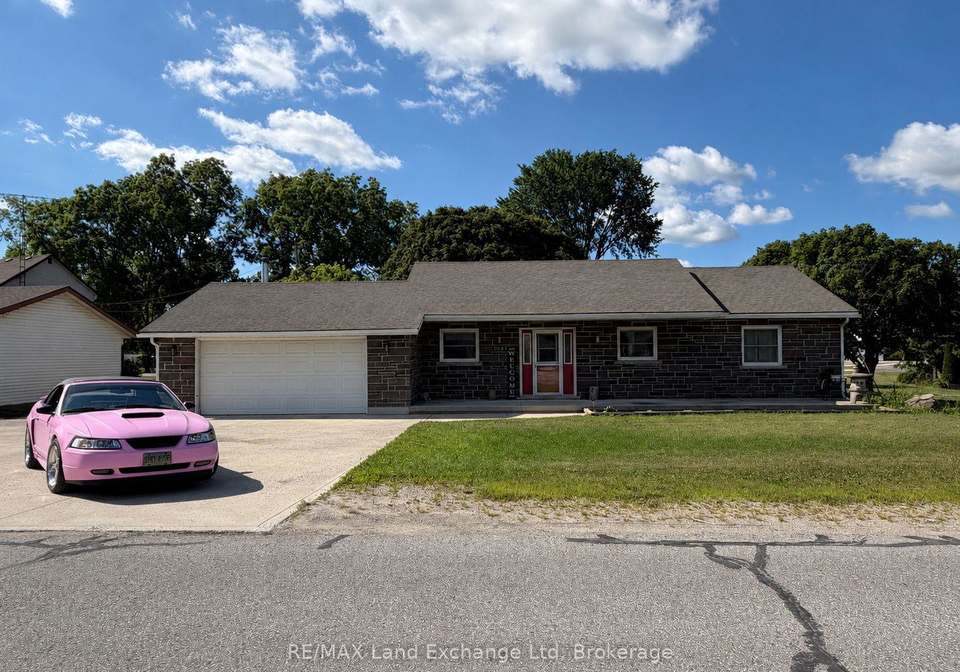
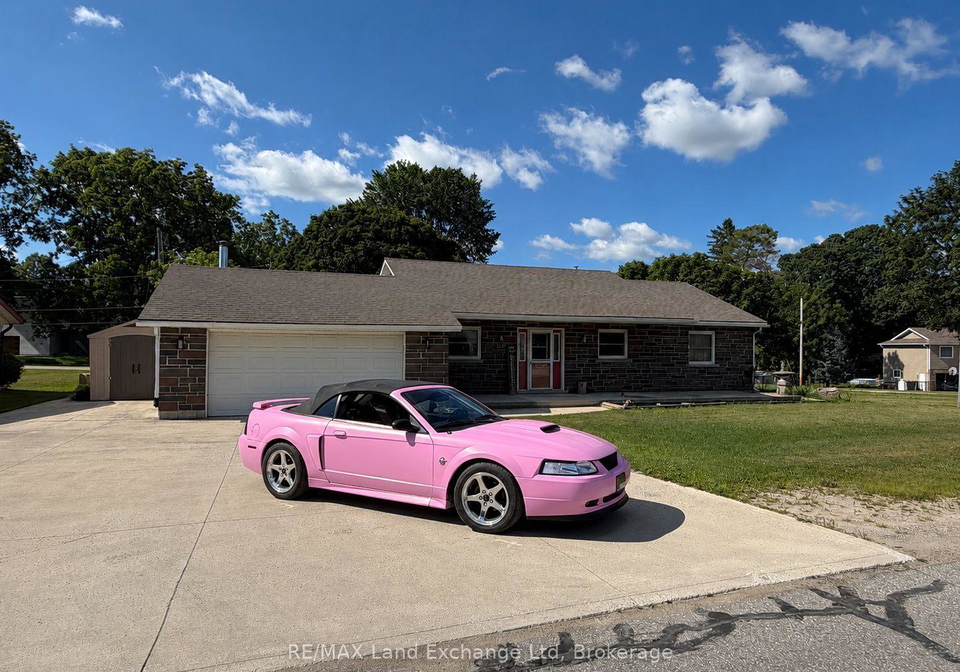
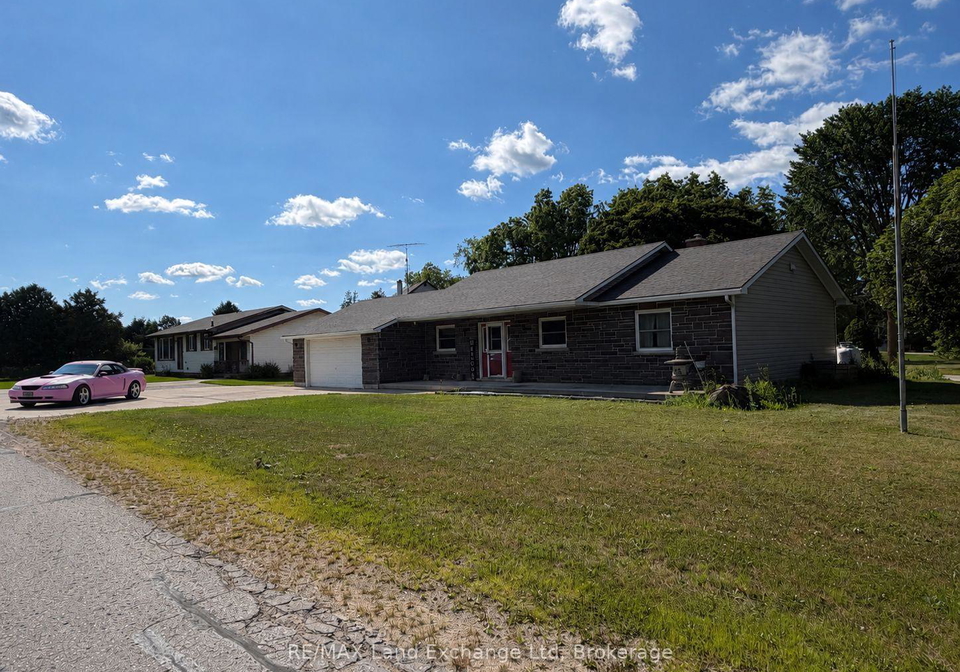
Welcome to 1041 Main Street, Wroxeter - a beautifully maintained home that perfectly blends comfort, space, and functionality. Designed for the ease of main-floor living, this welcoming home offers a practical layout that's ideal for families, retirees, or anyone looking for everyday convenience. With 4 spacious bedrooms and 2.5 bathrooms, there's plenty of room for a growing family, overnight guests, or a home office. Step outside to a fully fenced backyard, providing a private outdoor retreat that's perfect for children, pets, gardening, or s
Real Estate Board require you toSign Into see the full details of this property

Loading..
Loading..
Loading..
Real Estate Board require you toSign Into see the full details of this property
30 Year , 3.99% interest
No open houses are currently scheduled for this property.


Loading..
This property features 3 bathroom(s) and 3 bedroom(s).
This Detached property includes 1 additional bedrooms.
The total square footage of this Detached 3 bed property in Howick is 1100 - 1500.
1041 Main Street boasts 8 convenient parking spaces.
This property features a garage with space for 1 cars.
This property includes an Attached garage with space for 1 cars.
Yes, this property has a basement.
This property features Full, Finished basement.
It is not specified whether this property has a swimming pool.
A fireplace is available in this property.
This property includes 1 kitchen(s).
Information about the maintenance fee is not available.
Information about whether this property is furnished is not available.
The heating system in place is a Forced Air.
Information about utilities is not available.
Sign Into see near by schools
Real Estate Board require you toSign Into see the full details of this property
Loading....