Real estate boards require you to be signed in to see the full details of this property
Real Estate Board require you toSign Into see the full details of this property

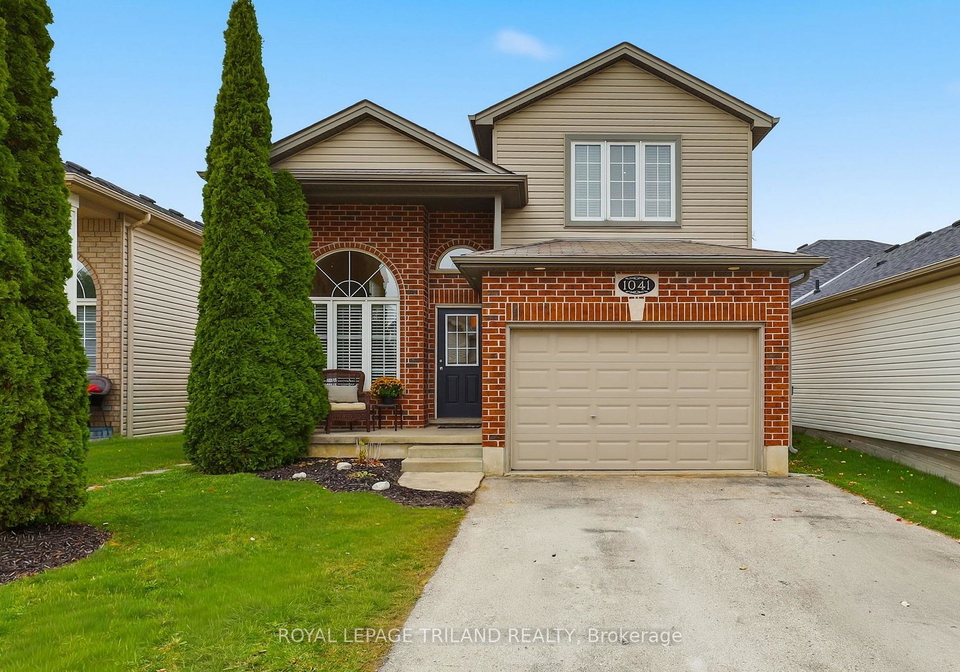
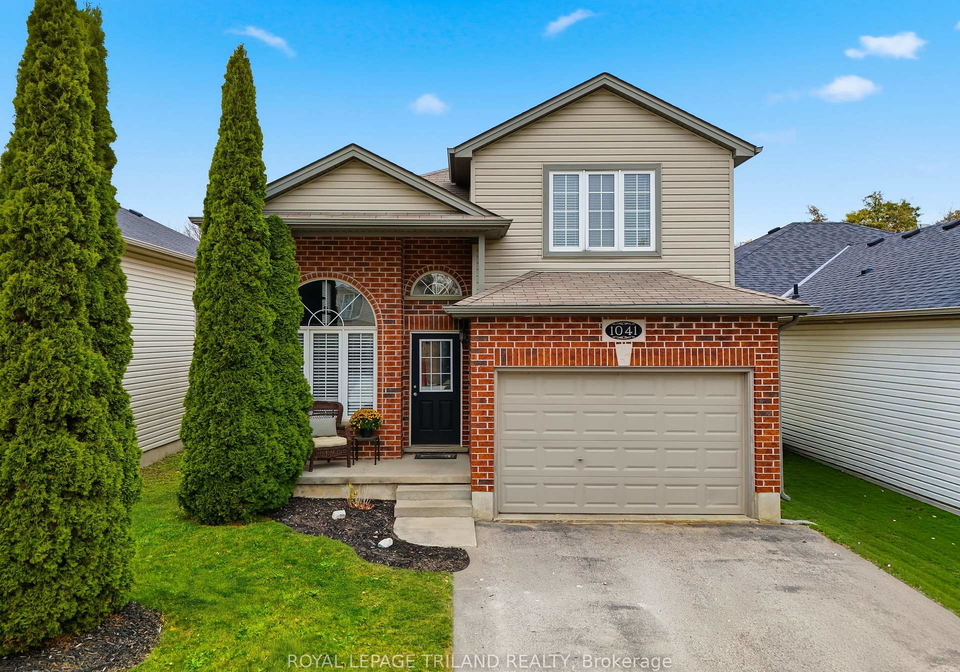
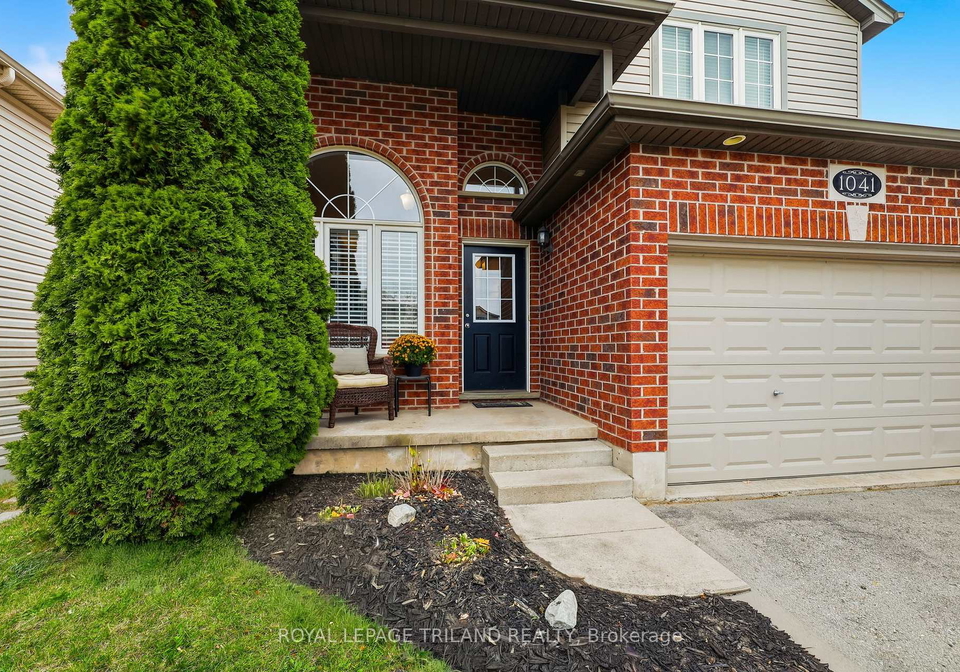
Loading...Oakcrossing Gem! This raised bungalow built in 2004 offers just under 2,000 sq. ft. of bright, inviting, and family friendly living space. Start by stepping into the foyer, the perfect spot to kick off your shoes and hang your coats, with direct access to the garage. Upstairs, the open concept kitchen with island seating flows into the living area, where an electric fireplace creates a cozy and functional heart of the home. This level also includes two bedrooms, including a primary with a walk in closet and a full bathroom. The next level offer
Real Estate Board require you toSign Into see the full details of this property
Loading..
Loading..
Loading..
Real Estate Board require you toSign Into see the full details of this property

30 Year , 3.99% interest
No open houses are currently scheduled for this property.


Loading..
This property features 2 bathroom(s) and 2 bedroom(s).
This Detached property includes 2 additional bedrooms.
The total square footage of this Detached 2 bed property in London North is 1100 - 1500.
1041 Blythwood Road boasts 2 convenient parking spaces.
This property features a garage with space for 1 cars.
This property includes an Attached garage with space for 1 cars.
Yes, this property has a basement.
This property features Full, Partially Finished basement.
It is not specified whether this property has a swimming pool.
There is no fireplace in this property.
This property includes 1 kitchen(s).
Information about the maintenance fee is not available.
Information about whether this property is furnished is not available.
The heating system in place is a Forced Air.
Information about utilities is not available.
Sign Into see near by schools
Real Estate Board require you toSign Into see the full details of this property
Loading....