• Map Search
    • Houses For Sale
    • Apartments For Sale
    • Precon & Assignment For Sale
    • Townhouse For Sale
    • Open Houses
    • Houses For Rent
    • Apartments For Rent
    • Townhouse For Rent
    • Estimate Your House Value
  • Blog
  • Market Trends
  • Ontario
Address
THE CANADIAN HOME REALTY INC2810 Matheson Blvd E unit 801, MississaugaOntario
Quick links
  • About Us
  • Career
  • Blog
  • Zero Down Payment Program*
  • Our Team
  • FAQ
  • Terms & Conditions
  • Privacy Policy
  • Contact Us
  • Disclaimer
  • Sitemap
get the app
play storeApp Store
download qr code

Copyright © 2026 The Canadian Home Realty Inc.
  • Ontario
  • Woodstock
  • Woodstock - North
  • 1040 Warwick Street
1040-warwick-street-woodstock-ontario-40796322
Login/Sign UpTo see all photos

Sign in Required

Real estate boards require you to be signed in to see the full details of this property

to see all images.
  • Sold Sold in Feb 2026
  • Detached

1040 Warwick Street

Woodstock, Woodstock - North
  • 2 + 1 Bedrooms
  • 1 Bathrooms
  • 1 Garage
  • Share
Sold Price: $ 512,000
3.38%
Listed Price: $ 529,900
Discuss with partner/expertView on Map

Real Estate Board require you toSign Into see the full details of this property

Contact an Experienced Real Estate Agent

Upon submitting this form, you acknowledge your agreement to receive marketing phone calls, text messages and emails from The Canadian Home. See more
join-the-canadian-home
JOIN OUR TEAM

Latest listing in Woodstock

  • 10 - 513 Nova Scotia Court, Woodstock
  • 414 Thompson Street, Woodstock
  • 256 Tamarack Boulevard, Woodstock
  • 3 - 486 Springbank Avenue N, Woodstock
  • 8 Pittock Park Road, Woodstock
  • 738 Hounsfield Street, Woodstock
  • 383 Ingersoll Avenue, Woodstock
  • 11 - 81 Broadway Street, Woodstock
  • 137 Harwood Avenue, Woodstock
  • 17 - 647 Lansdowne Avenue, Woodstock
  • 137 Silverwood Crescent, Woodstock

Near By Cities

  • Innerkip
  • Beachville
  • East Zorra-Tavistock
  • Embro
  • Burgessville
  • Zorra
  • Bright
  • Blandford-Blenheim
  • Ingersoll
  • Drumbo
  • South-West Oxford

Popular Searches in Woodstock

  • House for sale in Woodstock
  • Condo Apartment for sale in Woodstock
  • Townhouse for sale in Woodstock
  • Open House in Woodstock
  • Price dropped properties in Woodstock
  • Investment properties in Woodstock
  • Not sold for 30 days in Woodstock
  • House for rent in Woodstock
  • Condos for rent in Woodstock
  • Townhouse for rent in Woodstock
  • Detached properties in Woodstock

Room Details of 1040 Warwick Street, Woodstock

FloorBedroomsBathrooms
Basement 1 *
Ground 2 1

Real Estate Board require you toSign Into see the full details of this property

sell-with-the-canadian-homesell-with-the-canadian-homeLoading...

Open House

View all upcoming open houses in Woodstock

No open houses are currently scheduled for this property.

Key Facts About 1040 Warwick Street, Woodstock

  • Tax $3,915 / 2025
  • Property Type Residential
  • Building Type Single Family Residence
  • Building Style Bungalow
  • Property Attached Detached
  • Building Age 1960
  • Size 971 feet²
  • Lot Size 117.00 x 65 feet
  • Parking 1 garage, 2 parking
  • Basement Development Potential, Full, Partially Finished, Sump Pump
  • Listing # 40796322
  • Data Source ITSO
  • Days on Market 28
  • Listed On 06/01/2026
  • Updated On 17/04/2026
  • Market Demand
    the canadian homethe canadian home

Description

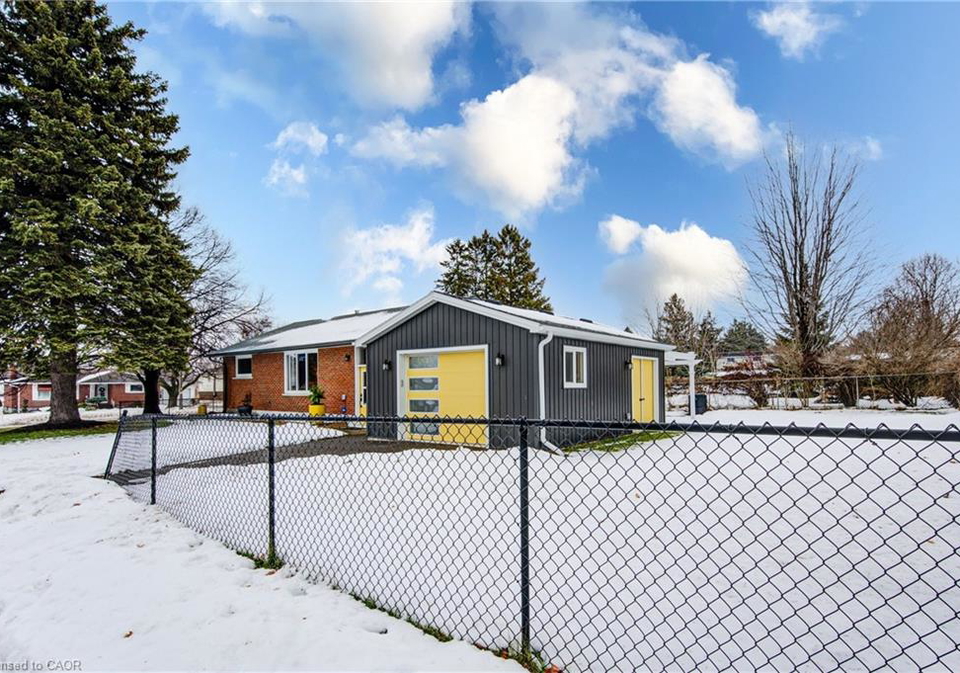
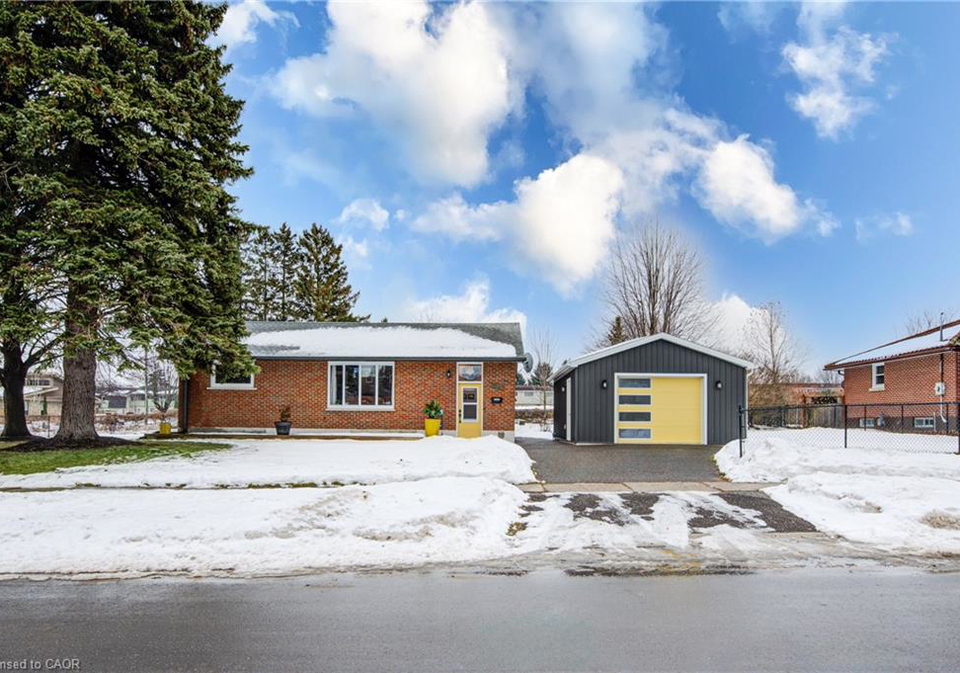
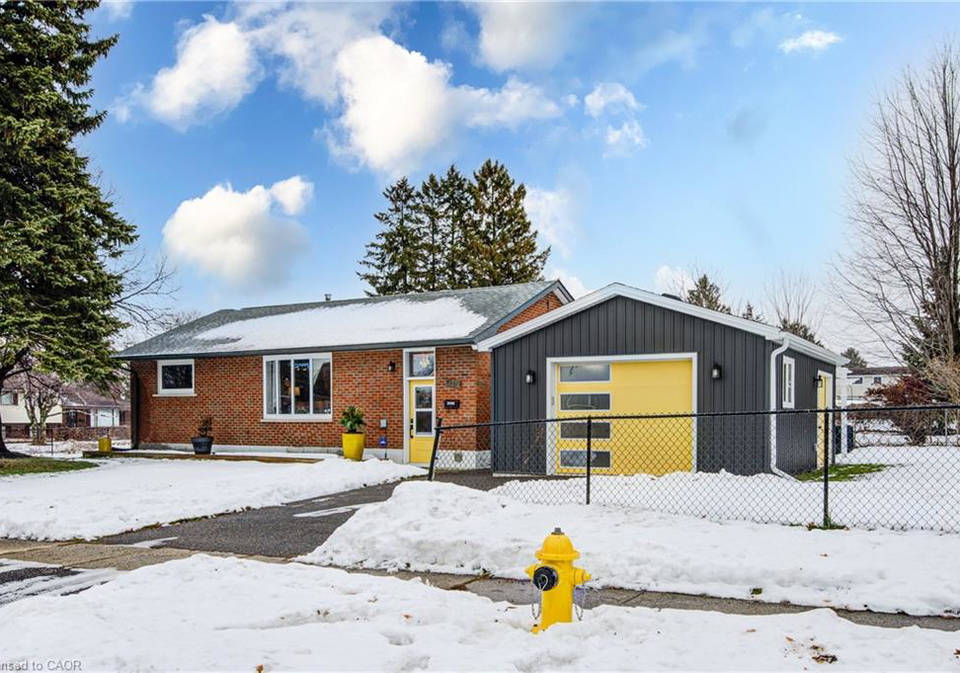
Solid 2 bedroom brick bungalow in North Woodstock Convert the office back to a closed bedroom if you desire as there is a huge eat in kitchen. Newer roof, windows, hydro breakers, hardwood floors and updated kitchen and master bathroom. Wider lot with new 362 square foot garage and EV charger. This home would be very appealing to retirees, 1st time home buyers or an excellent investment property. Updated and move in ready! All new trim, doors and paint throughout this solid brick bungalow. Close to schools, parks and recreation with easy acce

Real Estate Board require you toSign Into see the full details of this property

Property Details of 1040 Warwick Street, Woodstock

Property

  • Property Type Detached, Detached
  • Style Bungalow
  • Fronting On West
  • Community Woodstock - North
  • Municipality Woodstock

Inside

  • Bedrooms 2
  • Bathrooms 1
  • Basement Development Potential, Full, Partially Finished, Sump Pump
  • Kitchen 1
  • Rooms 12
  • Fireplace Y
  • Appliances Water Heater Owned, Water Softener, Dishwasher, Dryer, Gas O...View More
  • Appliances Included Dishwasher,Dryer,Garage Door Opener,Gas Oven/Range,Range Hoo...View More

Utilities

  • Water Municipal, Municipal-Metered
  • Cooling Central Air
  • Heating Type Forced Air, Natural Gas

Building

  • Size 971 feet²
  • Architecture Style Bungalow
  • Exterior Feature Recreational Area
  • Roof Fiberglass
  • Construction Brick
  • Building Age 1960

Parking

  • Drive Way Private Drive Double Wide
  • Garage Type Detached Garage, Garage Door Opener
  • Garage 1
  • Parking Places 2
  • Total Parking Places 3

Land

  • Frontage 117.00
  • Depth 65
  • Zoning R2
  • Lot Size 117.00 x 65 feet
  • Lot Size Code Acres
  • Acreage < 0.5
  • Cross Street Springbank Ave, N

Features

  • Built-In Appliances Y
  • Ceiling Fan(s) Y
  • Floor Drains Y

Real Estate Board require you toSign Into see the full details of this property

Listings In the Same Street at 1040 Warwick Street, Woodstock

Houses For Sale

View

Houses For Rent

View

Recently Sold

View

Homes listed below the last sold prices in Woodstock

Loading..

Similar Sold
Similar Properties

Loading..

Loading..

Rooms

Bedroom (3.4X3.53 metre)
showing in law or duplex potential with separate entrance from the back of the home
Level: Basement
Recreation Room (5.16X3.4 metre)
Finished space with built in for closet, entertainment
Level: Basement
Utility Room (4.47X3.45 metre)
Level: Basement
Gym (3.45X3.45 metre)
Level: Basement
Storage (3.89X3.63 metre)
Level: Basement
Laundry (3.45X2.67 metre)
Level: Basement
Eat-in Kitchen (5.79X2.72 metre)
Wonderful eat in kitchen with maple cabinetry and gas stove. Very functional
Level: Main
Bedroom (3.45X2.82 metre)
Level: Main
Bedroom Primary (3.89X2.77 metre)
Level: Main
Office (3.48X2.67 metre)
could be walled in for 3rd bedroom, also could be a dining space
Level: Main
Bathroom
Nicely updated bathroom with tub shower, new vanity and toilet
Level: Main
Living Room (5.46X3.51 metre)
Large warm and welcoming living area with hardwood floors
Level: Main

Real Estate Board require you toSign Into see the full details of this property

Expense Breakdown

Monthly Mortgage Payment

$0/monthly

30 Year , 3.99% interest

Cash Expenditure for Home Purchase

$1,000

  • Downpayment
    $0
  • PST on Mortgage Insurance
    $0
  • Land Transfer Tax
    $0
  • Lawyer Fees
    $1,000
  • Title Insurance
    $0

Monthly Expenses After Home Purchase

$569

  • Mortgage Payment
    $0
  • Property Insurance
    $50
  • Property Tax
    $250
  • Phone
    $40
  • Monthly debt payments
    $0
  • Cable
    $60
  • Utilities
    $124
  • Internet
    $45
join-our-teamjoin-our-team

Loading..

Data is provided courtesy of ITSO © 2021 ITSO ( https://www.itsosystems.ca ) The information provided herein must only be used by consumers that have a bona fide interest in the purchase, sale, or lease of real estate and may not be used for any commercial purpose or any other purpose. Information deemed reliable but not guaranteed.

Copyright:© The Canadian Home Realty Inc. All rights reserved. The Canadian Home Realty Inc is a registered real estate brokerage.

About 1040 Warwick Street, Woodstock

Welcome to this charming house for sale in Woodstock , located at 1040 Warwick Street, Woodstock. This delightful detached bungalow, built in 1960, boasts a solid brick exterior and offers a fantastic opportunity for those looking to settle in a vibrant community. With two spacious bedrooms and a versatile den, this home is perfect for first-time buyers, retirees, or anyone seeking a lovely investment property.

As you step into the house for sale in Woodstock, you'll immediately notice the inviting atmosphere created by the hardwood floors that flow throughout the main level. The property features a generous eat-in kitchen, equipped with quality built cabinetry, a gas oven/range, and a dishwasher, making it an ideal space for cooking and entertaining. The kitchen is well-lit and functional, ensuring that meal preparation is a pleasure rather than a chore. The updated master bathroom adds a touch of modernity, and the new trim, doors, and paint throughout the home provide a fresh and clean aesthetic.

The living space in this house for sale in Woodstock is thoughtfully designed, featuring a total of 12 rooms, including a partially finished basement that offers development potential. The lower level is home to a fantastic rec room, complete with a new built-in entertainment unit, perfect for family movie nights or simply unwinding after a long day. Although there is no family room on the main level, the layout allows for plenty of space to create a cosy and welcoming environment.

One of the standout features of this property is the outdoor space. The backyard offers a private area to enjoy the outdoors for most of the year, making it a wonderful spot for relaxation or entertaining guests. The lot measures an impressive 117 X 65 acres, providing ample space for gardening or outdoor activities. Although there is no pool, the recreational area nearby offers plenty of opportunities for outdoor fun.

Parking is a breeze with a detached garage that includes a garage door opener, along with a private double-wide driveway that accommodates up to two vehicles. This is a significant advantage for those who value convenience and accessibility. The house for sale in Woodstock also comes with essential amenities such as central air conditioning, a sump pump in the basement, and municipal water service, ensuring that you have all the comforts of modern living.

The location of 1040 Warwick Street, Woodstock, is another major selling point. Situated in the North Woodstock community, this home is conveniently close to schools, parks, and recreational facilities, making it an ideal choice for families. With easy access to public transit, commuting to work or exploring the surrounding areas is straightforward and hassle-free.

In terms of additional features, the property is equipped with a water heater that is owned, a water softener, and a dryer and washer for your laundry needs. The home is currently unfurnished, allowing you the freedom to personalise the space to your taste and style.

In summary, this solid 2-bedroom brick bungalow at 1040 Warwick Street, Woodstock, is a fantastic opportunity for anyone looking for a house for sale in Woodstock. With its updated interiors, spacious layout, and prime location, this home is move-in ready and waiting for you to make it your own. Whether you are a first-time home buyer, a retiree, or an investor, this property has something to offer everyone. Don’t miss out on the chance to own this lovely home in a sought-after community!

Woodstock - North is a charming and inviting neighbourhood nestled within the vibrant city of Woodstock. Characterised by its picturesque streets and a blend of modern amenities and historical architecture, this area offers a tranquil suburban atmosphere while remaining conveniently close to the bustling heart of the city. Residents can enjoy lush green parks, local shops, and a variety of dining options, all within a short stroll. The community is well-connected by public transport and major roadways, making it easy to explore the wider region. With a strong sense of local pride and a welcoming spirit, Woodstock - North is an ideal place for those seeking a balanced lifestyle amidst the beauty of nature and the convenience of urban living.

Schools in the Neighbourhood

This property is conveniently located near several educational institutions, making it an ideal choice for families. Just 0.3 km away is Springbank Public School, an elementary school offering grades JK to 8 under the Thames Valley District School Board, with a commendable school rating of 4. For secondary education, Huron Park Secondary School is only 0.6 km away, providing grades 9 to 12 and boasting a school rating of 5.4. Another option for secondary education is Woodstock Collegiate Institute, located 2.3 km from the property, which offers a French-language curriculum for grades 9 to 12 and has a higher rating of 6.3. Additionally, there are Catholic school options, including St. Patrick's Catholic School and Holy Family Catholic French Immersion School, both within a 3 km radius, although they currently have lower ratings. Overall, the proximity to quality schools in both public and Catholic systems, along with diverse language offerings, enhances the appeal of this property for families prioritizing education.

Key Statistics of the Neighbourhood

The demographic profile of the area surrounding the property reveals a small community with a population of 716 residents as of 2021. The average household consists of 2.4 individuals, and the average age of residents is approximately 39.2 years. The average household income stands at $74,500, with a low-income rate of 7.6%. The housing market reflects an average price of $404,000, indicating a relatively stable real estate environment. A notable portion of the population is single, comprising 47.83%, while households with children account for 36.59%. The community is diverse, with 16.05% of residents being immigrants. Renters make up 45.31% of the housing demographic, and condos represent 31.25% of the housing types available. Education levels are relatively high, with 42.62% of residents holding a college or university degree. However, the same percentage is also noted for those not participating in the labor force, suggesting potential economic challenges. Overall, this area presents a blend of family-oriented households and a significant proportion of renters, contributing to a vibrant yet complex community dynamic.
FAQs About 1040 Warwick Street, Woodstock

How many bathrooms does this property have?

This property features 1 bathroom(s) and 2 bedroom(s).

Does this 2 bedroom property have additional bedrooms or a den?

This Detached property includes 1 additional bedrooms.

What is the square footage (sqft) of this Detached property?

The total square footage of this Detached 2 bed property in Woodstock is 971.

How many parking spaces are available with this property?

1040 Warwick Street boasts 2 convenient parking spaces.

How many cars can be parked in the garage of 1040 Warwick Street?

This property features a garage with space for 1 cars.

What type of garage does this property have?

This property includes an Detached Garage, Garage Door Opener garage with space for 1 cars.

Does this property have a basement?

Yes, this property has a basement.

What type of basement is it?

This property features Development Potential, Full, Partially Finished, Sump Pump basement.

Does this property have a swimming pool?

It is not specified whether this property has a swimming pool.

Does this property have a fireplace?

A fireplace is available in this property.

How many kitchens does this property have?

This property includes 1 kitchen(s).

Is there a maintenance fee associated with this property?

Information about the maintenance fee is not available.

Is this property furnished?

Information about whether this property is furnished is not available.

What type of heating system is in place?

The heating system in place is a Forced Air, Natural Gas.

What utilities are available for this property?

Information about utilities is not available.

School Rating for 1040 Warwick Street, Woodstock

XXX

Properties near top rated schools in Woodstock

Sign Into see near by schools

Listing History

See more recently sold homes in Woodstock

Real Estate Board require you toSign Into see the full details of this property

Banner Image

Loading....

Similar Properties

See More
126-springbank-avenue-n-woodstock-ontario-x13500660
126 Springbank Avenue N
1
Date: 30 Jun 2026
For Sale
3 Bedrooms (+1)
2 Bathrooms (+1)
1 Garage
126 Springbank Avenue N
  • $629,900
  • Detached
126 Springbank Avenue N, Woodstock, Woodstock - North
  • 0.05 KM
  • 153-springbank-avenue-n-woodstock-ontario-x13483792
    153 Springbank Avenue N
    2
    Date: 24 Jun 2026
    For Sale
    3 + 1 Bedrooms (+1)
    2 Bathrooms (+1)
    1.5 Garage (+0.5)
    153 Springbank Avenue N
    • $589,900
    • Detached
    153 Springbank Avenue N, Woodstock, Woodstock - North
  • 0.13 KM
  • 171-orchard-road-woodstock-ontario-x13413900
    171 Orchard Road
    3
    Date: 08 Jun 2026
    For Sale
    3 + 1 Bedrooms (+1)
    2 Bathrooms (+1)
    0 Garage (-1)
    171 Orchard Road
    • $674,900
    • Detached
    171 Orchard Road, Woodstock, Woodstock - North
  • 0.39 KM
  • 69-clarke-street-n-woodstock-ontario-40842348
    69 Clarke Street N
    4
    Date: 23 Jun 2026
    For Sale
    3 + 2 Bedrooms (+1)
    2 Bathrooms (+1)
    1 Garage
    69 Clarke Street N
    • $749,000
    • Detached
    69 Clarke Street N, Woodstock, Woodstock - North
  • 0.46 KM
  • 169-diefenbaker-drive-woodstock-ontario-x13165448
    169 Diefenbaker Drive
    5
    Date: 23 May 2026
    For Sale
    3 Bedrooms (+1)
    3 Bathrooms (+2)
    1 Garage
    169 Diefenbaker Drive
    • $585,000
    • Detached
    169 Diefenbaker Drive, Woodstock, Woodstock - North
  • 0.52 KM
  • 308-willowgrove-crescent-woodstock-ontario-x13212420
    308 Willowgrove Crescent
    6
    Date: 29 May 2026
    For Sale
    3 + 1 Bedrooms (+1)
    1 Bathrooms
    1 Garage
    308 Willowgrove Crescent
    • $524,900
    • Detached
    308 Willowgrove Crescent, Woodstock, Woodstock - North
  • 0.77 KM
  • 213-belgrave-street-woodstock-ontario-x13206606
    213 Belgrave Street
    7
    Date: 28 May 2026
    For Sale
    3 Bedrooms (+1)
    2 Bathrooms (+1)
    0 Garage (-1)
    213 Belgrave Street
    • $490,000
    • Detached
    213 Belgrave Street, Woodstock, Woodstock - North
  • 0.96 KM
  • 75-chippewa-avenue-woodstock-ontario-x13519054
    75 Chippewa Avenue
    8
    Date: 03 Jul 2026
    Sold Conditional
    3 + 1 Bedrooms (+1)
    2 Bathrooms (+1)
    1 Garage
    75 Chippewa Avenue
    • $595,000
    • Detached
    75 Chippewa Avenue, Woodstock, Woodstock - North
  • 1.06 KM