• Map Search
    • Houses For Sale
    • Apartments For Sale
    • Precon & Assignment For Sale
    • Townhouse For Sale
    • Open Houses
    • Houses For Rent
    • Apartments For Rent
    • Townhouse For Rent
    • Estimate Your House Value
  • Blog
  • Market Trends
  • Ontario
Address
THE CANADIAN HOME REALTY INC2810 Matheson Blvd E unit 801, MississaugaOntario
Quick links
  • About Us
  • Career
  • Blog
  • Zero Down Payment Program*
  • Our Team
  • FAQ
  • Terms & Conditions
  • Privacy Policy
  • Contact Us
  • Disclaimer
  • Sitemap
get the app
play storeApp Store
download qr code

Copyright © 2026 The Canadian Home Realty Inc.
  • Ontario
  • Sarnia
  • M
  • 1040 FINCH Drive
1040-finch-drive-sarnia-ontario-26020700
Login/Sign UpTo see all photos
Open: 30 Aug 1:00 PM - 3:00 PM
  • For SaleAdded 19 hours ago
  • Bungalow

1040 FINCH Drive

Sarnia, M
  • 3 + 2 Bedrooms
  • 3 Bathrooms
  • 0 Garage
  • Share
Listed for: $699,999
Discuss with partner/expertView on Map

Contact an Experienced Real Estate Agent

Upon submitting this form, you acknowledge your agreement to receive marketing phone calls, text messages and emails from The Canadian Home. See more
join-the-canadian-home
JOIN OUR TEAM

Latest listing in Sarnia

  • 185 BROCK Street North, Sarnia
  • 410 - 5600 BLACKWELL Sideroad, Sarnia
  • 71 - 5700 BLACKWELL Side Road, Sarnia
  • 71 - 5700 BLACKWELL Sideroad, Sarnia
  • 314 CAMERON Street, Sarnia
  • 248 BENTLEY Court, Sarnia
  • 1103 - 201 FRONT Street North, Sarnia
  • 755 Talfourd Street, Sarnia
  • 414 DAVIS Street, Sarnia
  • 1114 Lakeshore Road, Sarnia
  • 265 Maxwell Street, Sarnia

Near By Cities

  • Point Edward
  • Corunna
  • Camlachie
  • St. Clair
  • Wyoming
  • Plympton-Wyoming
  • Petrolia
  • Warwick-watford
  • Oil Springs
  • Forest
  • Watford

Popular Searches in Sarnia

  • House for sale in Sarnia
  • Condo Apartment for sale in Sarnia
  • Townhouse for sale in Sarnia
  • Open House in Sarnia
  • Price dropped properties in Sarnia
  • Investment properties in Sarnia
  • Not sold for 30 days in Sarnia
  • House for rent in Sarnia
  • Condos for rent in Sarnia
  • Townhouse for rent in Sarnia
  • Detached properties in Sarnia

Room Details of 1040 FINCH Drive, Sarnia

FloorBedroomsBathrooms
Basement21
Ground32
Loading...

Open House

View all upcoming open houses in Sarnia

openHouse

Sun, Aug 30

1:00 PM-3:00 PM

Data Source: WECAR

Key Facts About 1040 FINCH Drive, Sarnia

  • Tax$5,278 / 2026
  • Property TypeResidential
  • Building TypeBungalow
  • Building StyleBungalow
  • Building Age2016
  • Size0 feet²
  • Lot Size61.56 x 120 feet
  • BasementFull, Finished
  • Listing #26020700
  • Data SourceWECAR
  • Listed On26/08/2026
  • Updated On26/08/2026
  • Market Demand
    the canadian homethe canadian home

Description

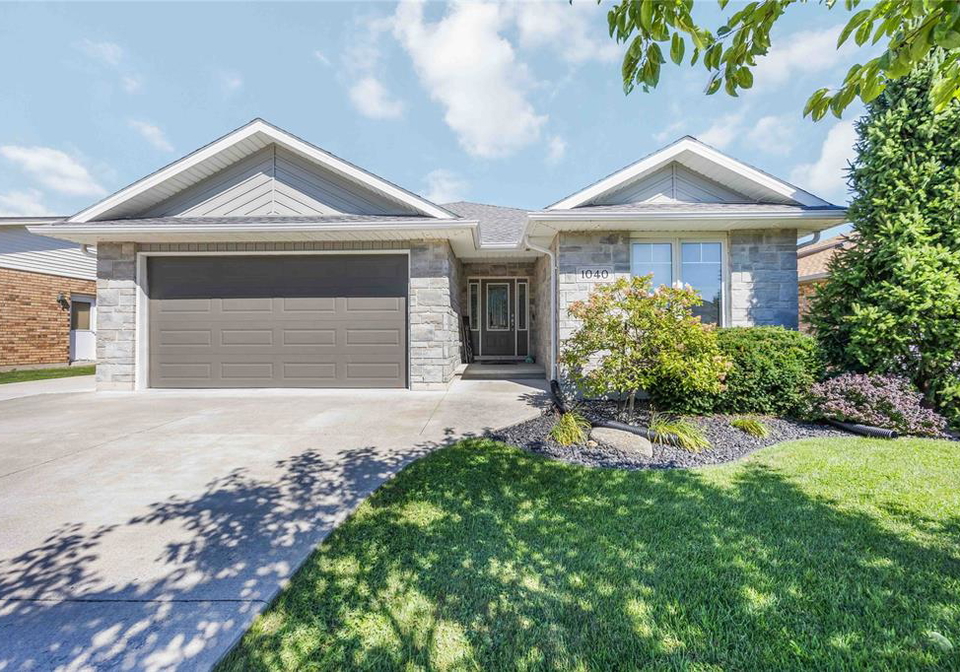
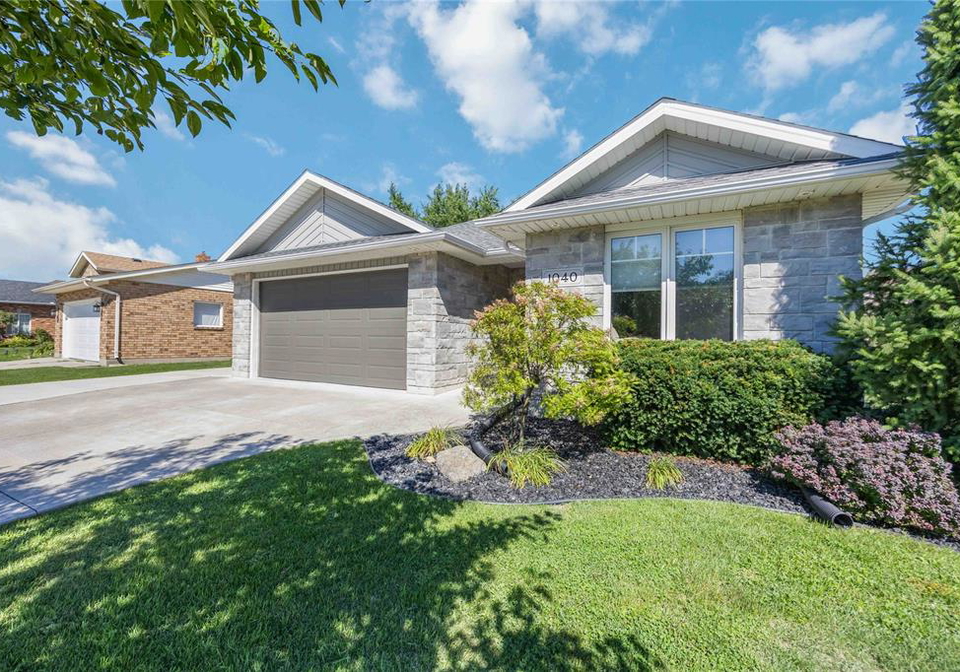
Welcome to this beautifully maintained 10-year-old bungalow offering the perfect blend of comfort, style, and outdoor living. Designed with a fantastic family-friendly layout, this home features spacious, functional living areas and quality finishes throughout. The bright kitchen is highlighted by elegant granite countertops and opens seamlessly to the main living space, where a cozy gas fireplace creates the perfect gathering spot for family and friends. Step outside to your own private backyard oasis. Professionally landscaped and thoughtfull

Property Details of 1040 FINCH Drive, Sarnia

Property

  • Property TypeBungalow
  • StyleBungalow
  • CommunityM
  • MunicipalitySarnia

Inside

  • Bedrooms3
  • Bathrooms3
  • BasementFull, Finished
  • Rooms16
  • Appliances IncludedFRIDGE, POOL BAR FRIDGE, STOVE, OTR NICROWAVE, D/W, WASHER, ...View More

Utilities

  • Heating TypeCentral Air Conditioning,Forced Air,Furnace,Heat Recovery Ve...View More
  • Heating FuelNatural Gas

Building

  • Size0 feet²
  • Architecture StyleBungalow
  • Exterior FeatureAluminum/Vinyl,Stone
  • Foundation TypeConcrete
  • FloorCeramic or Porcelain,Hardwood or Engineered Hrwd
  • Building Age2016

Parking

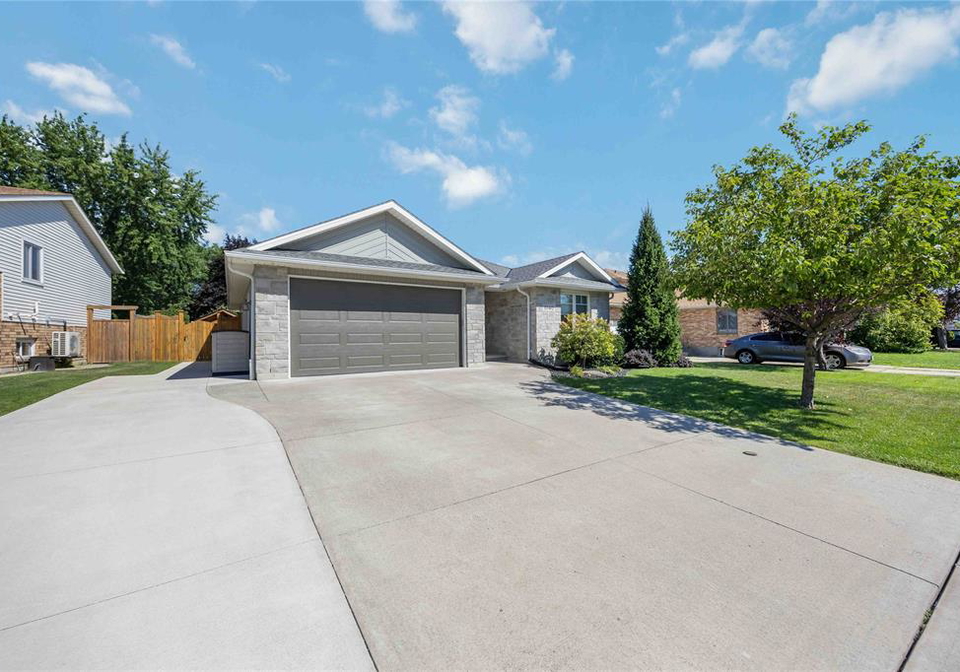
  • Drive WayConcrete Drive,Double Width Or More Drive,Front Drive
  • Garage TypeDouble Garage,Attached Garage,Heated Garage
  • Garage0
  • Total Parking Places0

Land

  • SewerSanitary
  • Frontage61.56
  • Depth120
  • ZoningRESIDENTIA
  • Lot Size61.56 x 120 feet
  • Cross StreetWELLINGTON

Features

  • C/Vac AttachmentsY
  • Central Vacuum - R/IY
  • Walk-In ClosetY
  • Covered PorchY
  • Storage ShedY

Listings In the Same Street at 1040 FINCH Drive, Sarnia

Houses For Sale

View

Houses For Rent

View

Recently Sold

View

Homes listed below the last sold prices in Sarnia

Loading..

Similar Sold
Similar Properties

Loading..

Loading..

Rooms

PRIMARY BEDROOM (42.65 X 0 feet)
Level: MAIN LEVEL
BEDROOM (39.37 X 0 feet)
Level: LOWER LEVEL
BEDROOM (39.37 X 0 feet)
Level: LOWER LEVEL
BEDROOM (36.09 X 0 feet)
Level: MAIN LEVEL
BEDROOM (36.09 X 0 feet)
Level: MAIN LEVEL
5 PC. ENSUITE BATHROOM (39.37 X 0 feet)
Level: MAIN LEVEL
4 PC. BATHROOM (24.61 X 0 feet)
Level: LOWER LEVEL
4 PC. BATHROOM (22.97 X 0 feet)
Level: MAIN LEVEL
KITCHEN (42.65 X 0 feet)
Level: MAIN LEVEL
EATING AREA (39.37 X 0 feet)
Level: MAIN LEVEL
GREAT ROOM (62.34 X 0 feet)
Level: MAIN LEVEL
RECREATION ROOM (85.3 X 0 feet)
Level: LOWER LEVEL
FOYER (32.81 X 0 feet)
Level: MAIN LEVEL
LAUNDRY (32.81 X 0 feet)
Level: MAIN LEVEL
UTILITY (61.02 X 0 feet)
Level: LOWER LEVEL
STORAGE (42.65 X 0 feet)
Level: LOWER LEVEL

Expense Breakdown

Monthly Mortgage Payment

$0/monthly

30 Year , 3.99% interest

Cash Expenditure for Home Purchase

$1,000

  • Downpayment
    $0
  • PST on Mortgage Insurance
    $0
  • Land Transfer Tax
    $0
  • Lawyer Fees
    $1,000
  • Title Insurance
    $0

Monthly Expenses After Home Purchase

$569

  • Mortgage Payment
    $0
  • Property Insurance
    $50
  • Property Tax
    $250
  • Phone
    $40
  • Monthly debt payments
    $0
  • Cable
    $60
  • Utilities
    $124
  • Internet
    $45
join-our-teamjoin-our-team

Loading..

Data is provided courtesy of WECAR

Copyright:© The Canadian Home Realty Inc. All rights reserved. The Canadian Home Realty Inc is a registered real estate brokerage.

Affordability Calculator

Find out what home price you can afford.

Are you a first time home buyer ?

Affordability Calculation for a repeat buyer has multiple factors to be considered. Schedule a call with our mortgage specialist to learn more.

About 1040 FINCH Drive, Sarnia

It is a 3 + 2 bedroom, 3 bathroom, Bungalow property located at M. 1040 FINCH Drive, Sarnia lies on 61.56 x 120 feet lot. This Bungalow house in Sarnia has BEDROOM,BEDROOM,RECREATION ROOM,UTILITY,STORAGE,4 PC. BATHROOM,FOYER,KITCHEN,GREAT ROOM,EATING AREA,PRIMARY BEDROOM,5 PC. ENSUITE BATHROOM,4 PC. BATHROOM,BEDROOM,BEDROOM,LAUNDRY in main level. Central Air Conditioning,Forced Air,Furnace,Heat Recovery Ventilation (HRV), Natural Gas heating systems are used in heating/cooling systems for 1040 FINCH Drive, Sarnia. This property which is located in FINCH Drive does not have a pool. This property located in Sarnia-Lambton doesn't have a fire place. This Residential property in Sarnia also has C/Vac Attachments,Central Vacuum - R/I,Walk-In Closet, Covered Porch,Storage Shed.

FAQs About 1040 FINCH Drive, Sarnia

How many bathrooms does this property have?

This property features 3 bathroom(s) and 3 bedroom(s).

Does this 3 bedroom property have additional bedrooms or a den?

This Bungalow property includes 2 additional bedrooms.

What is the square footage (sqft) of this Bungalow property?

The square footage for this property has not been provided.

How many parking spaces are available with this property?

There are no parking spaces available with this property.

How many cars can be parked in the garage of 1040 FINCH Drive?

The number of cars that can be parked in the garage of this property is not specified.

What type of garage does this property have?

This property includes an Double Garage,Attached Garage,Heated Garage garage with space for cars.

Does this property have a basement?

Yes, this property has a basement.

What type of basement is it?

This property features Full, Finished basement.

Does this property have a swimming pool?

It is not specified whether this property has a swimming pool.

Does this property have a fireplace?

Unfortunately, the presence of a fireplace is not mentioned in the available information.

How many kitchens does this property have?

The number of kitchens in this property is not specified.

Is there a maintenance fee associated with this property?

Information about the maintenance fee is not available.

Is this property furnished?

Information about whether this property is furnished is not available.

What type of heating system is in place?

The heating system in place is a Central Air Conditioning,Forced Air,Furnace,Heat Recovery Ventilation (HRV).

What utilities are available for this property?

Information about utilities is not available.

School Rating for 1040 FINCH Drive, Sarnia

XXX

Properties near top rated schools in Sarnia

Sign Into see near by schools

Listing History

See more recently sold homes in Sarnia

Real Estate Board require you toSign Into see the full details of this property

Banner Image

Similar Properties

See More
97-grey-crescent-sarnia-ontario-x13685232
97 Grey Crescent
1
Date: 17 Aug 2026
Sold Conditional (e)
3 + 1 Bedrooms
2 Bathrooms (-1)
0 Garage
97 Grey Crescent
  • $435,000
  • Detached
97 Grey Crescent, Sarnia, Sarnia
  • 1.07 KM
  • 1229-exmouth-street-sarnia-ontario-x13636248
    1229 Exmouth Street
    2
    Date: 04 Aug 2026
    For Sale
    3 + 2 Bedrooms
    2 Bathrooms (-1)
    0 Garage
    1229 Exmouth Street
    • $469,900
    • Detached
    1229 Exmouth Street, Sarnia, Sarnia
  • 1.20 KM
  • 1196-carr-street-sarnia-ontario-26019865
    1196 Carr Street
    3
    Date: 14 Aug 2026
    For Sale
    3 Bedrooms
    1 Bathrooms (-2)
    0 Garage
    1196 Carr Street
    • $299,900
    • Detached
    1196 Carr Street, Sarnia, I
  • 1.26 KM
  • 70-turner-drive-sarnia-ontario-x13673088
    70 Turner Drive
    4
    Date: 13 Aug 2026
    For Sale
    3 + 2 Bedrooms
    2 Bathrooms (-1)
    0 Garage
    70 Turner Drive
    • $ $475,000
    • Detached
    70 Turner Drive, Sarnia, Sarnia
  • 1.47 KM
  • 782-kember-avenue-sarnia-ontario-26019639
    782 Kember Avenue
    5
    Date: 12 Aug 2026
    For Sale
    4 Bedrooms (+1)
    1 Bathrooms (-2)
    0 Garage
    782 Kember Avenue
    • $315,000
    • Detached
    782 Kember Avenue, Sarnia, I
  • 1.60 KM
  • 821-carriage-way-sarnia-ontario-26019497
    821 Carriage Way
    6
    Date: 12 Aug 2026
    Sold Conditional
    2 + 2 Bedrooms (-1)
    3 Bathrooms
    0 Garage
    821 Carriage Way
    • $599,900
    • Detached
    821 Carriage Way, Sarnia, P
  • 1.64 KM
  • 457-montcalm-avenue-sarnia-ontario-x13494240
    457 Montcalm Avenue
    7
    Date: 29 Jun 2026
    For Sale
    3 + 1 Bedrooms
    1 Bathrooms (-2)
    0 Garage
    457 Montcalm Avenue
    • $309,900
    • Detached
    457 Montcalm Avenue, Sarnia, Sarnia
  • 1.66 KM
  • 142-madison-dandrea-avenue-sarnia-ontario-26018305
    142 Madison D'Andrea Avenue
    8
    Date: 29 Jul 2026
    For Sale
    3 + 2 Bedrooms
    3 Bathrooms
    0 Garage
    142 Madison D'Andrea Avenue
    • $769,900
    • Detached
    142 Madison D'Andrea Avenue, Sarnia, O
  • 1.71 KM
  • Loading....