Real estate boards require you to be signed in to see the full details of this property
Real Estate Board require you toSign Into see the full details of this property
| Floor | Bedrooms | Bathrooms |
|---|---|---|
| Ground | * | 1 |
| Second | 2 | 1 |
Real Estate Board require you toSign Into see the full details of this property

No open houses are currently scheduled for this property.
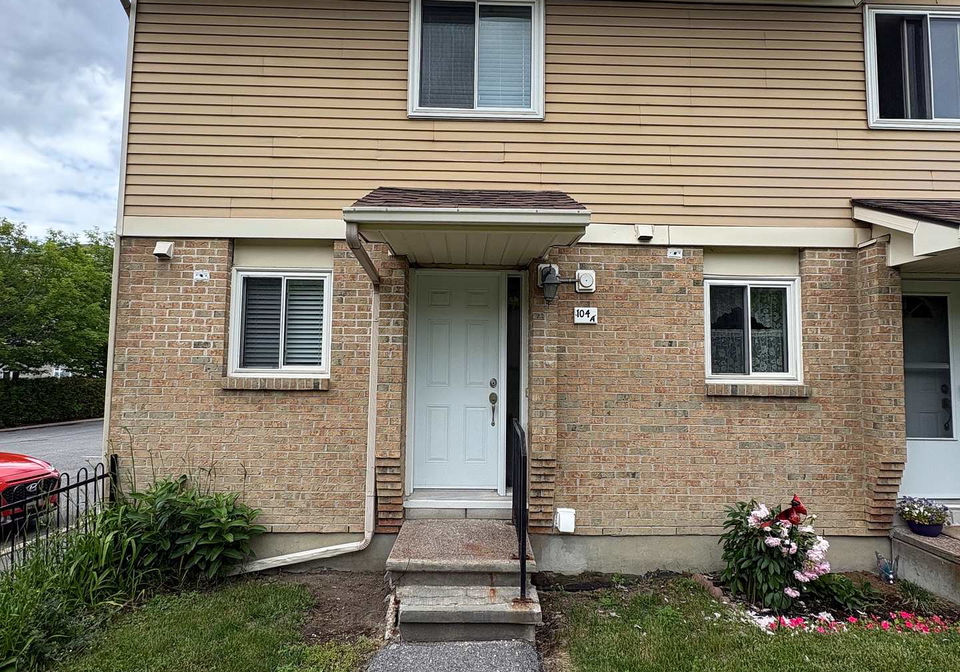
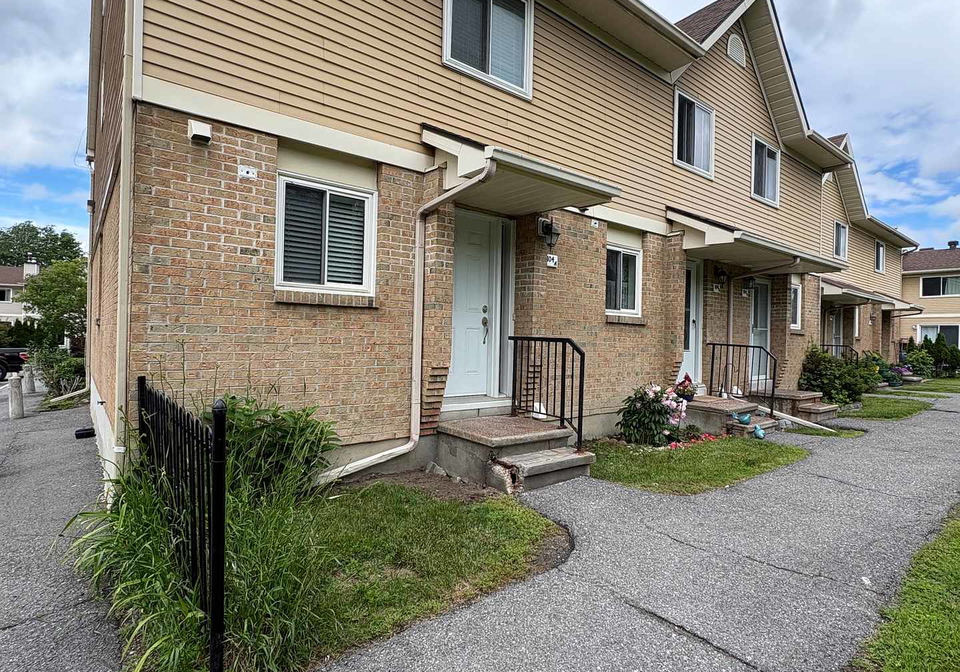
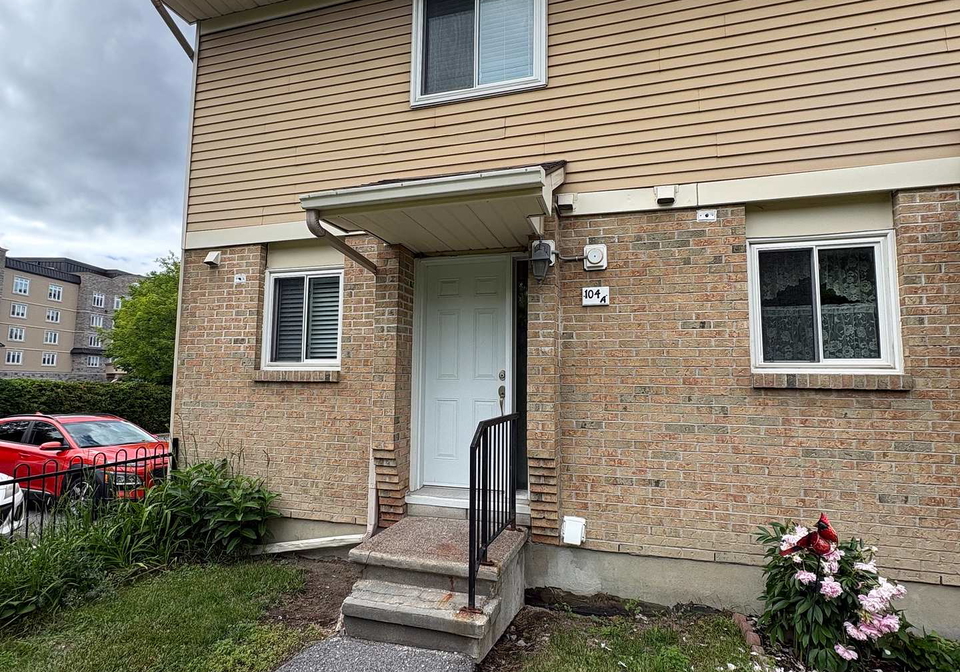
Lovely 2 bed, 2 bath END UNIT with a fabulous location. Walking distance to the Queensway Carleton Hospital, 10 minute drive to DND. Minutes to Bruce Pit, schools, Bell's Corners, and 417. Open concept living/dining with cozy gas fireplace. 2 great sized bedrooms upstairs, 1 with double closet. In unit laundry located on lower level. Plenty of storage in unfinished lower level. Water included in base rent. Available immediately. 12 month minimum lease. 1 parking space included, visitor parking available for guests.
Real Estate Board require you toSign Into see the full details of this property
Loading..
Loading..
Loading..
Real Estate Board require you toSign Into see the full details of this property


Loading..
This property features 2 bathroom(s) and 2 bedroom(s).
This Condo Townhouse property does not have an additional bedroom or a den.
The total square footage of this Condo Townhouse 2 bed property in Ottawa is 1000 - 1199.
104 Valley Stream Drive boasts 1 convenient parking spaces.
This property does not feature a garage.
Information about the garage type is not provided.
Yes, this property has a basement.
This property features Unfinished basement.
It is not specified whether this property has a swimming pool.
A fireplace is available in this property.
This property includes 1 kitchen(s).
Information about the maintenance fee is not available.
No, this property is not furnished.
The heating system in place is a Forced Air.
Information about utilities is not available.
Sign Into see near by schools
Real Estate Board require you toSign Into see the full details of this property
Loading....