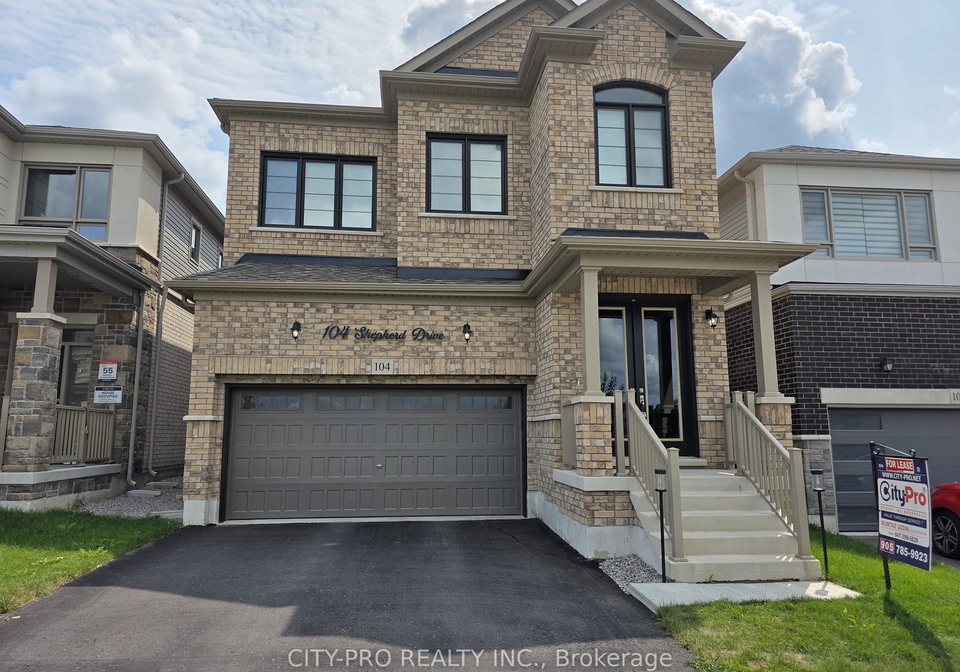
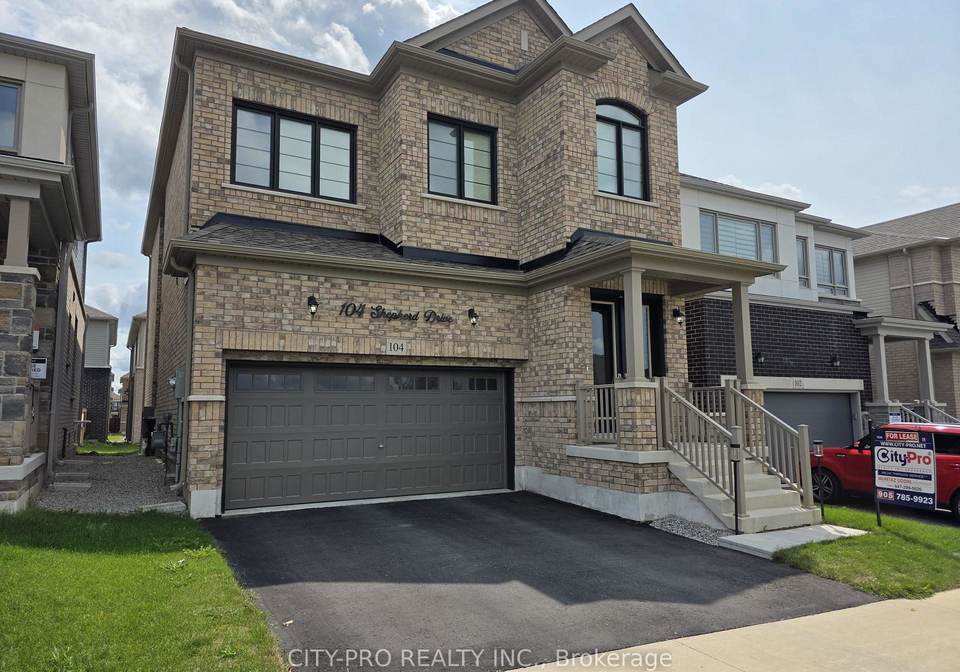
- For RentAdded 24 days ago
- Detached
104 Shepherd Drive
- 4 Bedrooms
- 3 Bathrooms
- 2 Garage
| Floor | Bedrooms | Bathrooms |
|---|---|---|
| Ground | * | 1 |
| Second | 4 | 2 |


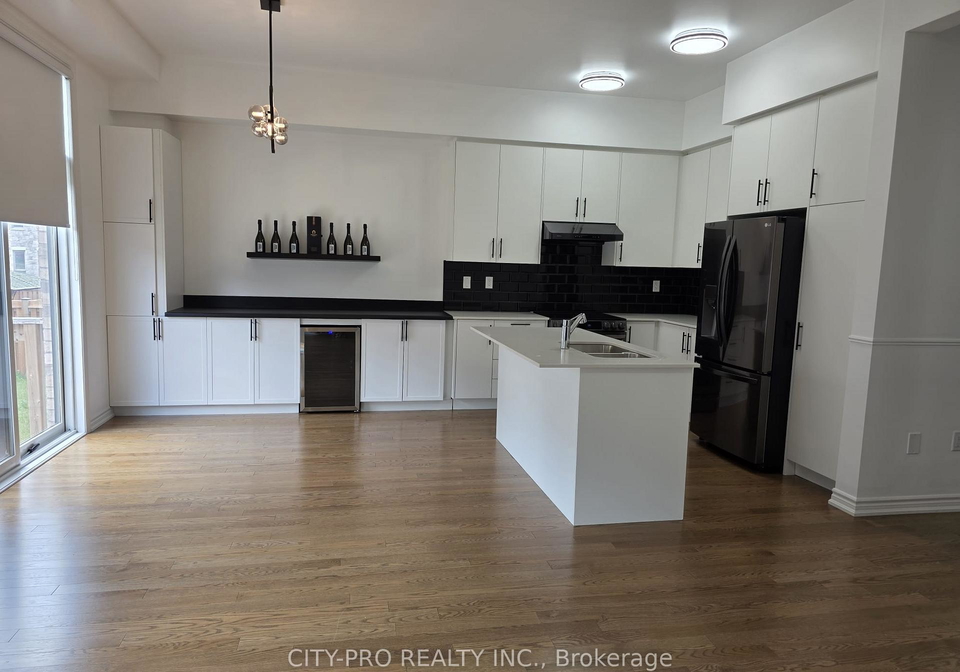
Spotless fully upgraded 2 story detached home. Main floor has 10 ft and upstairs 9ft ceiling. Modern kitchen with stainless steel appliances and extended countertop space with bar fridge ideal for entertaining. The large dining room and dedicated main floor office provide functionality for both gatherings and work-from-home needs. Upper level has spacious and luxurious master bedroom with two walk-in-closets and 5pc ensuite. Beyond the spacious primary bedroom, the upper level offers three additional generously sized bedrooms, a versatile loft
Loading..
Loading..
Loading..
No open houses are currently scheduled for this property.


Loading..
This property features 3 bathroom(s) and 4 bedroom(s).
This Detached property does not have an additional bedroom or a den.
The total square footage of this Detached 4 bed property in Barrie is 2500 - 3000.
104 Shepherd Drive boasts 2 convenient parking spaces.
This property features a garage with space for 2 cars.
This property includes an Attached garage with space for 2 cars.
Yes, this property has a basement.
This property features Unfinished basement.
It is not specified whether this property has a swimming pool.
There is no fireplace in this property.
This property includes 1 kitchen(s).
Information about the maintenance fee is not available.
No, this property is not furnished.
The heating system in place is a Heat Pump.
Information about utilities is not available.
Sign Into see near by schools
Real Estate Board require you toSign Into see the full details of this property

Loading....


