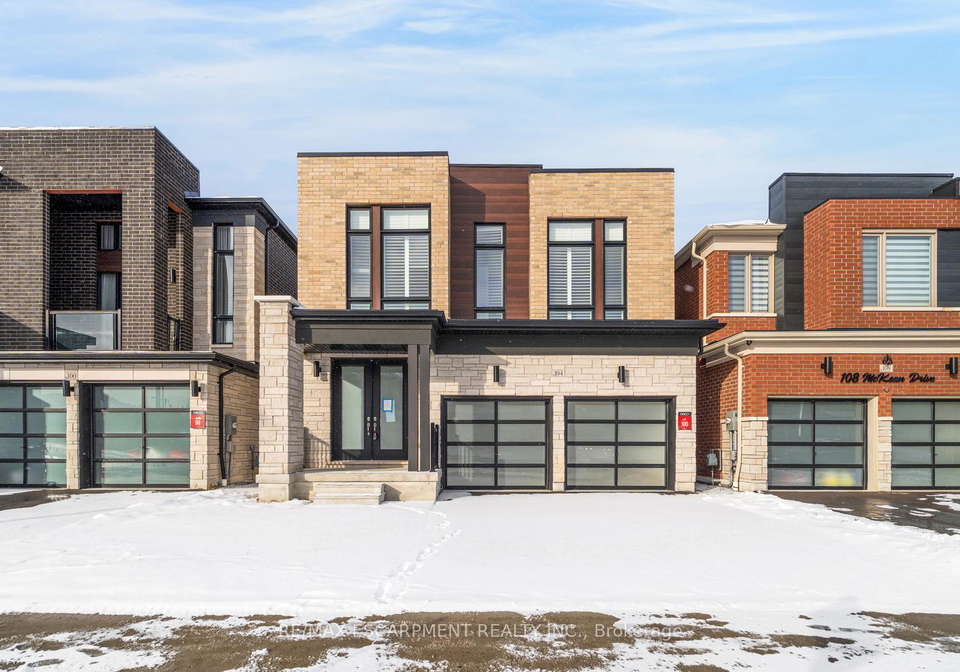
Introducing a remarkable opportunity to acquire a stunning house for sale in Whitchurch-Stouffville, located at 104 Mckean Drive, Whitchurch-Stouffville. This stately executive home is a true gem in the heart of the community, offering a perfect blend of modern design and spacious living. With an impressive four large bedrooms and five bathrooms, this detached two-storey residence is ideal for families seeking both comfort and style.
As you approach 104 Mckean Drive, Whitchurch-Stouffville, you are greeted by a striking brick exterior that exudes elegance and sophistication. The property sits on a generous lot measuring 36 X 98 feet, providing ample outdoor space for various activities. The driveway is private, leading to an attached two-car garage, ensuring convenience and ease of access. Parking is plentiful, with space for two vehicles, making this house for sale in Whitchurch-Stouffville a practical choice for families with multiple cars.
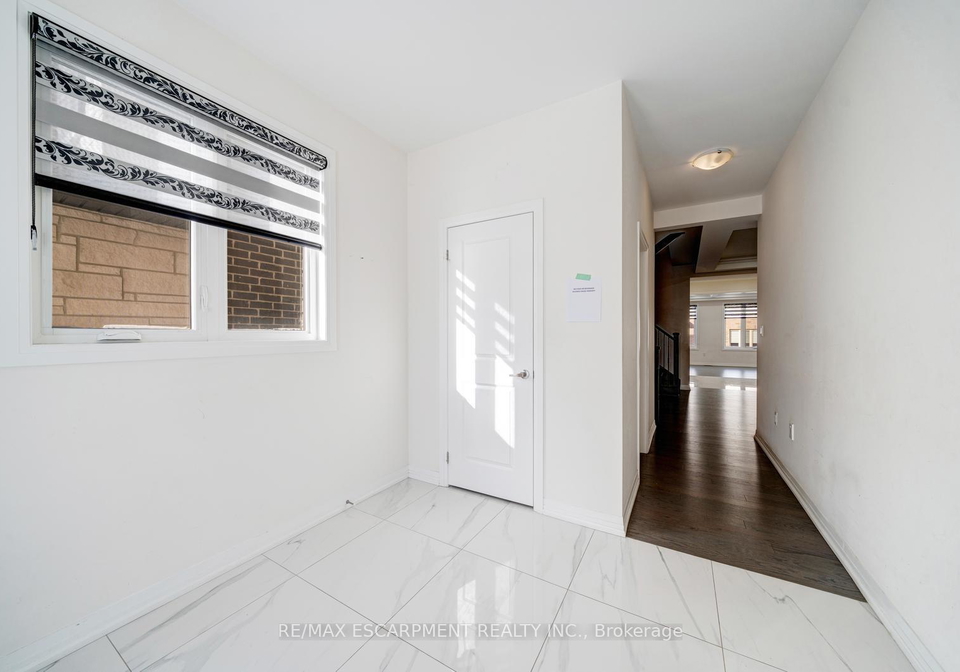
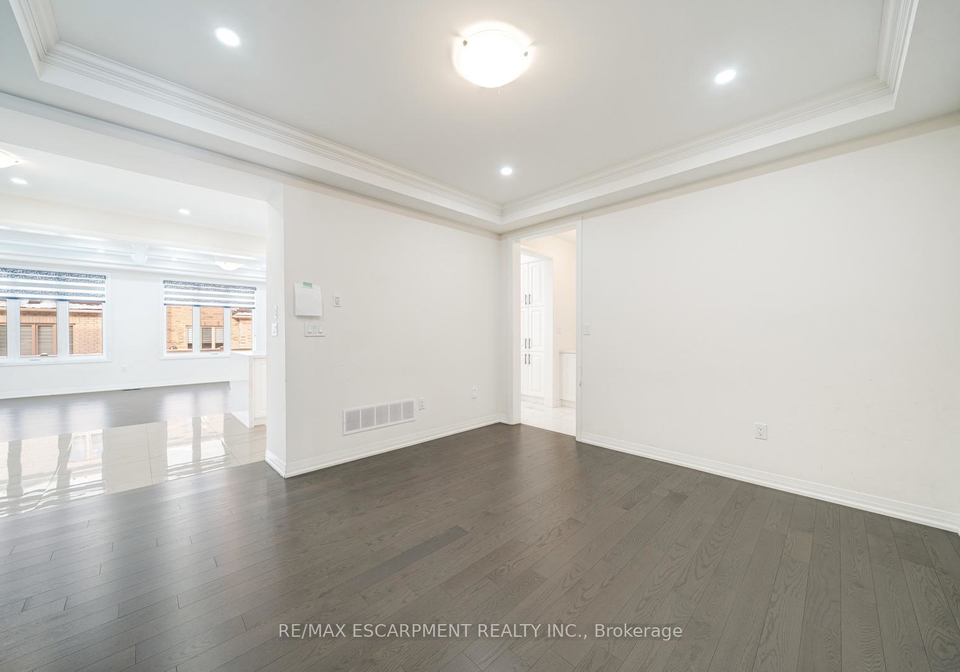
Upon entering the home, you are welcomed by a spacious foyer that sets the tone for the rest of the house. The main living area boasts exceptionally large principal rooms, designed to accommodate both entertaining and everyday living. The formal dining area features a stylish sunken ceiling, creating an inviting atmosphere for family meals and gatherings. This space seamlessly flows into the beautifully designed kitchen, which is a culinary enthusiast's dream. With abundant cabinetry and generous counter space, including a large centre island and a breakfast area, this kitchen is both functional and aesthetically pleasing.
The living room is a highlight of the main floor, featuring expansive windows that flood the space with natural light. Although this house does not include a fireplace, the room is designed for comfort and connection, with a coffered ceiling adding a touch of sophistication. A convenient walkout leads to the backyard, providing easy access for outdoor entertaining or simply enjoying the fresh air. Completing this level is the inside entry from the double garage and a well-appointed 2-piece bathroom.
Venturing to the second floor of this house for sale in Whitchurch-Stouffville, you will discover the large primary suite, a true retreat. This luxurious space features two walk-in closets, ensuring ample storage for your wardrobe, and a private 5-piece ensuite bathroom, perfect for unwinding after a long day. Additionally, there are three more spacious bedrooms, each equipped with walk-in closets and their own bathrooms, providing privacy and convenience for family members or guests. A laundry room on this level adds to the functionality of the home, making chores more manageable.
The basement of 104 Mckean Drive, Whitchurch-Stouffville, is currently unfinished but offers abundant storage space and a convenient separate entrance from the backyard. This potential allows for further customisation, whether you envision a recreation room, home office, or additional living space.
In terms of amenities, this house for sale in Whitchurch-Stouffville is ideally situated near schools, parks, and trails, making it perfect for families and outdoor enthusiasts alike. The community of Stouffville offers a vibrant lifestyle, with various shops and services just a stone's throw away. The municipal water and sewer services ensure that you have all the modern conveniences at your fingertips.
In summary, this stunning house for sale in Whitchurch-Stouffville at 104 Mckean Drive is a perfect blend of luxury, space, and modern living. With its impressive features and prime location, this home is not just a place to live; it’s a lifestyle waiting to be embraced. Don’t miss the opportunity to make this exquisite property your own—your next home awaits!
Stouffville, nestled within the city of Whitchurch-Stouffville, is a charming town that beautifully blends the allure of rural living with the conveniences of modern life. Surrounded by picturesque landscapes, including lush farmland and serene conservation areas, it offers a tranquil escape from the hustle and bustle of urban centres while still providing easy access to amenities and transport links, particularly via the GO train service to Toronto. The town boasts a vibrant main street lined with quaint shops, delightful eateries, and community events that foster a welcoming atmosphere. With its rich history, strong sense of community, and an array of recreational opportunities, Stouffville is an ideal place for those seeking a peaceful yet connected lifestyle.
Schools in the Neighbourhood
This property is conveniently located near several reputable schools, making it an ideal choice for families. The closest is Barbara Reid Public School, just 0.6 km away, offering elementary education from Junior Kindergarten to Grade 8, with a commendable school rating of 7.9. For secondary education, Stouffville District Secondary School is located 2.8 km from the property, providing grades 9 to 12 and holding a solid rating of 7.7. Additionally, Glad Park Public School, which teaches grades 4 to 8 in French, is situated 3.0 km away with a rating of 7.3. For those seeking a Catholic education, St. Brigid CES and St. Brendan CES are available within 2.3 km and 2.4 km, respectively, offering programs from JK to 8, though with slightly lower ratings of 6.6 and 6.5. Overall, the proximity to a variety of schools, both public and Catholic, ensures that residents have access to quality education options for their children, enhancing the appeal of this property for potential buyers.
Key Statistics of the Neighbourhood
The area surrounding the property has a population of 923 residents, with an average household size of 3.4 individuals. The demographic is relatively young, with an average age of 33.4 years. The average household income stands at a robust $135,000, indicating a prosperous community, with only 5.6% of the population classified as low-income. The real estate market reflects this affluence, with an average property price of $1,160,000. A significant portion of the population, 30.94%, is single, while families with children make up 64.15% of households, suggesting a family-friendly environment. Immigrants constitute a notable 45.11% of the population, contributing to the area's cultural diversity. The rental market is minimal, with only 5.45% of residents renting their homes, and condos represent 3.64% of housing options. Educational attainment is high, with 60.43% of residents holding a college or university degree. Additionally, 17.27% of the population is not in the labor force, which may reflect various lifestyle choices or demographic factors. Overall, this area presents a vibrant community with a strong economic foundation and a diverse population.