Real estate boards require you to be signed in to see the full details of this property
Real Estate Board require you toSign Into see the full details of this property
| Floor | Bedrooms | Bathrooms |
|---|---|---|
| Ground | * | 1 |
| Second | 3 | 1 |
Real Estate Board require you toSign Into see the full details of this property

No open houses are currently scheduled for this property.
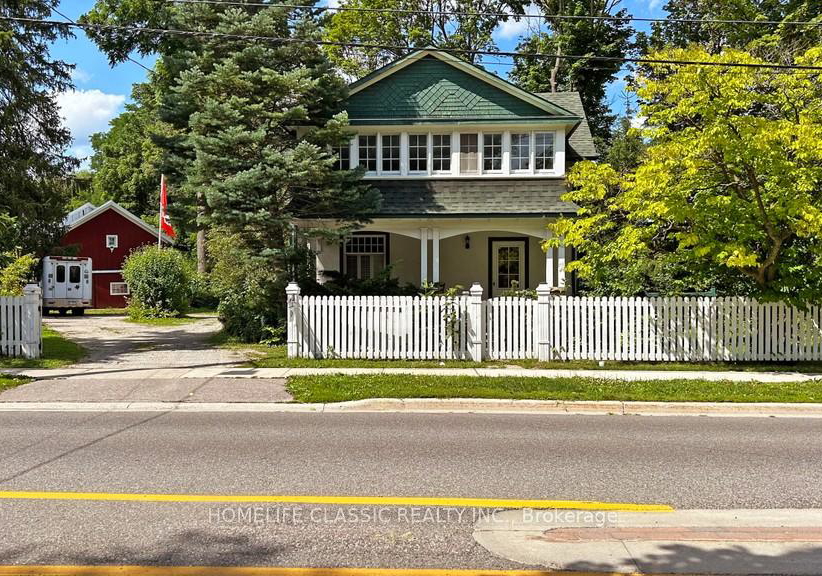
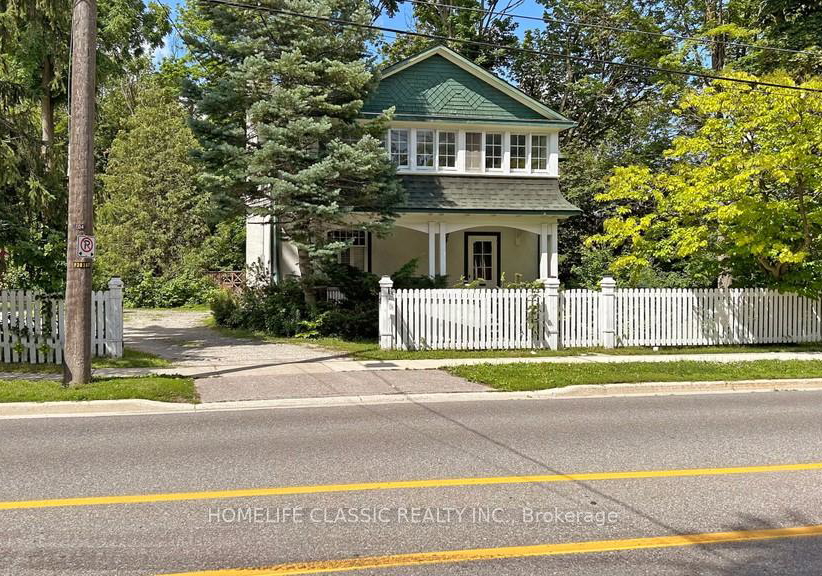
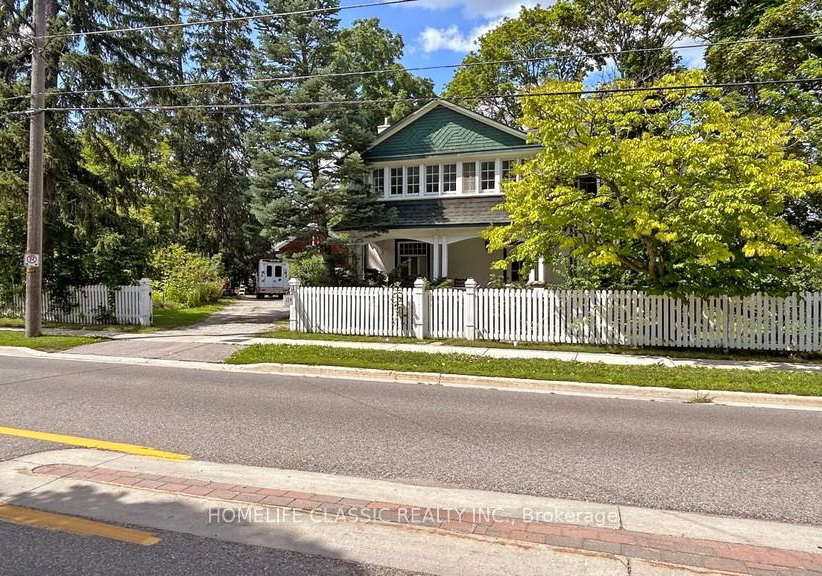
Fine Thornhill Landmark backing onto Pomona Valley Ravine. Charming Heritage Century home consists of 3 bedrooms, 2 washrooms, Large Open Concept Family Rm.&Sunroom on second floor (formerly used as offices), large foyer and spacious Living room with wood burning fireplace, Modern eat-in kitchen with French door Walkout to patio, Renovated Master, Second Floor Laundry Room, Closet organizers, Hardwood & Slate floors throughout, Steps to all amenities including Yonge St., Restaurants, Transit Service, Easy Access To Highways. Professionally clea
Real Estate Board require you toSign Into see the full details of this property
Loading..
Loading..
Loading..
Real Estate Board require you toSign Into see the full details of this property


Loading..
This property features 2 bathroom(s) and 3 bedroom(s).
This Detached property does not have an additional bedroom or a den.
The total square footage of this Detached 3 bed property in Markham is 2000 - 2500.
104 John Street boasts 2 convenient parking spaces.
This property does not feature a garage.
Information about the garage type is not provided.
Yes, this property has a basement.
This property features Unfinished, None basement.
It is not specified whether this property has a swimming pool.
A fireplace is available in this property.
This property includes 1 kitchen(s).
Information about the maintenance fee is not available.
No, this property is not furnished.
The heating system in place is a Forced Air.
Information about utilities is not available.
Sign Into see near by schools
Real Estate Board require you toSign Into see the full details of this property
Loading....