Real estate boards require you to be signed in to see the full details of this property
Real Estate Board require you toSign Into see the full details of this property
| Floor | Bedrooms | Bathrooms |
|---|---|---|
| Basement | 1 | 1 |
| Ground | * | 1 |
| Second | 3 | 2 |
Real Estate Board require you toSign Into see the full details of this property

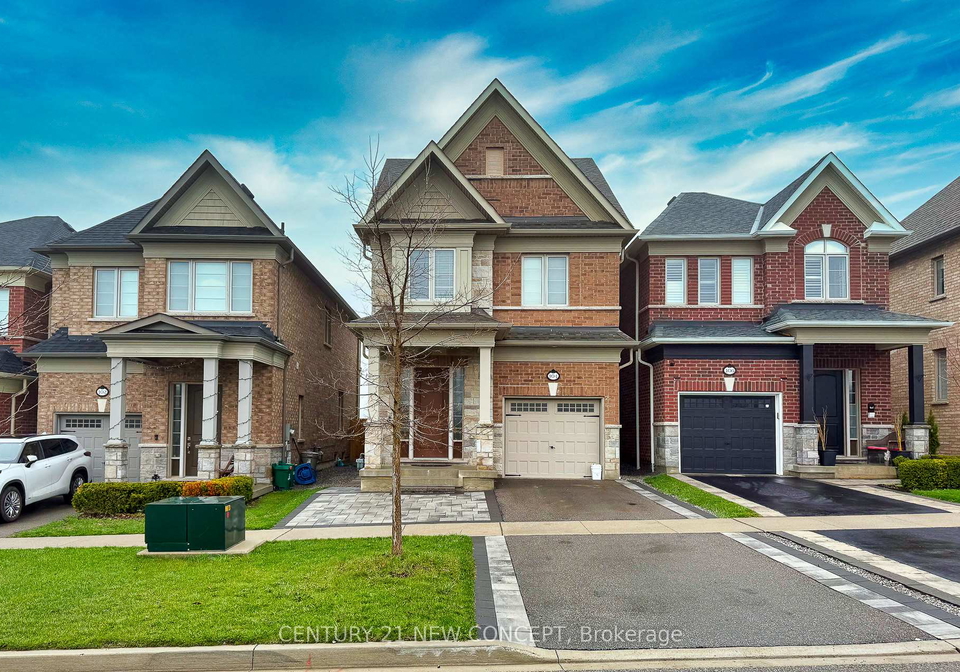
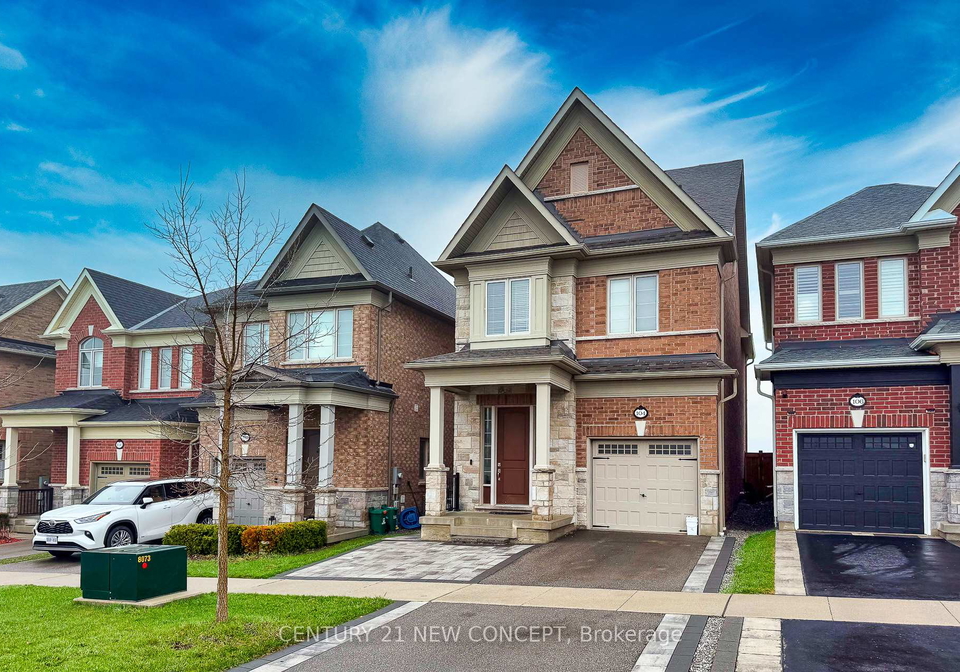
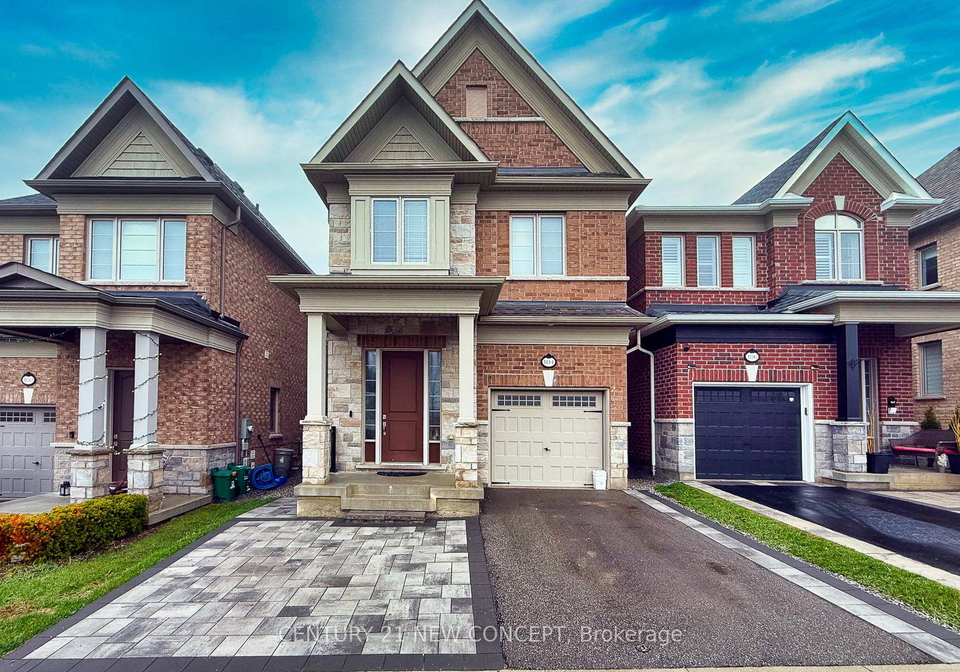
Just 4 Years New Beautifully Laid Out House With 9 Ft Ceiling Which Gives Lots Of Sunlight..!! Home. Hardwood Floors With Cast Iron Spindles To The Second Floor. A Very Modern Kitchen With Cobalt Countertop. And Kitchen Centre Island And Back Splash. This Beautiful House Has A Backyard With Chain Linked Fence, Backing On To The Park (More Privacy). Backyard Has A Deck... And Fully Finished Basement...!!! Proximity To Park & Beautiful Trail...To Enjoy Leisure.
Real Estate Board require you toSign Into see the full details of this property
Loading..
Loading..
Loading..
Real Estate Board require you toSign Into see the full details of this property
30 Year , 3.99% interest
No open houses are currently scheduled for this property.


Loading..
This property features 4 bathroom(s) and 4 bedroom(s).
This Detached property does not have an additional bedroom or a den.
The total square footage of this Detached 4 bed property in Whitby is 2000 - 2500.
104 Christine Elliott Avenue boasts 3 convenient parking spaces.
This property features a garage with space for 1 cars.
This property includes an Built-In garage with space for 1 cars.
Yes, this property has a basement.
This property features Finished, Full basement.
It is not specified whether this property has a swimming pool.
A fireplace is available in this property.
This property includes 1 kitchen(s).
Information about the maintenance fee is not available.
Information about whether this property is furnished is not available.
The heating system in place is a Forced Air.
This property include following utilities : Cable, Gas, Telephone, Electricity.
Sign Into see near by schools
Real Estate Board require you toSign Into see the full details of this property
Loading....