• Map Search
    • Houses For Sale
    • Apartments For Sale
    • Precon & Assignment For Sale
    • Townhouse For Sale
    • Open Houses
    • Houses For Rent
    • Apartments For Rent
    • Townhouse For Rent
    • Estimate Your House Value
  • Blog
  • Market Trends
  • Ontario
Address
THE CANADIAN HOME REALTY INC2810 Matheson Blvd E unit 801, MississaugaOntario
Quick links
  • About Us
  • Career
  • Blog
  • Zero Down Payment Program*
  • Our Team
  • FAQ
  • Terms & Conditions
  • Privacy Policy
  • Contact Us
  • Disclaimer
  • Sitemap
get the app
play storeApp Store
download qr code

Copyright © 2026 The Canadian Home Realty Inc.
  • Ontario
  • Toronto
  • The Beaches
  • 103A Maclean Avenue
103a-maclean-avenue-toronto-ontario-e12285420
Login/Sign UpTo see all photos

Sign in Required

Real estate boards require you to be signed in to see the full details of this property

to see all images.
  • Sold Sold in Jul 2025
  • Detached

103A Maclean Avenue

Toronto, The Beaches
  • 3 + 1 Bedrooms
  • 4 Bathrooms
  • 0 Garage
  • Share
Sold Price: $ 2,230,000
11.5%
Listed Price: $ 1,999,999
Discuss with partner/expertView on Map

Real Estate Board require you toSign Into see the full details of this property

Contact an Experienced Real Estate Agent

Upon submitting this form, you acknowledge your agreement to receive marketing phone calls, text messages and emails from The Canadian Home. See more
join-the-canadian-home
JOIN OUR TEAM

Latest listing in Toronto

  • 72 Mann Avenue, Toronto
  • PH1 - 2 Lynwood Avenue, Toronto
  • 53 Argyle Street, Toronto
  • 61 Cameron Avenue, Toronto
  • 122 Macpherson Avenue Toronto, Toronto
  • 168 Moore Avenue, Toronto
  • 215 Dunvegan Road, Toronto
  • 21 Lowther Avenue, Toronto
  • 163 Wychwood Avenue, Toronto
  • 69 Sullivan Street, Toronto
  • 200 Glenayr Road Toronto, Toronto

Near By Cities

  • East York
  • Scarborough
  • Oakwood
  • Brockton
  • Caledonia
  • North York
  • York
  • Fisherville
  • Thornhill
  • Markham
  • Etobicoke

Popular Searches in Toronto

  • House for sale in Toronto
  • Condo Apartment for sale in Toronto
  • Townhouse for sale in Toronto
  • Open House in Toronto
  • Price dropped properties in Toronto
  • Investment properties in Toronto
  • Not sold for 30 days in Toronto
  • House for rent in Toronto
  • Condos for rent in Toronto
  • Townhouse for rent in Toronto
  • Detached properties in Toronto

Room Details of 103A Maclean Avenue, Toronto

FloorBedroomsBathrooms
Basement 1 1
Ground * 1
Second 3 2

Real Estate Board require you toSign Into see the full details of this property

sell-with-the-canadian-homesell-with-the-canadian-homeLoading...

Open House

View all upcoming open houses in Toronto

No open houses are currently scheduled for this property.

Key Facts About 103A Maclean Avenue, Toronto

  • Tax $9,757 / 2025
  • Property Type Residential
  • Building Type Detached
  • Building Style 2-Storey
  • Size 1500 - 2000 feet²
  • Lot Size 25.07 x 118.26 feet
  • Parking 0 garage, 1 parking
  • Basement Finished
  • Listing # E12285420
  • Data Source PROPTX
  • Days on Market 5
  • Listed On 15/07/2025
  • Updated On 04/11/2025
  • Market Demand
    the canadian homethe canadian home

Description

South Of Queen Beauty...Welcome to your dream Retreat just steps from the Beach ! This beautifully maintained Detached 3+1 Bedroom 4 bath home offers the Perfect Blend of Charm, Modern comfort and Unbeatable Location in one of the City's most sought-after neighbourhoods, on One of its Best Streets. Step inside to Sun-filled living spaces freshly painted inside and out, with Gleaming Finishes after a Long stroll along the Beach. The Family room features a cozy gas fireplace. Entertain with ease in the bright modern kitchen, then take the party

Real Estate Board require you toSign Into see the full details of this property

Property Details of 103A Maclean Avenue, Toronto

Property

  • Property Type Detached
  • Style 2-Storey
  • Fronting On E
  • Community The Beaches
  • Municipality Toronto

Inside

  • Bedrooms 3
  • Bathrooms 4
  • Bathroom Details 1, 3pc Lower
  • Bathroom Details 1, 2pc Main
  • Bathroom Details 1, 4pc Second
  • Bathroom Details 1, 4pc Second
  • Basement Finished
  • Kitchen 1
  • Rooms 9
  • Family Rooms Y
  • Central Vac Y
  • Fireplace Y

Utilities

  • Water Municipal
  • Cooling Central Air
  • Heating Type Forced Air
  • Heating Fuel Gas

Building

  • Size 1500 - 2000 feet²
  • Architecture Style 2-Storey
  • Exterior Feature Brick

Parking

  • Drive Way Mutual
  • Garage 0
  • Parking Places 1
  • Total Parking Places 1

Land

  • Sewer Sewer
  • Frontage 25.07
  • Depth 118.26
  • Lot Size 25.07 x 118.26 feet
  • Lot Size Code Feet
  • Cross Street Queen St E & Glen Manor Dr

Features

  • Beach Y
  • Public Transit Y

Real Estate Board require you toSign Into see the full details of this property

Our Estimate

See Real Estate Market Trends in Toronto

Estimated Rent

$ 7,154

Rental Yield

3.52%

School Score

8.5/10

Rental Score

4.5/5

Listings In the Same Street at 103A Maclean Avenue, Toronto

Houses For Sale

View

Houses For Rent

View

Recently Sold

View

Homes listed below the last sold prices in Toronto

Loading..

Similar Sold
Similar Properties

Loading..

Loading..

Rooms

Foyer (2.77X1.83 metre)
Level: Main
Kitchen (2.74X2.69 metre)
Level: Main
Breakfast (3.58X3.05 metre)
Level: Main
Family Room (4.24X3.48 metre)
Level: Main
Living Room (4.75X3.23 metre)
Level: Main
Dining Room (4.19X3.78 metre)
Level: Main
Primary Bedroom (4.5X3.2 metre)
Level: Second
Bedroom 2 (4.67X3.3 metre)
Level: Second
Bedroom 3 (3.2X2.87 metre)
Level: Second
Recreation (5.18X3.4 metre)
Level: Lower
Game Room (5.94X3.02 metre)
Level: Lower
Bedroom 4 (3.35X3.02 metre)
Level: Lower
Utility Room (3.66X1.6 metre)
Level: Lower
Laundry (1.91X1.5 metre)
Level: Lower
Cold Room/Cantina (1.88X1.12 metre)
Level: Lower
Bathroom (3 pcs)
Level: Lower
Bathroom (2 pcs)
Level: Main
Bathroom (4 pcs)
Level: Second
Bathroom (4 pcs)
Level: Second

Real Estate Board require you toSign Into see the full details of this property

Expense Breakdown

Monthly Mortgage Payment

$0/monthly

30 Year , 3.99% interest

Cash Expenditure for Home Purchase

$1,000

  • Downpayment
    $0
  • PST on Mortgage Insurance
    $0
  • Land Transfer Tax
    $0
  • Lawyer Fees
    $1,000
  • Title Insurance
    $0

Monthly Expenses After Home Purchase

$569

  • Mortgage Payment
    $0
  • Property Insurance
    $50
  • Property Tax
    $250
  • Phone
    $40
  • Monthly debt payments
    $0
  • Cable
    $60
  • Utilities
    $124
  • Internet
    $45
join-our-teamjoin-our-team

Loading..

MLS® Trusted listing from Toronto Real Estate Board The trademarks MLS®, Multiple Listing Service® and the associated logos identify professional services rendered by REALTOR® members of CREA to effect the purchase, sale and lease of real estate as part of a cooperative selling system.

Copyright:© The Canadian Home Realty Inc. All rights reserved. The Canadian Home Realty Inc is a registered real estate brokerage.

About 103A Maclean Avenue, Toronto

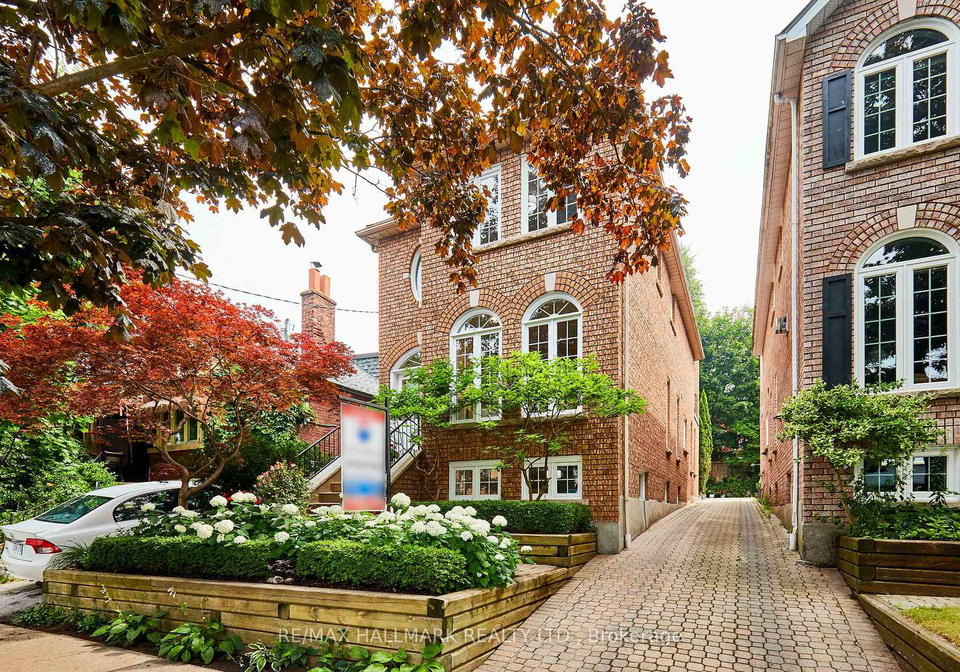
Welcome to your dream retreat at 103A Maclean Avenue, Toronto! This stunning house for sale in Toronto is nestled just a stone's throw away from the beautiful beaches, making it the perfect spot for those who love to soak up the sun and enjoy the vibrant lifestyle that this sought-after neighbourhood has to offer. Situated on one of the best streets in The Beaches community, this detached 2-storey brick home is a true gem.

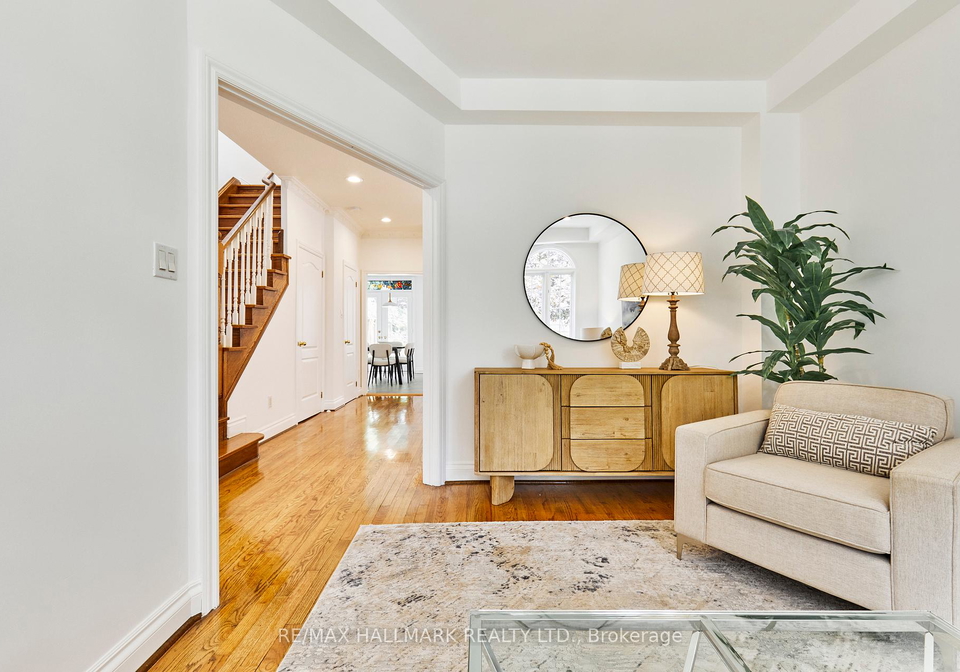
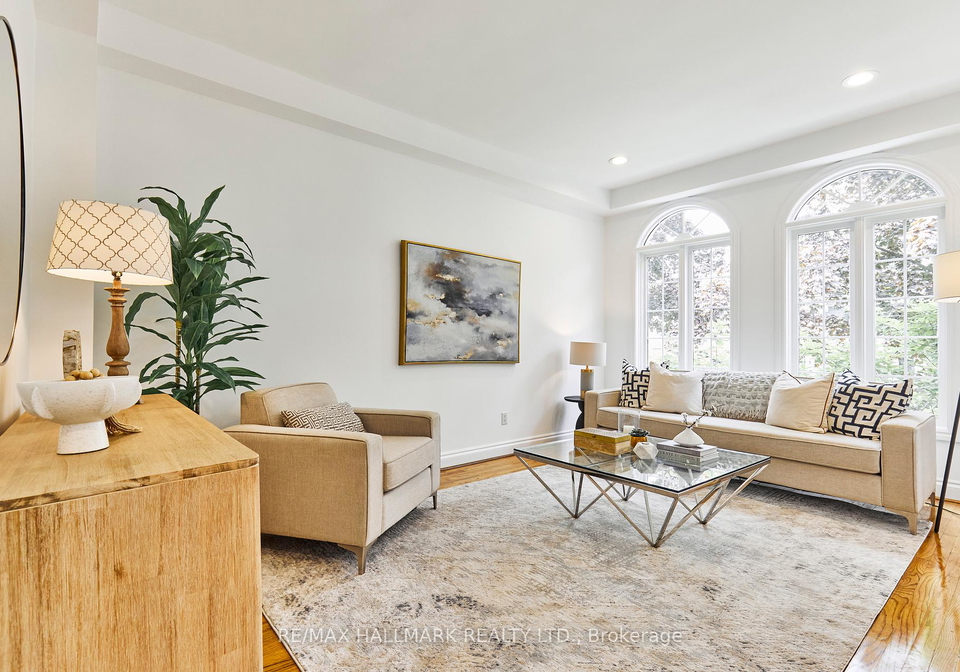
As you step inside this charming residence, you'll be greeted by sun-filled living spaces that have been freshly painted both inside and out. The gleaming finishes throughout the house create a warm and inviting atmosphere, perfect for unwinding after a long stroll along the beach. The spacious family room is the heart of the home, featuring a cosy gas fireplace that adds a touch of comfort on those chilly evenings.

The main kitchen is bright and modern, making it a delightful space for entertaining friends and family. Imagine hosting gatherings and then taking the festivities outdoors to your large backyard deck, complete with a gazebo oasis. This outdoor space offers a private retreat surrounded by a beautiful garden, allowing you to truly embrace the beach lifestyle that the South of Queen location affords.

This house for sale in Toronto boasts three generously sized bedrooms, with the primary bedroom serving as your private sanctuary. It features an ensuite bath, a walk-in closet, and your very own rooftop deck, perfect for enjoying morning coffee or sipping on evening nightcaps while taking in the views of the neighbourhood.

In addition to the bedrooms, there's a den that can be transformed into a home office or a quiet reading nook, providing extra versatility to the living space. With a total of four bathrooms, you'll never have to worry about morning rush hour. The convenience of a finished basement adds even more value to this home. Spanning a massive 1000 square feet, the basement includes an additional bedroom, a full bathroom, and a roughed-in kitchen, along with a separate entrance. This space is ideal for accommodating extended family, guests, or even generating future rental income.

The practical features of this house for sale in Toronto don’t stop there. It comes equipped with central air conditioning to keep you cool during those hot summer months, and a central vacuum system for easy cleaning. The home is unfurnished, allowing you to personalise it to your taste. The heating system is forced air, ensuring warmth and comfort throughout the colder seasons.

While there’s no pool on the property, the proximity to the beach means you can enjoy the water without the maintenance. Parking is made easy with a mutual driveway that provides space for one vehicle. The lot measures a generous 25 x 118 feet, offering ample outdoor space for gardening or simply enjoying the fresh air.

This house for sale in Toronto at 103A Maclean Avenue is not just a home; it’s a lifestyle. With its prime location, modern comforts, and charming features, it’s a fabulous opportunity not to be missed. Whether you’re looking to raise a family, entertain friends, or simply enjoy the vibrant community of The Beaches, this property has it all. Don't let this chance slip away—come and see for yourself what makes this house such a special place to call home!

The Beaches, often simply referred to as "The Beach," is a picturesque neighbourhood in Toronto that boasts a charming blend of natural beauty and vibrant local culture. Nestled along the shores of Lake Ontario, this area is renowned for its sandy beaches, scenic boardwalks, and lush parks, making it an ideal retreat for outdoor enthusiasts and families alike. The community features a delightful mix of quaint shops, cafés, and restaurants, all contributing to a relaxed, friendly atmosphere. With a strong sense of community spirit, The Beaches offers a unique coastal lifestyle while still being conveniently close to the bustling heart of Toronto, making it a perfect choice for those seeking both tranquility and urban amenities.

Schools in the Neighbourhood

This property is conveniently located near several reputable schools, making it an excellent choice for families. The closest option is St. Denis Catholic School, just 0.2 km away, which offers grades JK to 8 and boasts a strong rating of 8.8. Another nearby elementary school, Balmy Beach Community School, is only 0.5 km away and serves grades JK to 6 with a solid rating of 8.5. For older students, Glen Ames Senior Public School (0.7 km) serves grades 7 to 8, while Monarch Park Collegiate Institute, located 2.8 km away, provides secondary education for grades 9 to 12 and has a commendable rating of 8.3. Additionally, Notre Dame High School, a Catholic institution 1.0 km from the property, serves grades 9 to 12 and has an impressive rating of 8.6. Duke of Connaught Junior and Senior Public School and St. Brigid Catholic School, both offering French language options, are also within a reasonable distance. Overall, this area offers a diverse range of educational opportunities for children of all ages, enhancing the appeal of this property for potential buyers.

Key Statistics of the Neighbourhood

The demographic profile of the area surrounding the property reveals a small, affluent community with a population of 636 residents and an average household size of 2.1. The average age of residents is 44.6 years, indicating a mature population. The average household income is notably high at $286,000, although 11.6% of the population falls under the low-income bracket. The real estate market reflects this affluence, with an average property price of $1,760,000. Approximately 44.44% of the population is single, and 40% of households have children, suggesting a mix of family-oriented and single-person households. Immigrants make up 22.39% of the community, contributing to its diversity. The rental market is significant, with 48.33% of residents renting their homes, while only 10% live in condominiums. Education levels are high, with 72.73% of residents holding a college or university degree. However, a notable 31.82% of the population is not in the labor force, which may reflect a combination of retirement and other factors. Overall, this area presents a unique blend of affluence, diversity, and educational attainment.
FAQs About 103A Maclean Avenue, Toronto

How many bathrooms does this property have?

This property features 4 bathroom(s) and 3 bedroom(s).

Does this 3 bedroom property have additional bedrooms or a den?

This Detached property includes 1 additional bedrooms.

What is the square footage (sqft) of this Detached property?

The total square footage of this Detached 3 bed property in Toronto is 1500 - 2000.

How many parking spaces are available with this property?

103A Maclean Avenue boasts 1 convenient parking spaces.

How many cars can be parked in the garage of 103A Maclean Avenue?

This property does not feature a garage.

What type of garage does this property have?

Information about the garage type is not provided.

Does this property have a basement?

Yes, this property has a basement.

What type of basement is it?

This property features Finished basement.

Does this property have a swimming pool?

It is not specified whether this property has a swimming pool.

Does this property have a fireplace?

A fireplace is available in this property.

How many kitchens does this property have?

This property includes 1 kitchen(s).

Is there a maintenance fee associated with this property?

Information about the maintenance fee is not available.

Is this property furnished?

Information about whether this property is furnished is not available.

What type of heating system is in place?

The heating system in place is a Forced Air.

What utilities are available for this property?

Information about utilities is not available.

School Rating for 103A Maclean Avenue, Toronto

XXX

Properties near top rated schools in Toronto

Sign Into see near by schools

Listing History

See more recently sold homes in Toronto

Real Estate Board require you toSign Into see the full details of this property

Banner Image

Similar Properties

See More
139-hammersmith-avenue-toronto-ontario-e13420218
139 Hammersmith Avenue Toronto
1
Date: 09 Jun 2026
For Sale
4 + 2 Bedrooms (+1)
4 Bathrooms
0 Garage
139 Hammersmith Avenue Toronto
  • $2,349,000
  • Detached
139 Hammersmith Avenue Toronto, Toronto, The Beaches
  • 0.33 KM
  • 4-neville-park-boulevard-toronto-ontario-e13416206
    4 Neville Park Boulevard
    2
    Date: 08 Jun 2026
    For Sale
    4 + 1 Bedrooms (+1)
    4 Bathrooms
    0 Garage
    4 Neville Park Boulevard
    • $4,759,000
    • Detached
    4 Neville Park Boulevard, Toronto, The Beaches
  • 0.70 KM
  • 49-wheeler-avenue-toronto-toronto-ontario-e13502874
    49 Wheeler Avenue Toronto
    3
    Date: 30 Jun 2026
    For Sale
    3 Bedrooms
    2 Bathrooms (-2)
    0 Garage
    49 Wheeler Avenue Toronto
    • $1,798,000
    • Detached
    49 Wheeler Avenue Toronto, Toronto, The Beaches
  • 0.72 KM
  • 158-waverley-road-toronto-ontario-e13181854
    158 Waverley Road
    4
    Date: 27 May 2026
    For Sale
    3 + 1 Bedrooms
    3 Bathrooms (-1)
    0 Garage
    158 Waverley Road
    • $1,474,900
    • Detached
    158 Waverley Road, Toronto, The Beaches
  • 0.92 KM
  • 25-herbert-avenue-toronto-toronto-ontario-e13530314
    25 Herbert Avenue Toronto
    5
    Date: 07 Jul 2026
    For Sale
    3 + 1 Bedrooms
    4 Bathrooms
    0 Garage
    25 Herbert Avenue Toronto
    • $2,149,900
    • Detached
    25 Herbert Avenue Toronto, Toronto, The Beaches
  • 1.16 KM
  • 98-dixon-avenue-toronto-ontario-e13150884
    98 Dixon Avenue
    6
    Date: 20 May 2026
    For Sale
    3 Bedrooms
    5 Bathrooms (+1)
    0 Garage
    98 Dixon Avenue
    • $2,495,000
    • Detached
    98 Dixon Avenue, Toronto, The Beaches
  • 1.35 KM
  • 7-heyworth-crescent-toronto-ontario-e13438970
    7 Heyworth Crescent Toronto
    7
    Date: 12 Jun 2026
    For Sale
    3 Bedrooms
    3 Bathrooms (-1)
    0 Garage
    7 Heyworth Crescent Toronto
    • $1,194,000
    • Detached
    7 Heyworth Crescent Toronto, Toronto, East End-Danforth
  • 1.47 KM
  • 19-lark-street-toronto-ontario-e13456122
    19 Lark Street Toronto
    8
    Date: 17 Jun 2026
    Sold Conditional
    4 + 1 Bedrooms (+1)
    5 Bathrooms (+1)
    0 Garage
    19 Lark Street Toronto
    • $2,349,000
    • Detached
    19 Lark Street Toronto, Toronto, The Beaches
  • 1.63 KM
  • Loading....