- For SaleAdded 10 days ago
- Detached
1039 Cherrygrove Drive
London South, South K
- 2 + 2 Bedrooms
- 6 Bathrooms
- 3 Garage
| Floor | Bedrooms | Bathrooms |
|---|---|---|
| Basement | 2 | 2 |
| Ground | 2 | 4 |


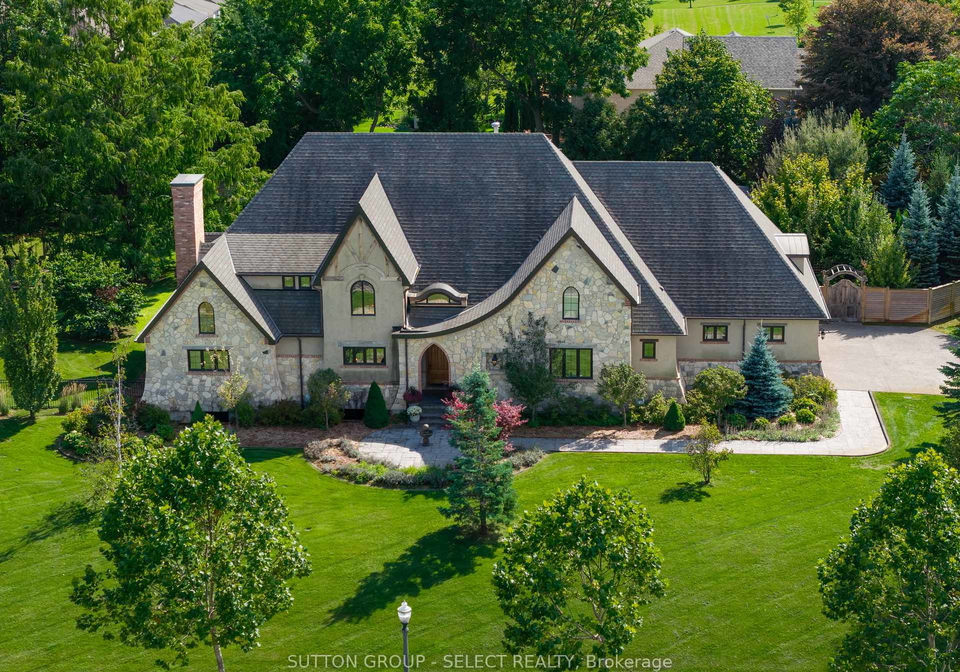
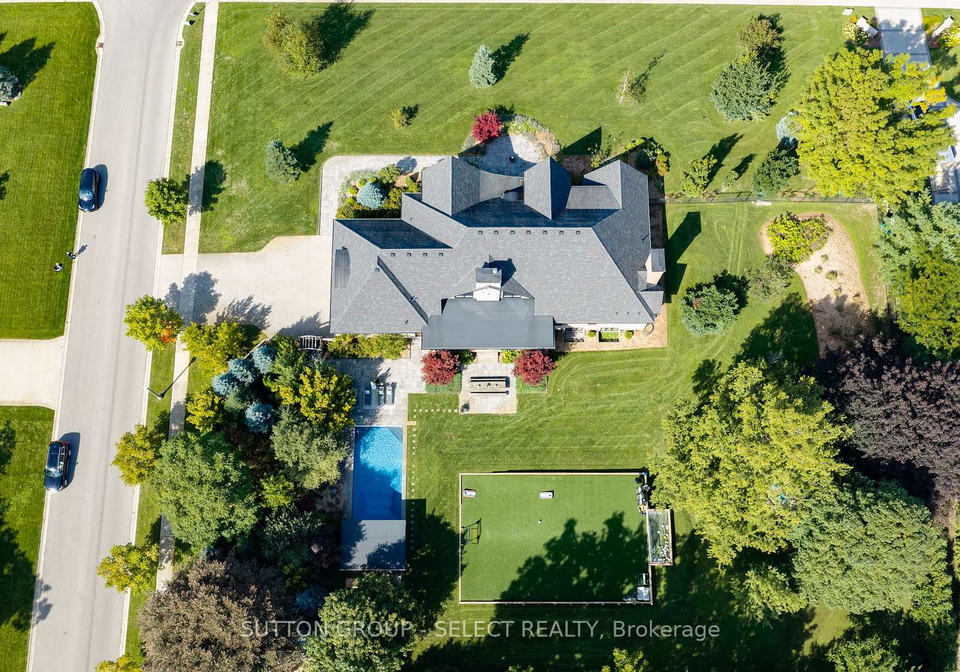
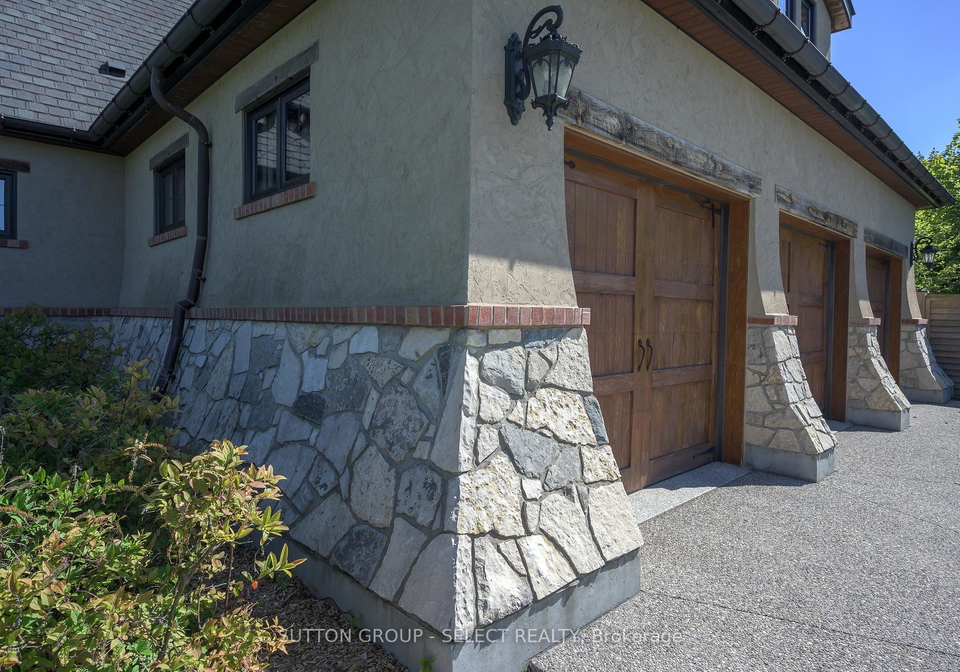
OLD-WORLD GOTHIC INFLUENCE meets organic contemporary design across approximately 6,000 sq. ft. of extraordinary finished living space, set on a 1.36-acre lot in coveted Cherrygrove Estates. Dramatic rooflines, distinctive flared stone plinth, copper eaves, substantial natural stone masonry and heated 3-car garage establish its presence. Inside, this rare architectural offering layers stone, timber, steel and glass with soaring ceilings, arched openings, walnut detailing, bespoke lighting, statement torched barn doors and exceptional millwork.
Loading..
Loading..
Loading..
30 Year , 3.99% interest
No open houses are currently scheduled for this property.


Loading..
Find out what home price you can afford.
Are you a first time home buyer ?
Affordability Calculation for a repeat buyer has multiple factors to be considered. Schedule a call with our mortgage specialist to learn more.
This property features 6 bathroom(s) and 2 bedroom(s).
This Detached property includes 2 additional bedrooms.
The total square footage of this Detached 2 bed property in London South is 3000 - 3500.
1039 Cherrygrove Drive boasts 6 convenient parking spaces.
This property features a garage with space for 3 cars.
This property includes an Attached garage with space for 3 cars.
Yes, this property has a basement.
This property features Full, Finished basement.
Yes, this property has a Inground, Salt swimming pool.
A fireplace is available in this property.
This property includes 1 kitchen(s).
Information about the maintenance fee is not available.
Information about whether this property is furnished is not available.
The heating system in place is a Forced Air.
This property include following utilities : Cable, Gas, Electricity.
Sign Into see near by schools
Real Estate Board require you toSign Into see the full details of this property

Loading....

