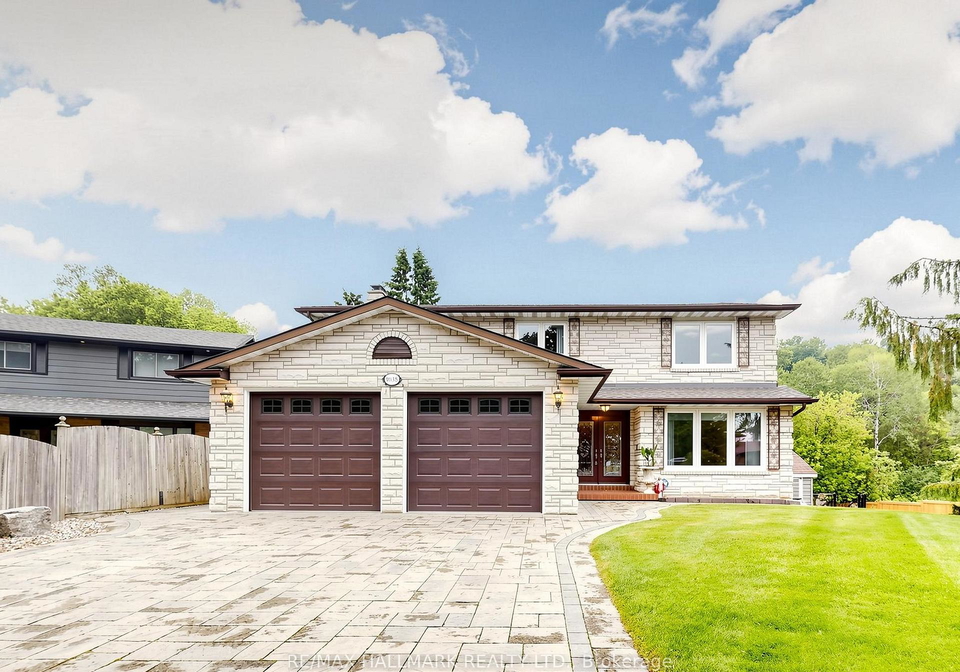
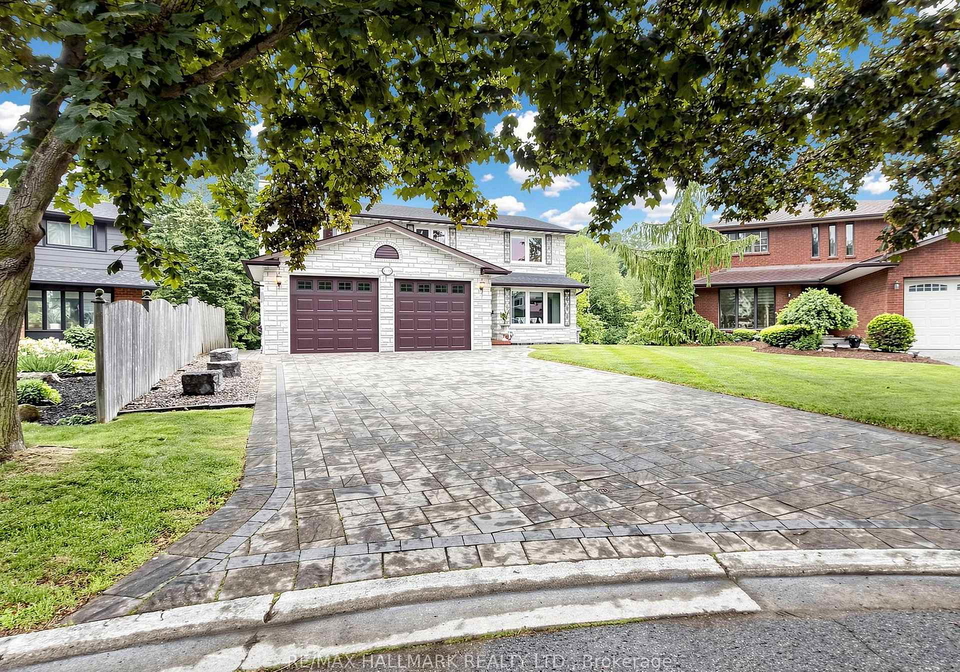
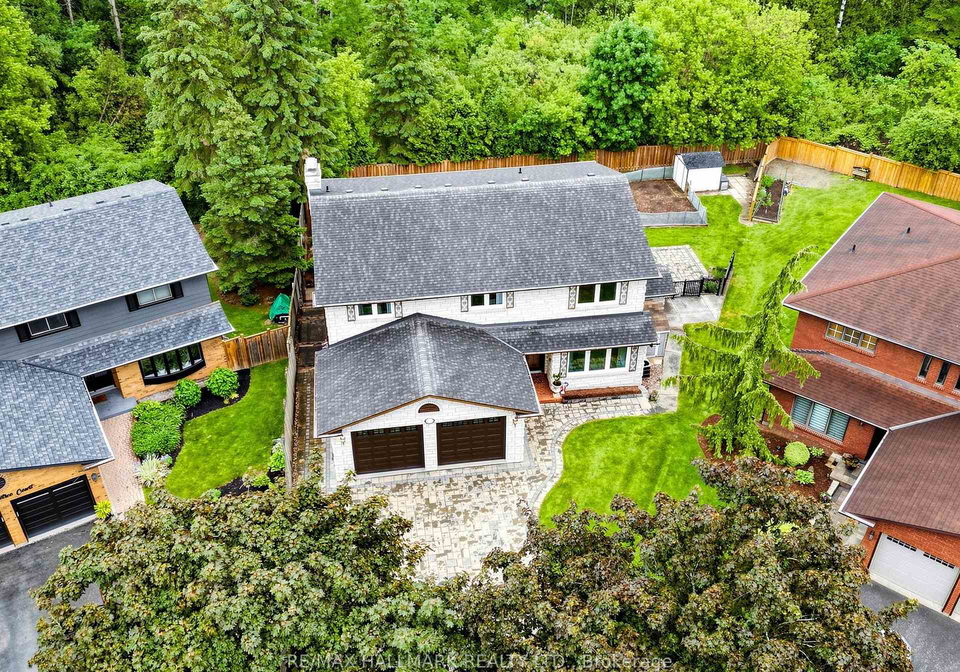
~ The perfect combination - A custom-built home by the original owners, Set On A Rare Pie-shaped Ravine Lot, on a private court, In A Sought-after Eastdale Neighbourhood, This Impressive Home Offers Exceptional Space, Privacy, And Curb Appeal! | Enjoy A Full Stone Driveway, Landscaped Gardens, And A Bright, Functional Layout With A Spacious Oak Kitchen, Formal Dining Room, Sunlit Living Room, And Walkout To A Large Composite Deck | The Upper Level Features A Generous Primary Retreat, Plus Well-sized Bedrooms With Ensuite Access For Added Conven
Real Estate Board require you toSign Into see the full details of this property
Property Details of 1038 Pinetree Court, Oshawa
Property
Property TypeDetached
Style2-Storey
Fronting OnE
CommunityEastdale
MunicipalityOshawa
Inside
Bedrooms5
Bathrooms5
Bathroom Details1, 2pc Main
Bathroom Details1, 4pc Second
Bathroom Details1, 4pc Second
Bathroom Details1, 2pc Second
Bathroom Details1, 3pc Basement
BasementFinished with Walk-Out, Separate Entrance
Kitchen1 + 1
Rooms11
Family RoomsY
Central VacY
FireplaceY
Utilities
WaterMunicipal
CoolingCentral Air
Heating TypeForced Air
Heating FuelGas
Building
Size2500 - 3000 feet²
Architecture Style2-Storey
Exterior FeatureStone
PoolIndoor
Parking
Drive WayPrivate Double
Garage TypeAttached
Garage2
Parking Places6
Total Parking Places8
Land
SewerSewer
Frontage30.32
Depth120.12
Lot Size30.32 x 120.12 feet
Lot Size CodeFeet
Cross StreetHarmony Rd & Adelaide Ave
Features
Greenbelt/ConservationY
School Bus RouteY
RavineY
Place Of WorshipY
Cul de Sac/Dead EndY
Wooded/TreedY
Real Estate Board require you toSign Into see the full details of this property
No open houses are currently scheduled for this property.
Loading..
About 1038 Pinetree Court, Oshawa
It is a 5 bedroom, 5 bathroom, Detached property located at Eastdale. It is a 2-Storey building, facing East. 1038 Pinetree Court, Oshawa lies on 30.32 x 120.12 feet lot having IRR- 154.13 & 103.96 at rear! irregularities. This Detached house in Oshawa has Great Room,Kitchen,Office,Bedroom,Utility Room,Bedroom 2,Laundry,Bedroom 5,Bedroom 4,Breakfast,Dining Room,Family Room,Primary Bedroom,Kitchen,Bedroom 3,Living Room in main level. Forced Air, Gas heating systems are used in heating/cooling systems for 1038 Pinetree Court, Oshawa. This property which is located in Pinetree Court has a pool. This property located in Durham have a fire place. This Residential property in Oshawa also has Greenbelt/Conservation, School Bus Route, Ravine, Place Of Worship, Cul de Sac/Dead End, Wooded/Treed.
FAQs About 1038 Pinetree Court, Oshawa
How many bathrooms does this property have?
This property features 5 bathroom(s) and 5 bedroom(s).
Does this 5 bedroom property have additional bedrooms or a den?
This Detached property does not have an additional bedroom or a den.
What is the square footage (sqft) of this Detached property?
The total square footage of this Detached 5 bed property in Oshawa is 2500 - 3000.
How many parking spaces are available with this property?