Real estate boards require you to be signed in to see the full details of this property
Real Estate Board require you toSign Into see the full details of this property
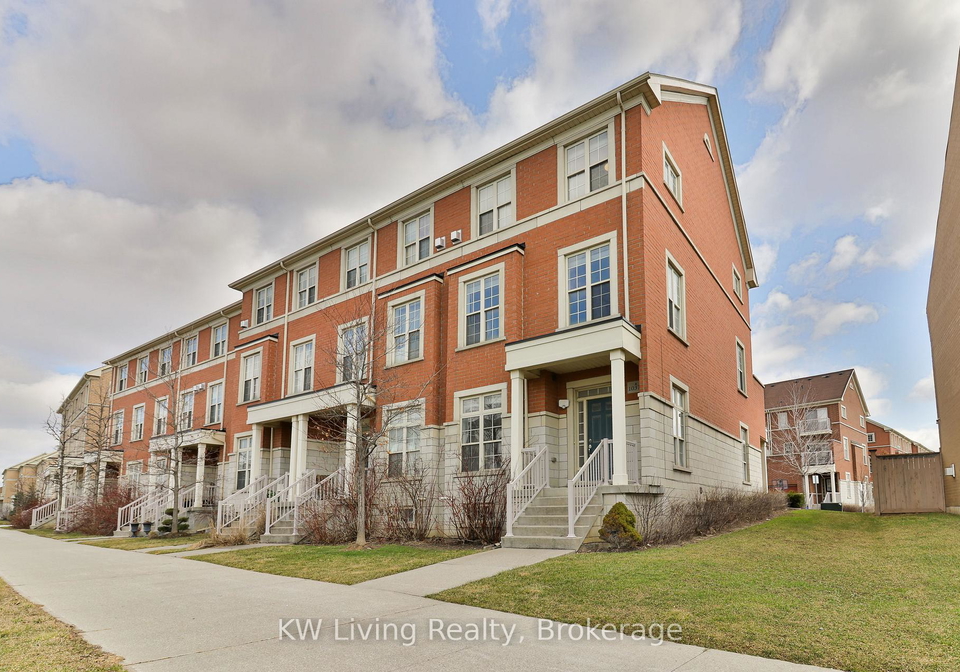
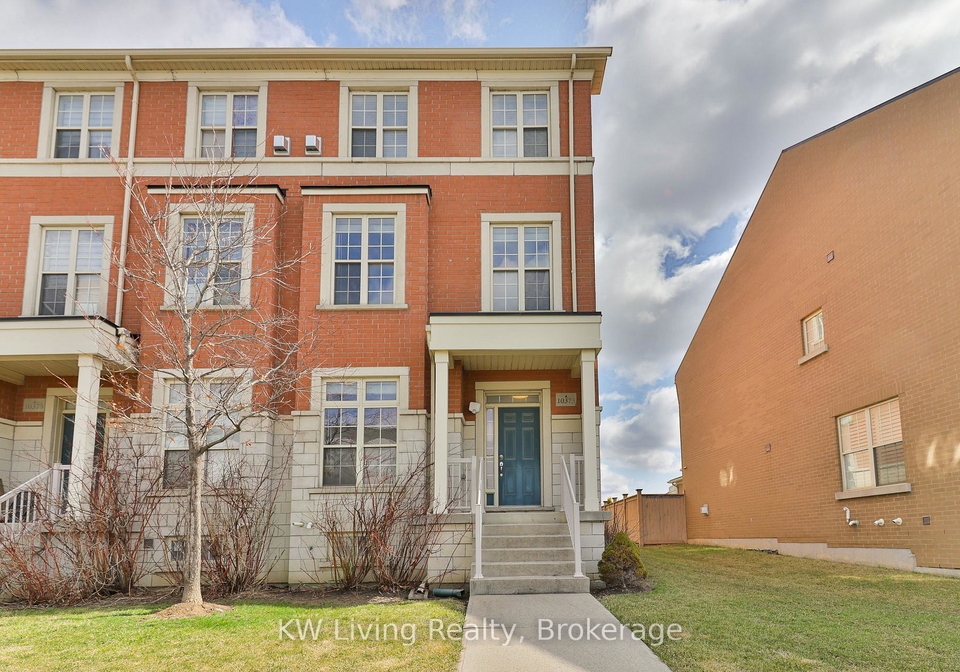
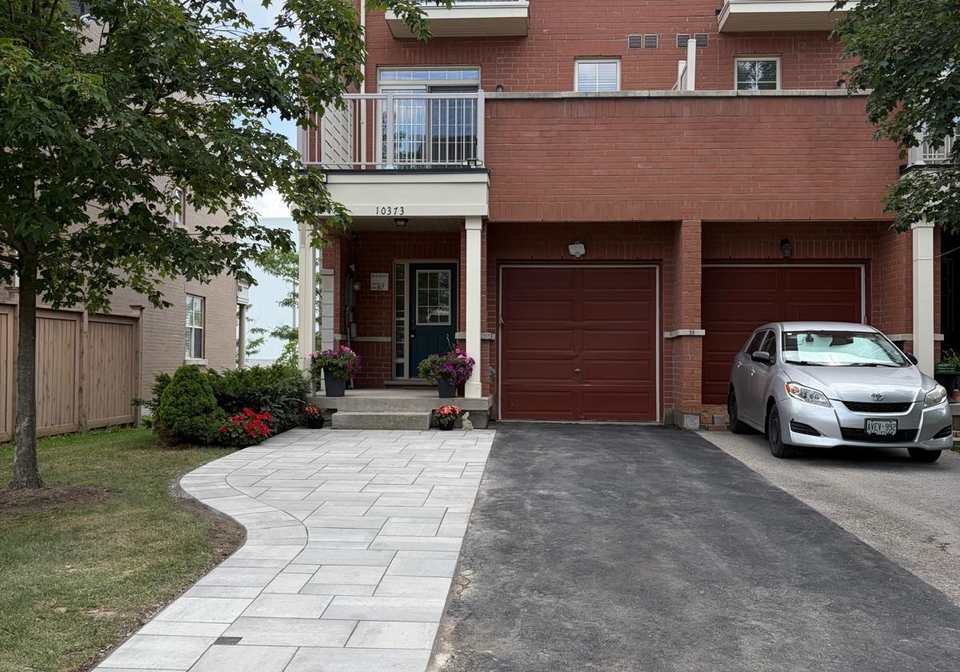
A rare gem in the lovely Cathedral town - this end-unit townhome sits on an extra wide 30' front with a newly expanded driveway with modern stone slabs can now accommodate 2 cars side-by-side and an additional car tandem for a total of 4 car parking. Over 2000 sqft of interior above grade living space and a basement that is ready to make your own. Situated in a quiet neighborhood, this fantastic well-maintained home is perfect for young families looking to be close to local quaint shops, minutes to Hwy 404, large box retail stores within a shor
Real Estate Board require you toSign Into see the full details of this property

Loading..
Loading..
Loading..
Real Estate Board require you toSign Into see the full details of this property
30 Year , 3.99% interest
No open houses are currently scheduled for this property.


Loading..
This property features 4 bathroom(s) and 4 bedroom(s).
This Att/Row/Twnhouse property does not have an additional bedroom or a den.
The total square footage of this Att/Row/Twnhouse 4 bed property in Markham is 2000 - 2500.
10373 Woodbine Avenue boasts 3 convenient parking spaces.
This property features a garage with space for 1 cars.
This property includes an Built-In garage with space for 1 cars.
Yes, this property has a basement.
This property features Full, Unfinished basement.
It is not specified whether this property has a swimming pool.
A fireplace is available in this property.
This property includes 1 kitchen(s).
Information about the maintenance fee is not available.
Information about whether this property is furnished is not available.
The heating system in place is a Forced Air.
This property include following utilities : Cable, Gas, Telephone, Electricity.
Sign Into see near by schools
Real Estate Board require you toSign Into see the full details of this property
Loading....