• Map Search
    • Houses For Sale
    • Apartments For Sale
    • Precon & Assignment For Sale
    • Townhouse For Sale
    • Open Houses
    • Houses For Rent
    • Apartments For Rent
    • Townhouse For Rent
    • Estimate Your House Value
  • Blog
  • Market Trends
  • Ontario
Address
THE CANADIAN HOME REALTY INC2810 Matheson Blvd E unit 801, MississaugaOntario
Quick links
  • About Us
  • Career
  • Blog
  • Zero Down Payment Program*
  • Our Team
  • FAQ
  • Terms & Conditions
  • Privacy Policy
  • Contact Us
  • Disclaimer
  • Sitemap
get the app
play storeApp Store
download qr code

Copyright © 2026 The Canadian Home Realty Inc.
  • Ontario
  • Lambton Shores
  • Grand Bend
  • 10372 Sherwood Crescent
10372-sherwood-crescent-lambton-shores-ontario-x12134317
Login/Sign UpTo see all photos

Sign in Required

Real estate boards require you to be signed in to see the full details of this property

to see all images.
  • Sold Sold in Jul 2025
  • Detached

10372 Sherwood Crescent

Lambton Shores, Grand Bend
  • 4 Bedrooms
  • 3 Bathrooms
  • 2 Garage
  • Share
Sold Price: $ 819,000
6.83%
Listed Price: $ 879,000
Discuss with partner/expertView on Map

Real Estate Board require you toSign Into see the full details of this property

Contact an Experienced Real Estate Agent

Upon submitting this form, you acknowledge your agreement to receive marketing phone calls, text messages and emails from The Canadian Home. See more
join-the-canadian-home
JOIN OUR TEAM

Latest listing in Lambton Shores

  • 402 - 8685 Rock Glen Road, Lambton Shores
  • 400 - 8685 Rock Glen Road, Lambton Shores
  • 403 - 8685 Rock Glen Road, Lambton Shores
  • 404 - 8685 Rock Glen Road, Lambton Shores
  • 9900 Lake Road, Lambton Shores
  • 6 YORK Street, Lambton Shores
  • 10142 Pinery Bluffs Road, Lambton Shores
  • 7166 Outer Drive, Lambton Shores
  • 55 MAIN Street S, Lambton Shores
  • 26 Woodward Avenue, Lambton Shores
  • 4 Hayter Drive, Lambton Shores

Near By Cities

  • Grand Bend
  • Dashwood
  • Port Franks
  • Thedford
  • Parkhill
  • Zurich
  • Crediton
  • North Middlesex
  • Bluewater
  • South Huron
  • Exeter

Popular Searches in Lambton Shores

  • House for sale in Lambton Shores
  • Condo Apartment for sale in Lambton Shores
  • Townhouse for sale in Lambton Shores
  • Open House in Lambton Shores
  • Price dropped properties in Lambton Shores
  • Investment properties in Lambton Shores
  • Not sold for 30 days in Lambton Shores
  • House for rent in Lambton Shores
  • Condos for rent in Lambton Shores
  • Townhouse for rent in Lambton Shores
  • Detached properties in Lambton Shores

Room Details of 10372 Sherwood Crescent, Lambton Shores

FloorBedroomsBathrooms
Ground * 1
Second 4 2

Real Estate Board require you toSign Into see the full details of this property

sell-with-the-canadian-homesell-with-the-canadian-homeLoading...

Open House

View all upcoming open houses in Lambton Shores

No open houses are currently scheduled for this property.

Key Facts About 10372 Sherwood Crescent, Lambton Shores

  • Tax $4,767 / 2024
  • Property Type Residential
  • Building Type Detached
  • Building Style 2-Storey
  • Size 2000 - 2500 feet²
  • Lot Size 100 x 150 feet
  • Parking 2 garage, 6 parking
  • Basement Full, Unfinished
  • Listing # X12134317
  • Data Source PROPTX
  • Days on Market 56
  • Listed On 08/05/2025
  • Updated On 06/11/2025
  • Market Demand
    the canadian homethe canadian home

Description

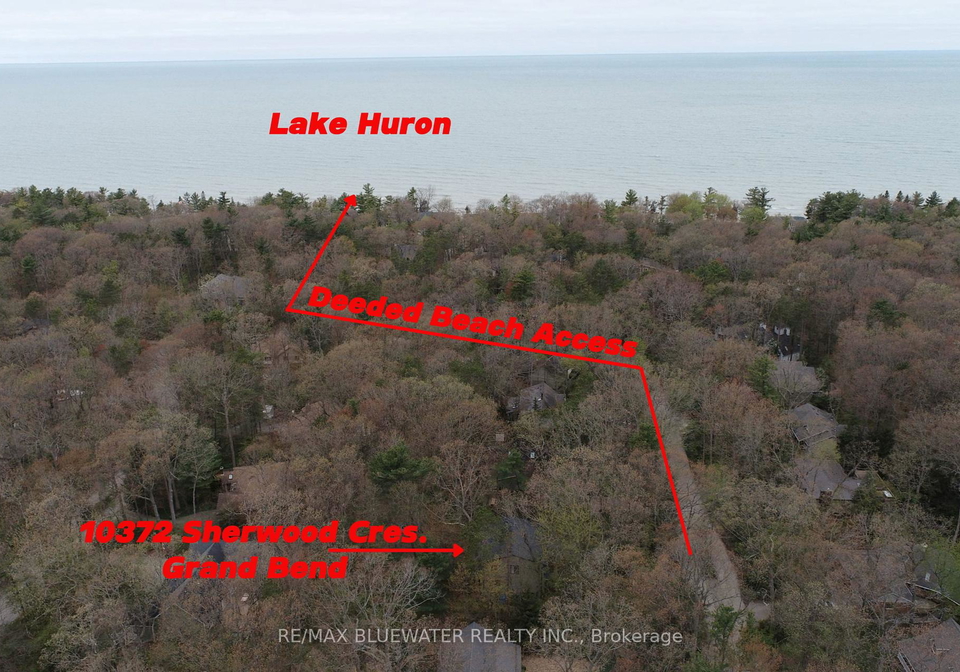
Welcome to 10372 Sherwood Crescent, Grand Bend located in the highly desired Southcott Pines subdivision! This two storey home with a double attached garage offers 4 bedrooms, 2.5 bathrooms and over 2,000 finished sq ft above grade. Efficiently heated for year round comfort with gas furnace and central air. Situated on a nicely treed 100' x 150' lot on a private quiet road. The deeded beach access trail is only a short walk away to the sandy shores of Lake Huron. Main floor offers living room with newer gas fireplace and sliding door to spaciou

Real Estate Board require you toSign Into see the full details of this property

Property Details of 10372 Sherwood Crescent, Lambton Shores

Property

  • Property Type Detached
  • Style 2-Storey
  • Fronting On S
  • Community Grand Bend
  • Municipality Lambton Shores

Inside

  • Bedrooms 4
  • Bathrooms 3
  • Bathroom Details 1, 2pc Main
  • Bathroom Details 1, 4pc Second
  • Bathroom Details 1, 3pc Second
  • Basement Full, Unfinished
  • Kitchen 1
  • Rooms 11
  • Family Rooms Y
  • Central Vac N
  • Fireplace N

Utilities

  • Water Municipal
  • Cooling Central Air
  • Heating Type Forced Air
  • Heating Fuel Gas

Building

  • Size 2000 - 2500 feet²
  • Architecture Style 2-Storey
  • Exterior Feature Brick, Vinyl Siding

Parking

  • Drive Way Private, Private Double
  • Garage Type Attached
  • Garage 2
  • Parking Places 6
  • Total Parking Places 8

Land

  • Sewer Septic
  • Frontage 100
  • Depth 150
  • Lot Size 100 x 150 feet
  • Lot Size Code Feet
  • Cross Street Sherwood Crescent & Lakeview Avenue

Features

  • Beach Y
  • Lake Access Y
  • Lake/Pond Y
  • River/Stream Y
  • Wooded/Treed Y
  • Arts Centre Y

Real Estate Board require you toSign Into see the full details of this property

Listings In the Same Street at 10372 Sherwood Crescent, Lambton Shores

Houses For Sale

View

Houses For Rent

View

Recently Sold

View

Homes listed below the last sold prices in Lambton Shores

Loading..

Similar Sold
Similar Properties

Loading..

Loading..

Rooms

Foyer (2.13X2.43 metre)
Level: Main
Den (5.2X3.35 metre)
Level: Main
Dining Room (3.35X4 metre)
Level: Main
Living Room (4.1X5.5 metre)
Level: Main
Kitchen (2.75X7.3 metre)
Level: Main
Laundry (2.75X2.3 metre)
Level: Main
Bathroom (1.5X1.5 metre)
Level: Main
Primary Bedroom (6.4X3.35 metre)
Level: Second
Bathroom (3.65X2.9 metre)
Level: Second
Bedroom 2 (3.35X4 metre)
Level: Second
Bedroom 3 (3.35X2.75 metre)
Level: Second
Bedroom 4 (2.4X4.5 metre)
Level: Second
Bathroom (3.35X1.7 metre)
Level: Second
Utility Room (3.65X3.2 metre)
Level: Basement
Other (5.3X3.2 metre)
Level: Basement
Other (5.4X9.7 metre)
Level: Basement

Real Estate Board require you toSign Into see the full details of this property

Expense Breakdown

Monthly Mortgage Payment

$0/monthly

30 Year , 3.99% interest

Cash Expenditure for Home Purchase

$1,000

  • Downpayment
    $0
  • PST on Mortgage Insurance
    $0
  • Land Transfer Tax
    $0
  • Lawyer Fees
    $1,000
  • Title Insurance
    $0

Monthly Expenses After Home Purchase

$569

  • Mortgage Payment
    $0
  • Property Insurance
    $50
  • Property Tax
    $250
  • Phone
    $40
  • Monthly debt payments
    $0
  • Cable
    $60
  • Utilities
    $124
  • Internet
    $45
join-our-teamjoin-our-team

Loading..

MLS® Trusted listing from Toronto Real Estate Board The trademarks MLS®, Multiple Listing Service® and the associated logos identify professional services rendered by REALTOR® members of CREA to effect the purchase, sale and lease of real estate as part of a cooperative selling system.

Copyright:© The Canadian Home Realty Inc. All rights reserved. The Canadian Home Realty Inc is a registered real estate brokerage.

About 10372 Sherwood Crescent, Lambton Shores

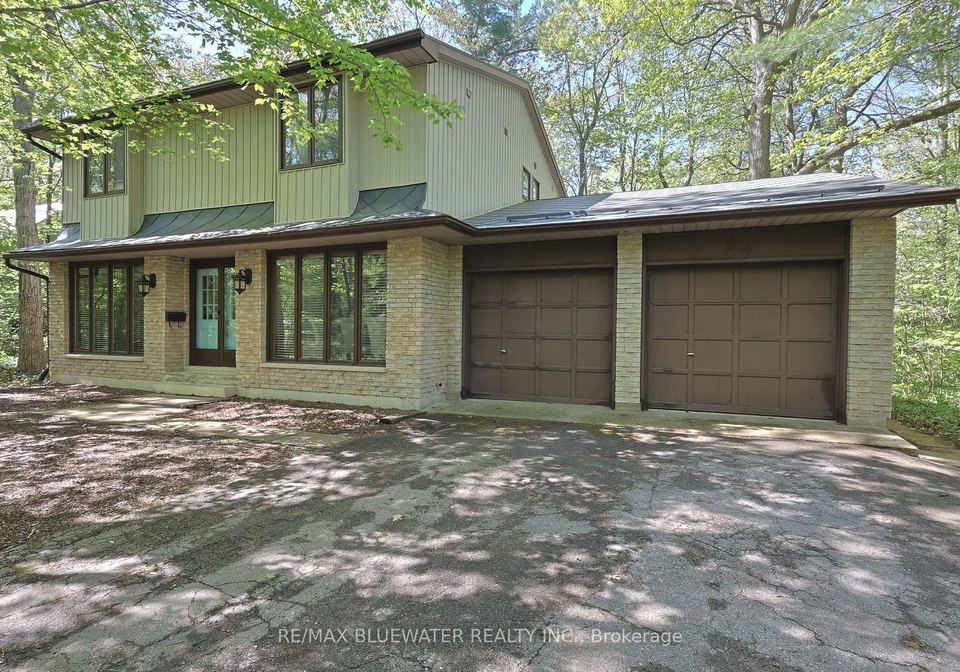
Welcome to the charming **house for sale in Lambton Shores ** at 10372 Sherwood Crescent, nestled in the highly sought-after Southcott Pines subdivision of Grand Bend. This delightful two-storey detached home boasts a striking combination of brick and vinyl siding, offering both durability and aesthetic appeal. With four spacious bedrooms and three bathrooms, this residence provides ample room for family living or entertaining guests.

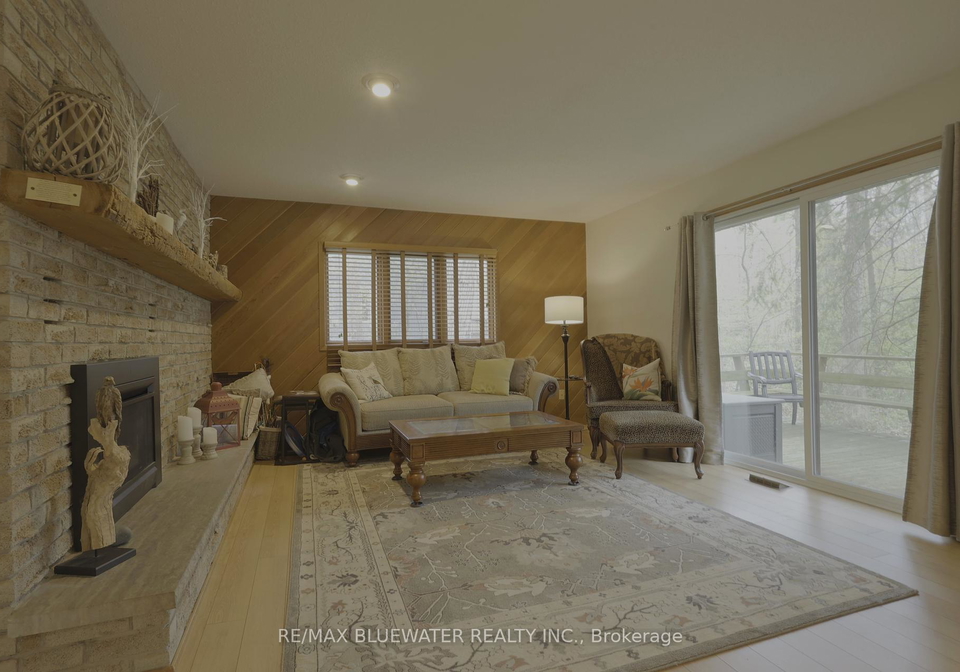
As you step inside, you'll find yourself in a welcoming environment, with over 2,000 square feet of finished space above grade. The heart of the home is undoubtedly the main floor, where you'll discover a comfortable living room. While there’s no fireplace to warm those chilly evenings, the space is designed for relaxation and socialising. A sliding door leads out to a generous back deck, perfect for summer barbecues or simply enjoying the fresh air.

The kitchen is well-appointed with plenty of cabinetry and a pantry for all your storage needs, along with a cosy eat-in table area. It’s a great spot for casual meals or morning coffee. The main floor also features a larger dining area, ideal for family gatherings and celebrations. Although there’s no den in this house, the layout compensates with a bonus room that can serve various purposes, whether it be a playroom for the kids or a quiet reading nook.

One of the standout features of this **house for sale in Lambton Shores** is the full main floor laundry room, complete with a sink and cupboards for added convenience. A two-piece bathroom rounds off the main floor, ensuring that guests are well accommodated.

Moving to the second floor, you’ll find the spacious primary suite, which overlooks the lush trees, providing a serene retreat. This room comes with a four-piece ensuite and a double closet, offering both comfort and practicality. Additionally, there are three generously sized guest rooms and another full bathroom, perfect for family or visitors.

Now, let’s talk about the outdoor space! The expansive back deck, accessible from both the living room and kitchen, is an entertainer’s dream. With plenty of room for outdoor furniture, it’s the ideal spot for hosting summer gatherings or simply unwinding after a long day. The lot measures an impressive 100 x 150 feet, providing ample space for yard games or even a small garden. Although there’s no pool, the deeded beach access trail is just a short stroll away, leading you to the beautiful sandy shores of Lake Huron.

For those who appreciate practicality, this **house for sale in Lambton Shores** includes a full unfinished basement, which offers ample storage options. The home is heated by a forced air system and cooled with central air, ensuring year-round comfort. The property is serviced by municipal water and has a septic system for waste management.

Parking won’t be an issue here, as the attached double garage provides space for two vehicles, and the private double driveway accommodates up to six cars. Although the home is being sold unfurnished, it comes with all appliances, and the gas hot water heater tank is owned, adding to the appeal.

Interestingly, this home has a rich history, having once served as the original Southcott Pines Clubhouse before the current one was built. The wood mantle in the living room is a unique feature, salvaged from the historic Brewster Sawmill, which dates back to the 1830s.

Whether you’re looking to create lasting memories this summer in Grand Bend or seeking a fantastic investment opportunity in the active short-term rental market, this **house for sale in Lambton Shores** at 10372 Sherwood Crescent, Lambton Shores, is a must-see. Don’t miss your chance to make this lovely home your own!

Grand Bend, nestled within the charming city of Lambton Shores, is a picturesque lakeside destination renowned for its stunning beaches and vibrant atmosphere. This welcoming enclave along the shores of Lake Huron offers a delightful blend of natural beauty and recreational opportunities, making it an ideal spot for those seeking a tranquil yet active lifestyle. With its scenic waterfront, quaint shops, and a variety of dining options, Grand Bend boasts a strong sense of place that draws both residents and visitors alike. The area is also known for its lively events and festivals, fostering a sense of belonging among its inhabitants while providing ample opportunities for outdoor pursuits, from boating to hiking in the nearby parks. Embrace the relaxed charm of Grand Bend, where the rhythm of life is harmonised with the soothing sounds of the lake.

Schools in the Neighbourhood

The property is conveniently located near Grand Bend Public School, which is just 1.5 kilometers away, making it an excellent option for families with young children. This well-regarded elementary school operates under the Lambton Kent District School Board and offers a comprehensive curriculum for students from Kindergarten to Grade 8. With a school rating of 4.3, Grand Bend Public School is recognized for its commitment to providing quality education in English. As a public institution, it fosters a welcoming environment for all students and encourages community involvement. The proximity to this school not only enhances the appeal of the property but also provides peace of mind for parents seeking a nurturing educational setting for their children. Overall, the availability of a reputable school nearby adds significant value to the property, making it an attractive choice for potential buyers looking to settle in a family-friendly neighborhood.
FAQs About 10372 Sherwood Crescent, Lambton Shores

How many bathrooms does this property have?

This property features 3 bathroom(s) and 4 bedroom(s).

Does this 4 bedroom property have additional bedrooms or a den?

This Detached property does not have an additional bedroom or a den.

What is the square footage (sqft) of this Detached property?

The total square footage of this Detached 4 bed property in Lambton Shores is 2000 - 2500.

How many parking spaces are available with this property?

10372 Sherwood Crescent boasts 6 convenient parking spaces.

How many cars can be parked in the garage of 10372 Sherwood Crescent?

This property features a garage with space for 2 cars.

What type of garage does this property have?

This property includes an Attached garage with space for 2 cars.

Does this property have a basement?

Yes, this property has a basement.

What type of basement is it?

This property features Full, Unfinished basement.

Does this property have a swimming pool?

It is not specified whether this property has a swimming pool.

Does this property have a fireplace?

There is no fireplace in this property.

How many kitchens does this property have?

This property includes 1 kitchen(s).

Is there a maintenance fee associated with this property?

Information about the maintenance fee is not available.

Is this property furnished?

Information about whether this property is furnished is not available.

What type of heating system is in place?

Information about heating system is not available.

What utilities are available for this property?

Information about utilities is not available.

School Rating for 10372 Sherwood Crescent, Lambton Shores

XXX

Properties near top rated schools in Lambton Shores

Sign Into see near by schools

Listing History

See more recently sold homes in Lambton Shores

Real Estate Board require you toSign Into see the full details of this property

Banner Image

Loading....

Similar Properties

See More
10221-shoreline-drive-lambton-shores-ontario-x13466230
10221 Shoreline Drive
1
Date: 19 Jun 2026
For Sale
3 + 1 Bedrooms (-1)
4 Bathrooms (+1)
1.5 Garage (-0.5)
10221 Shoreline Drive
  • $1,199,900
  • Detached
10221 Shoreline Drive, Lambton Shores, Grand Bend
  • 0.26 KM
  • 10175-merrywood-drive-lambton-shores-ontario-x13475322
    10175 MERRYWOOD Drive
    2
    Date: 22 Jun 2026
    For Sale
    4 + 2 Bedrooms
    4 Bathrooms (+1)
    3 Garage (+1)
    10175 MERRYWOOD Drive
    • $1,599,700
    • Detached
    10175 MERRYWOOD Drive, Lambton Shores, Grand Bend
  • 0.80 KM
  • 10043-old-river-road-lambton-shores-ontario-x13147828
    10043 Old River Road
    3
    Date: 20 May 2026
    Sold Conditional
    4 Bedrooms
    3 Bathrooms
    2 Garage
    10043 Old River Road
    • $1,299,900
    • Detached
    10043 Old River Road, Lambton Shores, Grand Bend
  • 1.20 KM
  • 42-lakeside-circle-lambton-shores-ontario-x12710844
    42 Lakeside Circle
    4
    Date: 19 Jan 2026
    For Sale
    3 + 1 Bedrooms (-1)
    4 Bathrooms (+1)
    1 Garage (-1)
    42 Lakeside Circle
    • $1,395,000
    • Detached
    42 Lakeside Circle, Lambton Shores, Grand Bend
  • 1.24 KM
  • 36-erin-place-lambton-shores-ontario-x13495276
    36 Erin Place
    5
    Date: 29 Jun 2026
    For Sale
    4 Bedrooms
    3 Bathrooms
    3 Garage (+1)
    36 Erin Place
    • $1,395,000
    • Detached
    36 Erin Place, Lambton Shores, Grand Bend
  • 1.36 KM
  • 10099-jennison-crescent-lambton-shores-ontario-x13495702
    10099 Jennison Crescent
    6
    Date: 29 Jun 2026
    For Sale
    3 + 1 Bedrooms (-1)
    4 Bathrooms (+1)
    2 Garage
    10099 Jennison Crescent
    • $1,499,900
    • Detached
    10099 Jennison Crescent, Lambton Shores, Grand Bend
  • 1.47 KM
  • 10419-pinetree-drive-lambton-shores-ontario-x13202308
    10419 Pinetree Drive
    7
    Date: 27 May 2026
    For Sale
    3 + 1 Bedrooms (-1)
    3 Bathrooms
    2 Garage
    10419 Pinetree Drive
    • $1,100,000
    • Detached
    10419 Pinetree Drive, Lambton Shores, Grand Bend
  • 1.75 KM
  • 26-tattersall-lane-lambton-shores-ontario-x13524064
    26 Tattersall Lane
    8
    Date: 05 Jul 2026
    For Sale
    3 Bedrooms (-1)
    2 Bathrooms (-1)
    2 Garage
    26 Tattersall Lane
    • $799,500
    • Detached
    26 Tattersall Lane, Lambton Shores, Grand Bend
  • 2.16 KM