- For RentAdded 2 days ago
- Att/Row/Twnhouse
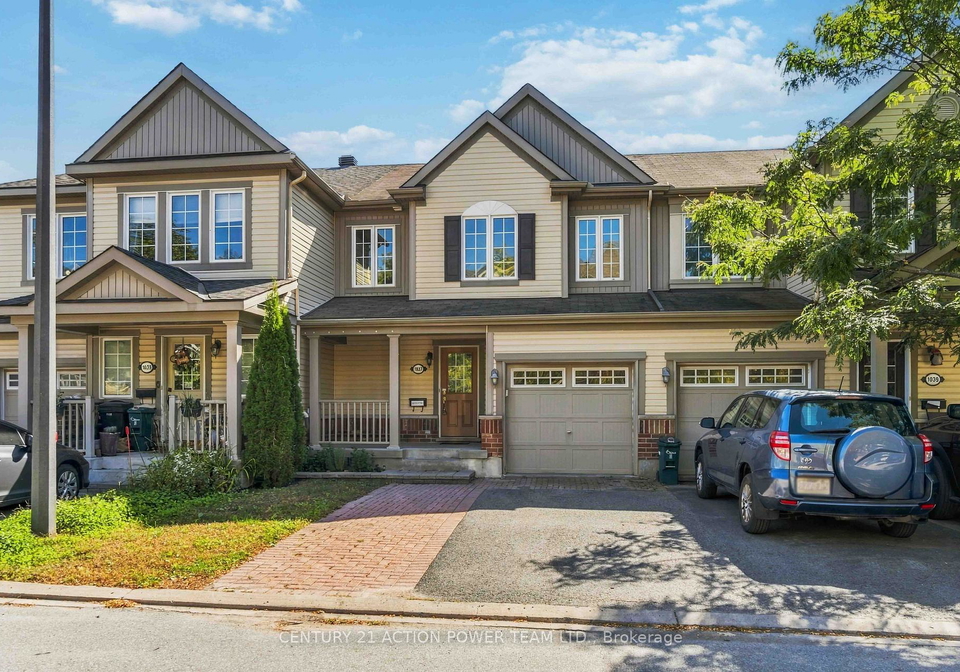
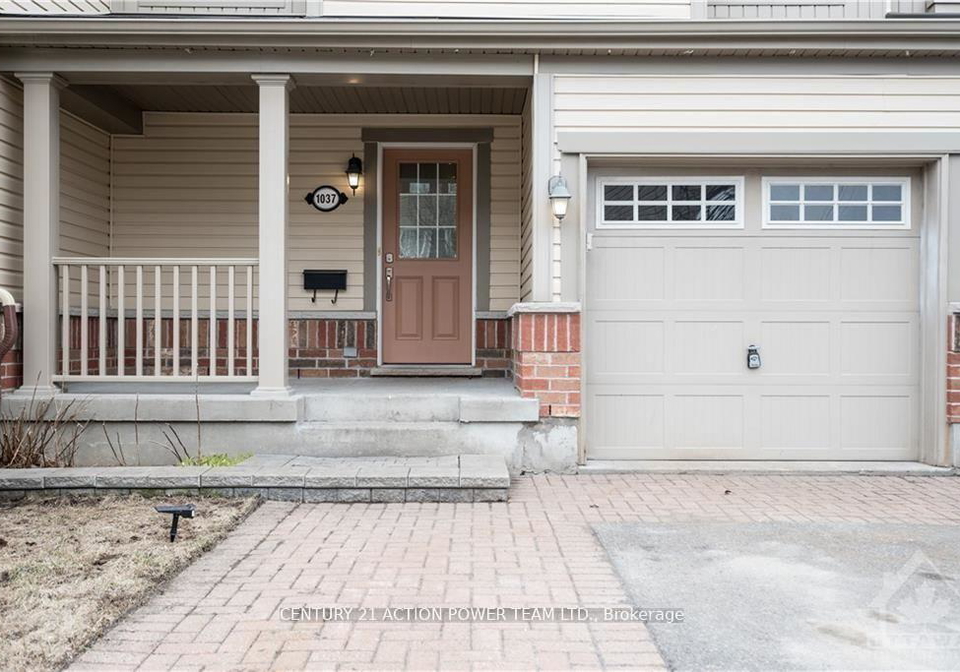
1037 Pampero Crescent
- 3 Bedrooms
- 3 Bathrooms
- 1 Garage
| Floor | Bedrooms | Bathrooms |
|---|---|---|
| Ground | * | 1 |
| Second | 3 | 2 |


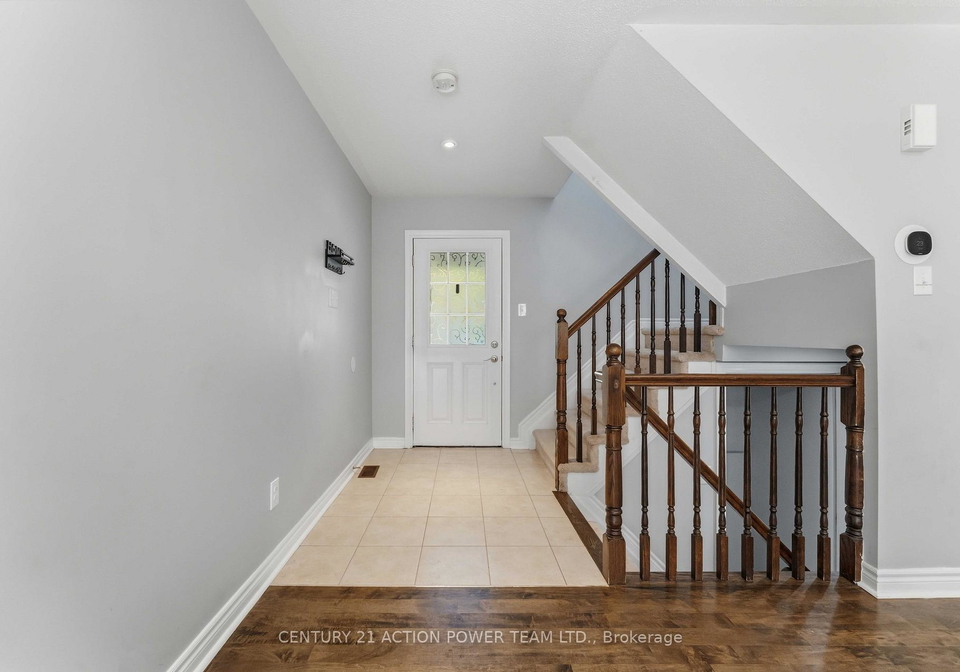
Move in ready 3 bedroom, 2 1/2 bath with bright south facing main floor open concept design with walk out to good sized backyard greenspace. Kitchen has stainless appliances in U-shaped prep area with eating bar. Hardwood flooring and ceramic. Attached garage with inside access and auto opener. Lower level has big family room fantastic big screen tv area for movies or gaming. Laundry and storage area under stairs. Upper level 3 bedrooms are good space with primary having a walk-in-closet & 5 foot glass shower in en-suite bath.
Loading..
Loading..
Loading..
No open houses are currently scheduled for this property.


Loading..
This property features 3 bathroom(s) and 3 bedroom(s).
This Att/Row/Twnhouse property does not have an additional bedroom or a den.
The total square footage of this Att/Row/Twnhouse 3 bed property in Ottawa is 1100 - 1500.
1037 Pampero Crescent boasts 2 convenient parking spaces.
This property features a garage with space for 1 cars.
This property includes an Attached garage with space for 1 cars.
Yes, this property has a basement.
This property features Finished basement.
It is not specified whether this property has a swimming pool.
There is no fireplace in this property.
This property includes 1 kitchen(s).
Information about the maintenance fee is not available.
No, this property is not furnished.
The heating system in place is a Forced Air.
This property include following utilities : Gas, Electricity.
Sign Into see near by schools
Real Estate Board require you toSign Into see the full details of this property

Loading....


