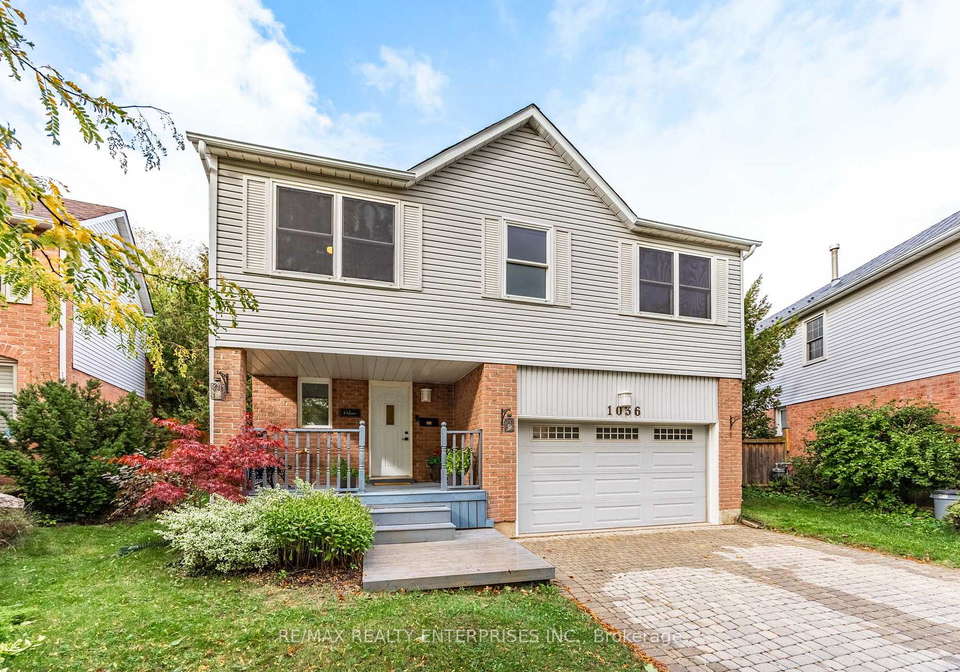
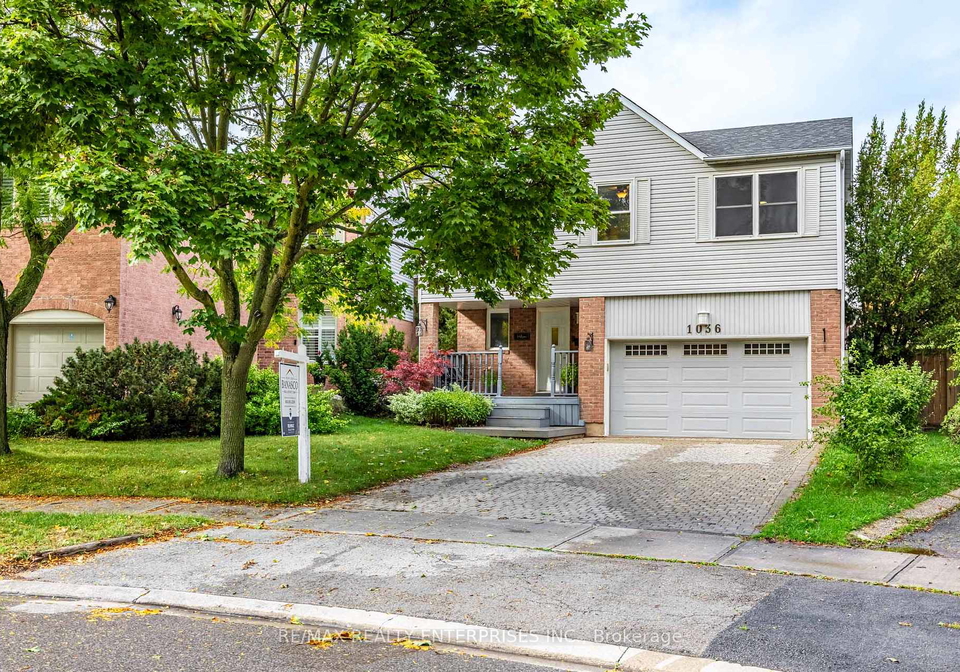
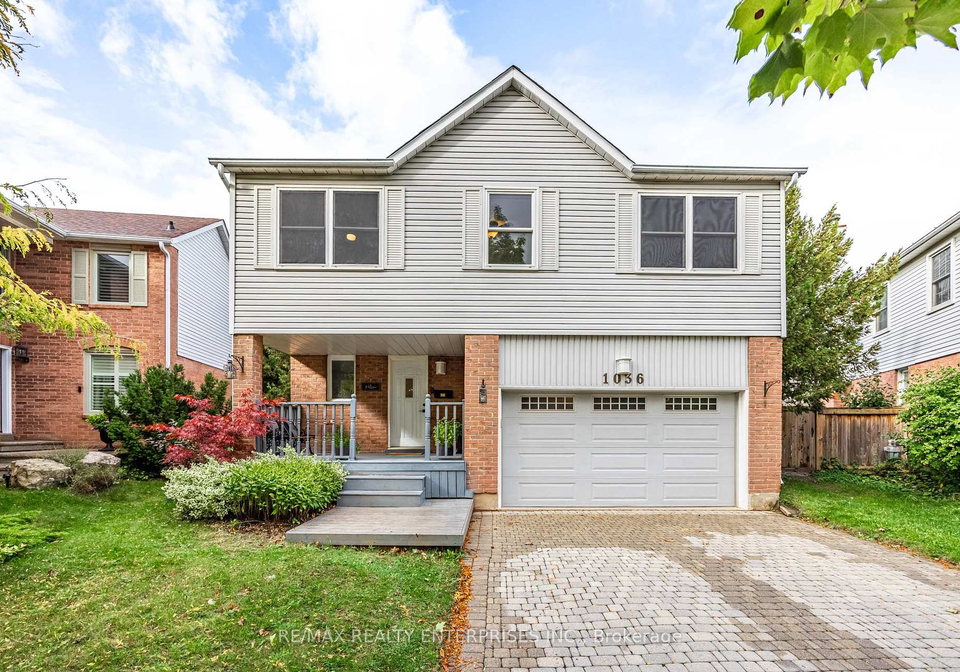
Nestled away on a tranquil, family-friendly street in the esteemed Glen Abbey area, this delightful house for sale in Oakville at 1036 Bridlewood Trail, Oakville, is a true gem. With its well-maintained exterior featuring a combination of brick and vinyl siding, this detached two-storey home boasts three spacious bedrooms and four bathrooms, making it an ideal choice for families or those seeking a bit more space.
As you step inside, you’ll be greeted by a beautifully renovated kitchen that showcases elegant white cabinetry, sleek granite countertops, and modern stainless steel appliances. This inviting space seamlessly opens into bright principal rooms, all finished with stunning hardwood flooring that flows gracefully throughout both the main and upper levels. The layout is perfect for entertaining guests or simply enjoying quality family time.
The primary suite is a standout feature of this house for sale in Oakville, complete with an updated ensuite bathroom that offers a touch of luxury. Additionally, the secondary bathroom upstairs has also been remodelled, ensuring that every corner of this home reflects modern comfort and timeless appeal. With a total of eight rooms, including a family room that adds to the home's charm, this property is designed for both relaxation and socialising.
Situated on a rare extra-wide pie-shaped lot measuring 34 by 112 feet, the expansive backyard is perfect for entertaining or for children to play freely. Although there is no pool, the outdoor space provides ample room for gardening, barbecues, or simply enjoying the fresh air. The property also features a finished basement, adding even more living space for your family’s needs.
Parking is a breeze with an attached garage that accommodates 1.5 cars, along with additional parking space for up to four vehicles. While there is no central vacuum system, the convenience of municipal water and sewer services, as well as central air conditioning, ensures that you’ll be comfortable year-round.
Beyond the walls of this splendid house for sale in Oakville, residents of the Glen Abbey community are treated to a wealth of amenities. Known for its mature trees and scenic walking trails, this area is a haven for outdoor enthusiasts. The Glen Abbey Community Centre and the world-renowned Glen Abbey Golf Club are just moments away, providing endless opportunities for recreation and leisure.
Convenience is key, and this location offers easy access to shopping, dining, and public transit, as well as major highways for those who commute. Families will particularly appreciate the highly sought-after school catchment that includes Abbey Park High School, consistently ranked among the top high schools in Ontario. This makes 1036 Bridlewood Trail, Oakville, not just a house, but a home in a community that prioritises education and family values.
This is a rare opportunity to own a turn-key property that combines quality upgrades, generous outdoor space, and one of Oakville’s most desirable locations. Don’t miss your chance to explore this house for sale in Oakville; it truly is a perfect blend of comfort, style, and convenience. Whether you’re looking to settle down or invest in a promising property, this home is sure to tick all the boxes. Come and see for yourself what makes this house at 1036 Bridlewood Trail, Oakville, so special!
Glen Abbey, located in the charming town of Oakville, Ontario, is a picturesque residential community known for its serene surroundings and well-planned infrastructure. Nestled amidst lush green spaces and scenic landscapes, Glen Abbey offers a harmonious blend of suburban tranquility and modern conveniences. The area is characterised by its beautiful homes, many of which are set along tree-lined streets, and is home to the renowned Glen Abbey Golf Club, which adds to the community's appeal. With easy access to local amenities, including shopping centres, parks, and excellent schools, as well as proximity to major transport links, Glen Abbey provides an ideal setting for families and individuals seeking a peaceful yet connected lifestyle.
Schools in the Neighbourhood
This property is conveniently located near several highly-rated educational institutions, making it an ideal choice for families. Within just 0.5 km, you will find Pilgrim Wood Public School, offering both English and French programs for grades JK to 8, with an impressive school rating of 9.1. Abbey Park High School, also rated 9.1, is situated 1.0 km away, providing quality education for grades 9 to 12. Additionally, Garth Webb Secondary School, located 2.2 km from the property, offers a French curriculum and has a rating of 8.8. For those seeking a Catholic education, St. Bernadette Catholic Elementary School is just 0.8 km away, catering to grades JK to 8 with a rating of 7.5. St. Ignatius of Loyola Catholic Secondary School, 1.8 km away, serves grades 9 to 12 and boasts a rating of 8. These schools are part of the Halton District and Halton Catholic District School Boards, ensuring a diverse and enriching educational environment for children. With such a variety of options nearby, this property is perfectly positioned to meet the educational needs of your family.
Key Statistics of the Neighbourhood
The area surrounding the property boasts a population of 1,084 residents, with an average household size of three individuals. The community has a median age of 40.5 years and an impressive average household income of $158,000. Notably, only 7.5% of the population falls under the low-income bracket, indicating a relatively affluent demographic. The average property price in the area is approximately $1,096,000, reflecting the demand for housing. A significant portion of the population, 60.32%, comprises households with children, while 38.12% of residents are single. The community is diverse, with 50% of its residents being immigrants. The rental market is minimal, with only 5.63% of households renting, and condos make up just 2.82% of the housing stock. Education levels are high, with 70.76% of residents holding a college or university degree. However, a notable 36.84% of the population is not in the labor force, which may reflect various factors such as retirement or other personal circumstances. Overall, this area presents a vibrant and educated community with a strong economic foundation, making it an attractive location for potential homebuyers.