Real estate boards require you to be signed in to see the full details of this property
Real Estate Board require you toSign Into see the full details of this property
| Floor | Bedrooms | Bathrooms |
|---|---|---|
| Ground | * | 1 |
| Second | 3 | 2 |
Real Estate Board require you toSign Into see the full details of this property

No open houses are currently scheduled for this property.
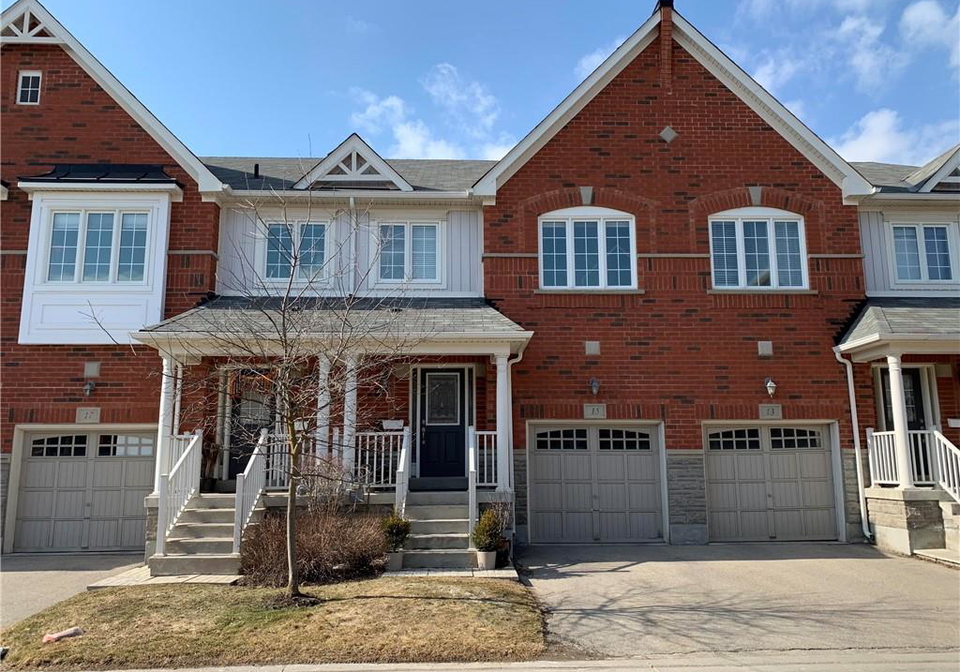
Beautiful home in SOUGHT AFTER neighborhood! The open-concept main floor includes the Great room, Kitchen, and Breakfast area. Spacious Great Room is perfect for inviting people over for a night of fun or just relaxing after a long day. The kitchen with stainless steel appliances, Quartz Counter top, Breakfast bar, and plenty of storage gives u the perfect place to craft you culinary masterpieces. The Master Bedroom has a gorgeous walk in closet and en-suite! The BIG 3 upstairs bedrooms are perfect for your growing family! Upstairs Laundry C
Real Estate Board require you toSign Into see the full details of this property

Loading..
Loading..
Loading..
Real Estate Board require you toSign Into see the full details of this property


Loading..
This property features 3 bathroom(s) and 3 bedroom(s).
This Row/Townhouse property does not have an additional bedroom or a den.
The total square footage of this Row/Townhouse 3 bed property in Guelph is 1770.
1035 Victoria Road S boasts 1 convenient parking spaces.
This property features a garage with space for 1 cars.
This property includes an Attached Garage, Garage Door Opener, Asphalt, Exclusive, Inside Entry, Mutual/Shared garage with space for 1 cars.
Yes, this property has a basement.
This property features Full, Unfinished basement.
It is not specified whether this property has a swimming pool.
A fireplace is available in this property.
This property includes 1 kitchen(s).
Yes, it has an annual maintenance fee of $300.
No, this property is not furnished.
The heating system in place is a Forced Air, Natural Gas.
Information about utilities is not available.
Sign Into see near by schools
Real Estate Board require you toSign Into see the full details of this property
Loading....